Welcome to this spacious 6-bedroom 3-bathroom home offering approximately 2,700 sq.ft of living space on a desirable corner lot. With plenty of room for a large family, guess or a home office, this property offers flexibility and comfortable living. The corner-lot setting provides additional outdoor space and excellent curb appeal. A great opportunity for buyers looking for space, functionality and a well-positioned property.
Coming soon 10/03
$460,000
3131 Rio Grande Ave, Evans, CO 80620
6beds
2,744sqft
Single Family Residence
Built in 2000
7,849 Square Feet Lot
$401,300 Zestimate®
$168/sqft
$19/mo HOA
What's special
- 2 days
- 77
- 5
Zillow last checked:
Listing updated:
Listed by:
Rodrigo Villafana 970-515-9580,
KW Top of the Rockies - Elevate
Source: IRES as distributed by MLS GRID,MLS#: 1069632
Facts & features
Interior
Bedrooms & bathrooms
- Bedrooms: 6
- Bathrooms: 3
- Full bathrooms: 3
- Main level bathrooms: 2
Primary bedroom
- Description: Carpet
- Level: Main
- Area: 195 Square Feet
- Dimensions: 13 x 15
Kitchen
- Description: Ceramic Tile
- Level: Main
- Area: 130 Square Feet
- Dimensions: 13 x 10
Heating
- Forced Air
Cooling
- Central Air
Appliances
- Included: Electric Range, Dishwasher, Refrigerator, Disposal
- Laundry: Washer/Dryer Hookup
Features
- Open Floorplan, Walk-In Closet(s)
- Windows: Window Coverings
- Basement: Partially Finished
Interior area
- Total structure area: 1,377
- Total interior livable area: 2,744 sqft
- Finished area above ground: 1,377
Property
Parking
- Total spaces: 2
- Parking features: Attached
- Attached garage spaces: 2
- Details: Attached
Features
- Levels: One
- Stories: 1
- Exterior features: Sprinkler System
- Fencing: Fenced
- Has view: Yes
- View description: City
Lot
- Size: 7,849 Square Feet
- Features: Corner Lot, Paved, Mineral Rights Included
Details
- Parcel number: R8398200
- Zoning: SFR
- Special conditions: Private Owner
Construction
Type & style
- Home type: SingleFamily
- Property subtype: Single Family Residence
Materials
- Frame
- Roof: Composition
Condition
- New construction: No
- Year built: 2000
Utilities & green energy
- Electric: Xcel
- Gas: Atmos
- Utilities for property: Natural Gas Available, Electricity Available
Community & HOA
Community
- Security: Fire Alarm
- Subdivision: Ashcroft Heights 2nd Fg
HOA
- Has HOA: Yes
- HOA fee: $225 annually
- HOA name: Rodrigo Villafana
- HOA phone: 970-515-9580
Location
- Region: Evans
Financial & listing details
- Price per square foot: $168/sqft
- Tax assessed value: $399,271
- Annual tax amount: $2,472
- Date on market: 9/29/2026
- Listing terms: Cash,Conventional,FHA,VA Loan
- Exclusions: Seller personal property
- Electric utility on property: Yes
Estimated market value
$401,300
$381,000 - $421,000
$2,323/mo
Price history
| Date | Event | Price |
|---|---|---|
| 3/2/2001 | Sold | $141,500$52/sqft |
Source: Public Record Report a problem | ||
Public tax history
| Year | Property taxes | Tax assessment |
|---|---|---|
| 2026 | $2,472 +10.6% | $24,430 -2.1% |
| 2025 | $2,235 +4.4% | $24,950 -10.3% |
| 2024 | $2,140 +4.1% | $27,830 -0.9% |
| 2023 | $2,056 -3% | $28,090 +29.7% |
| 2022 | $2,120 +11.4% | $21,650 -2.8% |
| 2021 | $1,903 | $22,270 +11.1% |
| 2020 | $1,903 +22.2% | $20,050 |
| 2019 | $1,558 -18.3% | $20,050 +16.6% |
| 2018 | $1,908 +22.5% | $17,200 |
| 2017 | $1,558 -0.5% | $17,200 +7.8% |
| 2016 | $1,566 +20.5% | $15,950 |
| 2015 | $1,299 +28.1% | $15,950 +31% |
| 2014 | $1,015 | $12,180 |
| 2013 | -- | $12,180 +3.7% |
| 2012 | -- | $11,740 |
| 2011 | -- | $11,740 -5.2% |
| 2010 | -- | $12,390 |
| 2009 | -- | $12,390 -11.2% |
| 2008 | -- | $13,950 |
| 2007 | -- | $13,950 +3.6% |
| 2006 | -- | $13,460 |
| 2005 | -- | $13,460 +2% |
| 2004 | -- | $13,190 -1.1% |
| 2003 | -- | $13,330 +7.9% |
| 2002 | -- | $12,350 +1033% |
| 2001 | -- | $1,090 |
Find assessor info on the county website
Monthly payment
Est. payment
Payment breakdown
Explore the cost of this home by adjusting the details. Changes won't be saved.Climate risks
Neighborhood: 80620
Nearby schools
Schools provided by the listing agent
- Elementary: Ann K Heiman,Centennial
- Middle: Prairie Heights
- High: Greeley West
Source: IRES as distributed by MLS GRID. This data may not be complete. We recommend contacting the local school district to confirm school assignments for this home.


Similar homes
- $440,0003 bd4 ba2.1k sqft3009 Armadillo Ct, Evans, CO 80620For Sale

 MLS ID #1069618, Derek Maul, One Stop Realty, LLC. IRES as distributed by MLS GRID
 - $410,0003 bd2 ba2.3k sqft3100 Cody Ave, Evans, CO 80620For Sale
 MLS ID #1069463, Steve Baker, Sears Real Estate. IRES as distributed by MLS GRID
 - $432,0006 bd3 ba2.4k sqft3820 Dove Lane, Evans, CO 80620For Sale
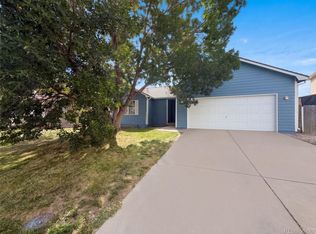
 MLS ID #4438112, Tara Jones, Opendoor Brokerage LLC. REcolorado as distributed by MLS GRID
 - $465,0003 bd2 ba2.4k sqft3920 Harbor Lane, Evans, CO 80620For Sale
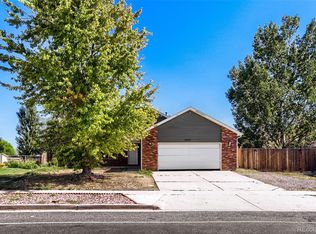 MLS ID #3721414, Kristen Wiley, Equity Colorado Real Estate. REcolorado as distributed by MLS GRID
 - $450,0005 bd3 ba2.5k sqft3103 Cody Avenue, Evans, CO 80620For SaleMLS ID #2849538, Alex Elliot, American Home Agents. REcolorado as distributed by MLS GRID
- $480,0005 bd3 ba2.5k sqft3009 Spring Cove Dr, Evans, CO 80620For SaleMLS ID #1068752, Amanda Unrein, Kittle Real Estate. IRES as distributed by MLS GRID
- $465,0004 bd3 ba2.4k sqft3413 Rialto Ave, Evans, CO 80620For SaleMLS ID #1068441, Scott Nitzel, NextHome Foundations. IRES as distributed by MLS GRID
- $445,0005 bd3 ba2.6k sqft3310 Windmill Ct, Evans, CO 80620For SaleMLS ID #1060124, Alejandro Serrano, Pro Realty Inc. IRES as distributed by MLS GRID
- $425,0004 bd3 ba2.8k sqft4601 W 30th St Rd, Greeley, CO 80634For SaleMLS ID #1069677, Nicole Davis, Resident Realty. IRES as distributed by MLS GRID
- $435,0005 bd3 ba2.3k sqft3195 51st Ave, Greeley, CO 80634For SaleMLS ID #1069553, Susan McClain, American Classic RE CO. IRES as distributed by MLS GRID
- $425,0003 bd2 ba2.8k sqft3105 Burro Ct, Evans, CO 80620For SaleMLS ID #1067886, Erin Brady, C3 Real Estate Solutions, LLC. IRES as distributed by MLS GRID
- $475,0004 bd4 ba2.4k sqft3211 San Carlo Ave, Evans, CO 80620For SaleMLS ID #1068195, Raelynn Barnett, Rad Real Estate. IRES as distributed by MLS GRID
- $426,8004 bd3 ba2.3k sqft3819 Dry Gulch Rd, Evans, CO 80620For SaleMLS ID #1062702, Steven Bintz, EveryState Inc.. IRES as distributed by MLS GRID
- $445,0003 bd4 ba2.1k sqft3722 Ironhorse Drive, Evans, CO 80620For SaleMLS ID #6150159, Cody Devine, eXp Realty, LLC. REcolorado as distributed by MLS GRID
- $445,0003 bd3 ba2.5k sqft3508 Willow Dr, Evans, CO 80620For SaleMLS ID #1067075, Tammy Hernbloom, Berkshire Hathaway HomeServices Rocky Mountain, Realtors-Fort Collins. IRES as distributed by MLS GRID
- $429,9005 bd2 ba2k sqft3905 Dove Ln, Evans, CO 80620For SaleMLS ID #1068530, Marilyn Plante, Realty One Group Fourpoints. IRES as distributed by MLS GRID
- $450,0004 bd3 ba2.7k sqft1825 44th Ave Ct, Greeley, CO 80634For SaleMLS ID #1069591, Christina Koder, RE/MAX Alliance-Greeley. IRES as distributed by MLS GRID
- $430,0004 bd2 ba2.5k sqft3640 Boardwalk, Evans, CO 80620For SaleMLS ID #1068327, Amy Collins, Realty One Group Fourpoints. IRES as distributed by MLS GRID
- $500,0003 bd2 ba2.6k sqft3620 Rialto Ave, Evans, CO 80620For SaleMLS ID #1068743, Mark Valdez, Berkshire Hathaway HomeServices Rocky Mountain, Realtors-Fort Collins. IRES as distributed by MLS GRID
