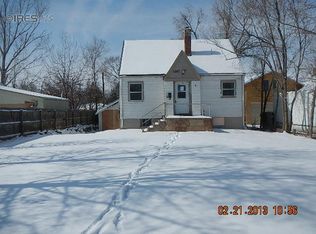
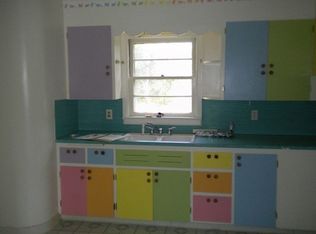
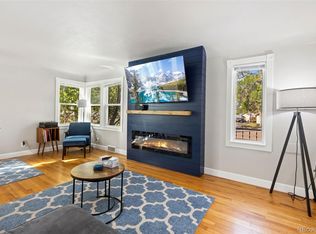
No HOA or Metro Tax! This beautifully updated 1 1/2-story home sits on a spacious 10,465 sq ft corner lot in Greeley's Mountain View neighborhood and offers 3 bedrooms, 3 bathrooms, central air, forced-air heating, and main-floor laundry. The modern open floor plan features updated LVP flooring on the main floor, a bright living/dining area, and a remodeled kitchen with new stainless steel appliances. Laundry access from both the kitchen and attached garage adds everyday convenience. The upper-level primary bedroom suite includes vaulted ceilings, a private deck, and a full bath with soaking tub, tiled shower, and large closet. The fully finished basement expands your options with two additional non-conforming bedrooms including a flex/office room, ideal for a home office, playroom, or additional closet space. and a 3/4 bath. Outdoor living shines here: A large paver patio, new fence extending on the front part of the south side property line, mature trees, and a versatile outbuilding with covered pergola - perfect for a workshop, shed, art studio, or storage. The oversized corner lot provides ample outdoor storage, or space for a future shop. Additional updates include a new sewer line from house to street and updated finishes throughout, offering peace of mind and move-in readiness. Located in a quiet neighborhood with minimal flood risk, close to UNC, parks, shopping and dining. Whether you need extra space for toys, room to grow, or a low-maintenance property without HOA restrictions, this one checks every box. Schedule your showing today - this corner-lot gem is a must-see. Buying in Greeley just got even more attainable - ask us about how applying with Troy Baldwin at Guild Mortgage could put up to 1% of the total loan amount toward your closing costs. More details available upon request
For sale
Price cut: $10.1K (9/28)
$379,900
1301 16th Ave, Greeley, CO 80631
3beds
2,308sqft
Single Family Residence
Built in 1911
10,465 Square Feet Lot
$-- Zestimate®
$165/sqft
$-- HOA
What's special
Mature treesUpper-level primary bedroom suiteForced-air heatingFully finished basementMain-floor laundryLarge paver patioCentral air
- 131 days
- 1,414
- 178
Zillow last checked:
Listing updated:
Listed by:
Bonnie Sherman 970-353-5006,
NextHome Foundations,
Joshua Sherman 970-324-5693,
NextHome Foundations
Source: IRES as distributed by MLS GRID,MLS#: 1061236
Facts & features
Interior
Bedrooms & bathrooms
- Bedrooms: 3
- Bathrooms: 3
- Full bathrooms: 1
- 3/4 bathrooms: 2
- Main level bathrooms: 1
Primary bedroom
- Description: Carpet
- Features: Full Primary Bath
- Level: Upper
- Area: 168 Square Feet
- Dimensions: 12 x 14
Bedroom 2
- Description: Carpet
- Level: Basement
- Area: 126 Square Feet
- Dimensions: 14 x 9
Bedroom 3
- Description: Carpet
- Level: Basement
- Area: 182 Square Feet
- Dimensions: 13 x 14
Dining room
- Description: Laminate
- Level: Main
- Area: 110 Square Feet
- Dimensions: 10 x 11
Kitchen
- Description: Laminate
- Level: Main
- Area: 143 Square Feet
- Dimensions: 13 x 11
Laundry
- Description: Laminate
- Level: Main
- Area: 78 Square Feet
- Dimensions: 6 x 13
Living room
- Description: Laminate
- Level: Main
- Area: 187 Square Feet
- Dimensions: 17 x 11
Heating
- Forced Air
Cooling
- Central Air
Appliances
- Included: Electric Range, Dishwasher, Refrigerator, Microwave
Features
- Open Floorplan
- Basement: Partially Finished
Interior area
- Total structure area: 1,161
- Total interior livable area: 2,308 sqft
- Finished area above ground: 1,161
Video & virtual tour
Property
Parking
- Total spaces: 1
- Parking features: Attached
- Attached garage spaces: 1
- Details: Attached
Features
- Levels: One and One Half
- Stories: 1
- Exterior features: Balcony
- Fencing: Fenced,Wood
Lot
- Size: 10,465 Square Feet
- Features: Corner Lot, Paved, Curbs, Gutters, Sidewalks, Street Light, Fire Hydrant within 500 Feet
Details
- Additional structures: Storage
- Parcel number: R3066086
- Zoning: R1
- Special conditions: Private Owner
Construction
Type & style
- Home type: SingleFamily
- Architectural style: Cottage
- Property subtype: Single Family Residence
Materials
- Frame
- Roof: Composition
Condition
- New construction: No
- Year built: 1911
Utilities & green energy
- Utilities for property: Natural Gas Available
Community & HOA
Community
- Subdivision: Mountain View Greeley
HOA
- Has HOA: No
Location
- Region: Greeley
Financial & listing details
- Price per square foot: $165/sqft
- Tax assessed value: $422,153
- Annual tax amount: $2,409
- Date on market: 6/8/2026
- Listing terms: Cash,Conventional,FHA,VA Loan
- Exclusions: All Seller's Personal Property
- Road surface type: Asphalt
Estimated market value
Not available
Estimated sales range
Not available
Not available
Price history
| Date | Event | Price |
|---|---|---|
| 9/28/2026 | Price change | $379,900-2.6%$165/sqft |
Source:  IRES as distributed by MLS GRID #1061236 Report a problem IRES as distributed by MLS GRID #1061236 Report a problem | ||
| 9/15/2026 | Price change | $390,000-1.3%$169/sqft |
Source: IRES as distributed by MLS GRID #1061236 Report a problem | ||
| 8/20/2026 | Price change | $395,000-1.3%$171/sqft |
Source:  REcolorado as distributed by MLS GRID #IR1061236 Report a problem REcolorado as distributed by MLS GRID #IR1061236 Report a problem | ||
| 7/20/2026 | Price change | $400,000-4.8%$173/sqft |
Source: REcolorado as distributed by MLS GRID #IR1061236 Report a problem | ||
| 6/16/2026 | Listed for sale | $420,000$182/sqft |
Source: IRES as distributed by MLS GRID #1061236 Report a problem | ||
| 6/13/2026 | Pending sale | $420,000$182/sqft |
Source: REcolorado as distributed by MLS GRID #IR1061236 Report a problem | ||
| 6/8/2026 | Listed for sale | $420,000+84.6%$182/sqft |
Source: IRES as distributed by MLS GRID #1061236 Report a problem | ||
| 3/9/2026 | Sold | $227,501-24.9%$99/sqft |
Source: Public Record Report a problem | ||
| 7/27/2020 | Sold | $303,000+1.7%$131/sqft |
Source: IRES as distributed by MLS GRID #913918 Report a problem | ||
| 6/8/2020 | Pending sale | $298,000$129/sqft |
Source: Resident Realty #913918 Report a problem | ||
| 6/4/2020 | Listed for sale | $298,000+69.3%$129/sqft |
Source: Resident Realty #913918 Report a problem | ||
| 3/24/2015 | Sold | $176,000+78.7%$76/sqft |
Source: IRES as distributed by MLS GRID #755885 Report a problem | ||
| 5/12/2008 | Sold | $98,500-12.1%$43/sqft |
Source: Public Record Report a problem | ||
| 3/13/2008 | Price change | $112,000-8.2%$49/sqft |
Source: Homes & Land #548384 Report a problem | ||
| 2/2/2008 | Listed for sale | $122,000+171.1%$53/sqft |
Source: Homes & Land #548384 Report a problem | ||
| 7/5/2007 | Sold | $45,000-62.2%$19/sqft |
Source: Public Record Report a problem | ||
| 6/20/2003 | Sold | $119,000+45.1%$52/sqft |
Source: Public Record Report a problem | ||
| 10/24/2000 | Sold | $82,000+17.1%$36/sqft |
Source: Public Record Report a problem | ||
| 7/1/1999 | Sold | $70,000$30/sqft |
Source: Public Record Report a problem | ||
Public tax history
| Year | Property taxes | Tax assessment |
|---|---|---|
| 2026 | $2,409 +18.1% | $25,830 -2.1% |
| 2025 | $2,040 +4.9% | $26,390 -4.9% |
| 2024 | $1,945 +0.8% | $27,740 -1% |
| 2023 | $1,930 -3.1% | $28,010 +26.6% |
| 2022 | $1,991 +6.9% | $22,130 -2.8% |
| 2021 | $1,862 | $22,770 +6.6% |
| 2020 | $1,862 +43.3% | $21,360 |
| 2019 | $1,300 -30.4% | $21,360 +36.1% |
| 2018 | $1,867 +43.7% | $15,690 |
| 2017 | $1,300 -0.5% | $15,690 +43.2% |
| 2016 | $1,307 +61.7% | $10,960 |
| 2015 | $808 +12.7% | $10,960 +54.4% |
| 2014 | $717 | $7,100 |
| 2013 | -- | $7,100 -0.4% |
| 2012 | -- | $7,130 |
| 2011 | -- | $7,130 -4.2% |
| 2010 | -- | $7,440 |
| 2009 | -- | $7,440 -24.8% |
| 2008 | -- | $9,900 |
| 2007 | -- | $9,900 +7.4% |
| 2006 | -- | $9,220 |
| 2005 | -- | $9,220 -1.7% |
| 2004 | -- | $9,380 -1% |
| 2003 | -- | $9,470 -2.7% |
| 2002 | -- | $9,730 +31.1% |
| 2001 | -- | $7,420 |
Find assessor info on the county website
Monthly payment
Est. payment
Payment breakdown
Explore the cost of this home by adjusting the details. Changes won't be saved.Climate risks
Neighborhood: 80631
Nearby schools
Schools provided by the listing agent
- Elementary: Maplewood
- Middle: Heath
- High: Greeley Central
Source: IRES as distributed by MLS GRID. This data may not be complete. We recommend contacting the local school district to confirm school assignments for this home.
Similar homes
- $389,9003 bd2 ba1.7k sqft1416 16th Avenue, Greeley, CO 80631For Sale
 MLS ID #5781212, Cristina Schutz, Tailor & Co Realty Group. REcolorado as distributed by MLS GRID
 - $365,0003 bd3 ba2.2k sqft1321 15th St, Greeley, CO 80631For Sale

 MLS ID #1061030, Duane Penny, Coldwell Banker Realty-NOCO. IRES as distributed by MLS GRID
 - $385,0005 bd2 ba2k sqft1729 11th Ave, Greeley, CO 80631For Sale
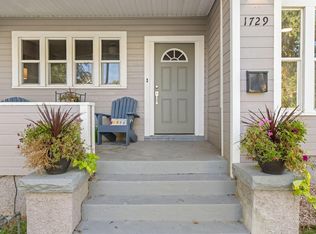 MLS ID #1068590, Mark Despain, Rad Real Estate. IRES as distributed by MLS GRID
 - $389,9004 bd2 ba1.5k sqft1829 31st St, Greeley, CO 80631For Sale
 MLS ID #1070164, Crystal Whitworth, RE/MAX Alliance-FTC Dwtn. IRES as distributed by MLS GRID
 - $394,5004 bd2 ba2k sqft2609 22nd Ave, Greeley, CO 80631For SaleMLS ID #1060186, Annette Hayes, House2Home, LLC. IRES as distributed by MLS GRID
- $385,0003 bd2 ba1.9k sqft2812 Arbor Ave, Greeley, CO 80631For SaleMLS ID #1062753, Rob Kittle, Kittle Real Estate. IRES as distributed by MLS GRID
- $459,9003 bd2 ba2.1k sqft1605 Montview Boulevard, Greeley, CO 80631For SaleMLS ID #2200337, Trelora Realty Team, Trelora Realty, Inc.. REcolorado as distributed by MLS GRID
- $395,0003 bd2 ba2k sqft2721 W 15th St, Greeley, CO 80634For SaleMLS ID #1063753, Sam Moes, Roots Real Estate. IRES as distributed by MLS GRID
- $389,9004 bd2 ba1.8k sqft1029 E 24th St Ln, Greeley, CO 80631For SaleMLS ID #1069939, Janelle Howard, Kentwood RE Northern Prop Llc. IRES as distributed by MLS GRID
- $359,9994 bd2 ba1.4k sqft618 16th Street, Greeley, CO 80631For SaleMLS ID #3972913, Taylor White, Sprite Real Estate. REcolorado as distributed by MLS GRID
- $389,9003 bd2 ba1.6k sqft1824 24th Ave Ct, Greeley, CO 80634For SaleMLS ID #1064822, June Lemmings, KW Top of the Rockies - Elevate. IRES as distributed by MLS GRID
- $500,0005 bd4 ba3.3k sqft1211 11th St, Greeley, CO 80631For SaleMLS ID #1066470, Rena Wallingford, Coldwell Banker Realty-NOCO. IRES as distributed by MLS GRID
- $365,0003 bd1 ba1.2k sqft1143 25th Ave, Greeley, CO 80634For SaleMLS ID #1067763, Melissa Ballard, LPT Realty, LLC.. IRES as distributed by MLS GRID
- $425,0004 bd3 ba2.3k sqft2821 W 24th St, Greeley, CO 80634For SaleMLS ID #1069880, Chad Nixon, RE/MAX Alliance-Greeley. IRES as distributed by MLS GRID
- $465,0004 bd2 ba2.1k sqft2038 18th Ave, Greeley, CO 80631For SaleMLS ID #1066100, Christine Torres, RE/MAX Alliance-Loveland. IRES as distributed by MLS GRID
- $407,9003 bd2 ba1.7k sqft1667 31st Ave, Greeley, CO 80634For SaleMLS ID #1068853, Chris Murdza, Resident Realty. IRES as distributed by MLS GRID
- $479,5005 bd2 ba3.4k sqft1702 Fairacre Rd, Greeley, CO 80631For SaleMLS ID #1065428, Chuck Rehmer, Pro Realty Inc. IRES as distributed by MLS GRID
- $387,5004 bd2 ba1.9k sqft3403 W 24th St, Greeley, CO 80634For SaleMLS ID #1067224, Amy Ackerman, Coldwell Banker Realty-NOCO. IRES as distributed by MLS GRID
- $425,0003 bd3 ba2.9k sqft2175 Buena Vista Dr, Greeley, CO 80634For SaleMLS ID #1064880, Tabala A Jaramillo, SORA Realty. IRES as distributed by MLS GRID
- $322,5004 bd2 ba1.4k sqft924 21st St, Greeley, CO 80631For SaleMLS ID #1064923, Jay Roup, Group Centerra. IRES as distributed by MLS GRID
