$5,000 dollar seller concession is being offered with a list price offer. This 4-bedroom, 2-bathroom home offers 1,744 finished square feet of comfortable living in a convenient Greeley location. This home features a fully remodeled kitchen, granite countertops, Luxury vinyl tile, 11x15 pergola with solar lights, new Pella windows/sliding door, new siding/gutters with transferable warranty, and a new 10x12 storage shed. QuietCool whole house fan will save as much as 50-90% on utility costs and an efficient automated sprinkler system front/back yard.The flexible layout gives you room to make the home work your way, with space for sleeping, working from home, hobbies, or entertaining. Inside, you'll find a functional floor plan with a bright main living area, a kitchen ready for everyday meals and gatherings, and four bedrooms that offer plenty of options. Two full bathrooms add everyday convenience. Outside, the property offers room to enjoy Colorado's sunny days, whether you're grilling, gardening, or simply relaxing at home. Situated in the 80634 area, the home is close to shopping, dining, parks, and everyday conveniences, with easy access to major Greeley routes. Whether you're a first-time buyer, looking for more space, or searching for an investment opportunity, this home is worth a look. Schedule your private showing today!
For sale
$399,000
512 37th Ave, Greeley, CO 80634
4beds
1,924sqft
Single Family Residence
Built in 1971
6,500 Square Feet Lot
$349,900 Zestimate®
$207/sqft
$-- HOA
What's special
- 10 days
- 299
- 26
Likely to sell faster than
Zillow last checked:
Listing updated:
Listed by:
Elliot Roffman 970-799-9645,
eXp Realty - Hub
Source: IRES as distributed by MLS GRID,MLS#: 1071321
Facts & features
Interior
Bedrooms & bathrooms
- Bedrooms: 4
- Bathrooms: 2
- Full bathrooms: 1
- 3/4 bathrooms: 1
- Main level bathrooms: 1
Primary bedroom
- Description: Carpet
- Level: Main
- Area: 132 Square Feet
- Dimensions: 11 x 12
Bedroom 2
- Description: Carpet
- Level: Main
- Area: 110 Square Feet
- Dimensions: 10 x 11
Bedroom 3
- Description: Carpet
- Level: Main
- Area: 81 Square Feet
- Dimensions: 9 x 9
Bedroom 4
- Description: Carpet
- Level: Basement
- Area: 120 Square Feet
- Dimensions: 10 x 12
Family room
- Description: Carpet
- Level: Basement
- Area: 260 Square Feet
- Dimensions: 13 x 20
Kitchen
- Description: Vinyl
- Level: Main
- Area: 64 Square Feet
- Dimensions: 8 x 8
Laundry
- Description: Vinyl
- Level: Basement
- Area: 90 Square Feet
- Dimensions: 9 x 10
Living room
- Description: Carpet
- Level: Main
- Area: 130 Square Feet
- Dimensions: 10 x 13
Study
- Description: Carpet
- Level: Basement
- Area: 56 Square Feet
- Dimensions: 7 x 8
Heating
- Forced Air
Appliances
- Included: Electric Range, Dishwasher, Refrigerator, Microwave, Disposal
Features
- Windows: Window Coverings
- Basement: Partial,Partially Finished
Interior area
- Total structure area: 962
- Total interior livable area: 1,924 sqft
- Finished area above ground: 962
Property
Parking
- Total spaces: 1
- Parking features: Attached
- Attached garage spaces: 1
- Details: Attached
Features
- Levels: One
- Stories: 1
- Fencing: Fenced
Lot
- Size: 6,500 Square Feet
- Features: Paved, Curbs, Gutters, Sidewalks, Mineral Rights Excluded
Details
- Parcel number: R1900386
- Zoning: Res
- Special conditions: Private Owner
Construction
Type & style
- Home type: SingleFamily
- Architectural style: Contemporary
- Property subtype: Single Family Residence
Materials
- Brick, Vinyl Siding
- Roof: Composition
Condition
- New construction: No
- Year built: 1971
Utilities & green energy
- Sewer: Public Sewer
- Utilities for property: Natural Gas Available, Electricity Available
Community & HOA
Community
- Security: Fire Alarm
- Subdivision: Edwards Homes
HOA
- Has HOA: No
Location
- Region: Greeley
Financial & listing details
- Price per square foot: $207/sqft
- Tax assessed value: $330,202
- Annual tax amount: $1,868
- Date on market: 10/28/2026
- Listing terms: Cash,Conventional,FHA,VA Loan
- Exclusions: Seller's Personal Property, Clothes Washer, Clothes Dryer
- Electric utility on property: Yes
- Road surface type: Asphalt
Estimated market value
$349,900
$332,000 - $367,000
$2,230/mo
Price history
| Date | Event | Price |
|---|---|---|
| 11/5/2026 | Listed for sale | $399,000+141.8%$207/sqft |
Source:  IRES as distributed by MLS GRID #1071321 Report a problem | ||
| 8/30/2017 | Sold | $165,000+59.4%$86/sqft |
Source: Public Record Report a problem | ||
| 4/9/2008 | Sold | $103,500-9.2%$54/sqft |
Source: Public Record Report a problem | ||
| 5/19/2000 | Sold | $114,000$59/sqft |
Source: Public Record Report a problem | ||
Public tax history
| Year | Property taxes | Tax assessment |
|---|---|---|
| 2026 | $1,884 +16.5% | $20,210 -2.1% |
| 2025 | $1,617 +4.9% | $20,640 -9.3% |
| 2024 | $1,542 +0.1% | $22,760 -0.9% |
| 2023 | $1,541 -3.1% | $22,970 +30% |
| 2022 | $1,590 +12.2% | $17,670 -2.8% |
| 2021 | $1,417 | $18,180 +11.8% |
| 2020 | $1,417 +40% | $16,260 |
| 2019 | $1,012 -28.8% | $16,260 +33.1% |
| 2018 | $1,421 +40.4% | $12,220 |
| 2017 | $1,012 -0.5% | $12,220 +14.4% |
| 2016 | $1,018 +29.3% | $10,680 |
| 2015 | $787 +39.9% | $10,680 +43.4% |
| 2014 | $563 | $7,450 |
| 2013 | -- | $7,450 -7.3% |
| 2012 | -- | $8,040 |
| 2011 | -- | $8,040 -8.2% |
| 2010 | -- | $8,760 |
| 2009 | -- | $8,760 -17.8% |
| 2008 | -- | $10,660 |
| 2007 | -- | $10,660 -0.8% |
| 2006 | -- | $10,750 |
| 2005 | -- | $10,750 +6.8% |
| 2004 | -- | $10,070 -0.9% |
| 2003 | -- | $10,160 +0.8% |
| 2002 | -- | $10,080 +8.5% |
| 2001 | -- | $9,290 |
Find assessor info on the county website
Monthly payment
Est. payment
Payment breakdown
Explore the cost of this home by adjusting the details. Changes won't be saved.Climate risks
Neighborhood: 80634
Nearby schools
Schools provided by the listing agent
- Elementary: Shawsheen
- Middle: Franklin
- High: Northridge
Source: IRES as distributed by MLS GRID. This data may not be complete. We recommend contacting the local school district to confirm school assignments for this home.

Similar homes
- $409,0004 bd2 ba2k sqft515 31st Ave, Greeley, CO 80634For Sale

 MLS ID #1069696, Andres Camargo, P23 Realty LLC. IRES as distributed by MLS GRID
- $415,0004 bd3 ba2.5k sqft1712 29th Avenue, Greeley, CO 80634For Sale
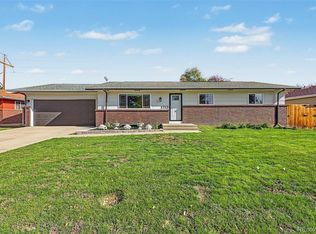
 MLS ID #7119306, Kathryn Rau, West and Main Homes. REcolorado as distributed by MLS GRID
- $385,0004 bd2 ba1.9k sqft3809 W 7th St, Greeley, CO 80634For Sale
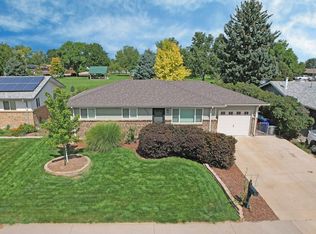 MLS ID #1068430, Steve Baker, Sears Real Estate. IRES as distributed by MLS GRID
- $387,7004 bd2 ba1.8k sqft4520 W 7th St, Greeley, CO 80634For Sale
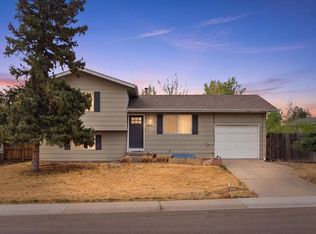 MLS ID #1056851, Vicente Vega Ruiz, KW Top of the Rockies - Elevate. IRES as distributed by MLS GRID
- $425,0004 bd2 ba2k sqft115 48th Ave, Greeley, CO 80634For SaleMLS ID #1067926, Rachel Skolnick, Group Mulberry. IRES as distributed by MLS GRID
- $410,0004 bd3 ba2.6k sqft2021 27th Ave, Greeley, CO 80634For SaleMLS ID #1068716, June Lemmings, KW Top of the Rockies - Elevate. IRES as distributed by MLS GRID
- $430,0004 bd3 ba1.8k sqft2038 26th Ave, Greeley, CO 80634For SaleMLS ID #1068184, Breann Roup, eXp Realty LLC. IRES as distributed by MLS GRID
- $389,0003 bd2 ba2k sqft2721 W 15th St, Greeley, CO 80634For SaleMLS ID #1063753, Sam Moes, Roots Real Estate. IRES as distributed by MLS GRID
- $409,0004 bd2 ba1.9k sqft1728 Fairacre Dr, Greeley, CO 80631For SaleMLS ID #1071443, Team Workman, Sears Real Estate. IRES as distributed by MLS GRID
- $387,0004 bd2 ba1.9k sqft3403 W 24th St, Greeley, CO 80634For SaleMLS ID #1067224, Amy Ackerman, Coldwell Banker Realty-NOCO. IRES as distributed by MLS GRID
- $399,9003 bd2 ba2.6k sqft1501 45th Ave, Greeley, CO 80634For SaleMLS ID #1059328, Shavonn Janes, eXp Realty LLC. IRES as distributed by MLS GRID
- $445,0004 bd3 ba2.4k sqft4415 W 17th St, Greeley, CO 80634For SaleMLS ID #1067755, Casey Baker, WayMaker Real Estate. IRES as distributed by MLS GRID
- $389,9003 bd2 ba1.6k sqft1824 24th Ave Ct, Greeley, CO 80634For SaleMLS ID #1064822, June Lemmings, KW Top of the Rockies - Elevate. IRES as distributed by MLS GRID
- $390,0003 bd2 ba1.2k sqft104 23rd Ave Ct, Greeley, CO 80631For SaleMLS ID #1066365, Rolando Contreras, KW Realty Downtown, LLC. IRES as distributed by MLS GRID
- $365,0003 bd1 ba1.2k sqft1143 25th Ave, Greeley, CO 80634For SaleMLS ID #1067763, Melissa Ballard, LPT Realty, LLC.. IRES as distributed by MLS GRID
- $500,0005 bd3 ba2.2k sqft8026 W 21st St Rd, Greeley, CO 80634For SaleMLS ID #1071651, Jeffrey Bitterman, Group Centerra. IRES as distributed by MLS GRID
- $450,0004 bd2 ba1.8k sqft2612 52nd Avenue Court, Greeley, CO 80634For SaleMLS ID #8917821, Stephanie Collins, Redfin Corporation. REcolorado as distributed by MLS GRID
- $400,0003 bd2 ba2.5k sqft3214 Grenache St, Greeley, CO 80634For SaleMLS ID #1069792, Troy Zwickle, HomeSmart Realty Partners Lvld. IRES as distributed by MLS GRID
- $435,0004 bd4 ba2k sqft7212 W 21st St, Greeley, CO 80634For SaleMLS ID #1067074, Jorge Espinoza, Resident Realty. IRES as distributed by MLS GRID
- $379,0003 bd2 ba1.7k sqft1416 16th Avenue, Greeley, CO 80631For SaleMLS ID #5781212, Cristina Schutz, Tailor & Co Realty Group. REcolorado as distributed by MLS GRID
