Welcome to 4984 32nd St in T Bone Ranch! This spacious 3-bedroom, 2-bathroom home offers approximately 3,370 square feet of living space, including an unfinished walkout basement with excellent potential for future expansion, storage, recreation, or additional living space. The main level features a functional layout with stainless steel appliances and comfortable living areas. Recent major improvements provide added peace of mind, including a Class 4 impact-resistant roof installed in 2018. New furnace and A/C unit replaced in 2021. Situated on a nice-sized lot backing to open space, the property offers added privacy to an inviting outdoor area. Additional exterior features include a dedicated dog run and a 2-car garage for convenient parking and storage. Schedule your showing to explore all that 4984 32nd St has to offer.
For sale
Price cut: $10.1K (10/7)
$449,900
4984 32nd St, Greeley, CO 80634
3beds
3,370sqft
Single Family Residence
Built in 1999
7,567 Square Feet Lot
$-- Zestimate®
$134/sqft
$19/mo HOA
What's special
Stainless steel appliancesDedicated dog runFunctional layout
- 24 days
- 276
- 30
Likely to sell faster than
Zillow last checked:
Listing updated:
Listed by:
Wesley Lamb 970-330-7700,
Sears Real Estate
Source: IRES as distributed by MLS GRID,MLS#: 1069184
Facts & features
Interior
Bedrooms & bathrooms
- Bedrooms: 3
- Bathrooms: 2
- Full bathrooms: 2
- Main level bathrooms: 2
Primary bedroom
- Description: Carpet
- Features: Full Primary Bath
- Level: Main
- Area: 169 Square Feet
- Dimensions: 13 x 13
Bedroom 2
- Description: Carpet
- Level: Main
- Area: 154 Square Feet
- Dimensions: 11 x 14
Bedroom 3
- Description: Carpet
- Level: Main
- Area: 140 Square Feet
- Dimensions: 10 x 14
Dining room
- Description: Luxury Vinyl
- Level: Main
- Area: 98 Square Feet
- Dimensions: 7 x 14
Kitchen
- Description: Luxury Vinyl
- Level: Main
- Area: 140 Square Feet
- Dimensions: 10 x 14
Laundry
- Description: Other
- Level: Main
- Area: 15 Square Feet
- Dimensions: 3 x 5
Living room
- Description: Carpet
- Level: Main
- Area: 396 Square Feet
- Dimensions: 18 x 22
Heating
- Forced Air
Appliances
- Included: Electric Range, Dishwasher, Refrigerator, Washer, Dryer, Microwave, Disposal
- Laundry: Washer/Dryer Hookup
Features
- Eat-in Kitchen, Cathedral Ceiling(s), Walk-In Closet(s), Kitchen Island
- Windows: Window Coverings
- Basement: Unfinished,Walk-Out Access
- Has fireplace: Yes
- Fireplace features: Gas
Interior area
- Total structure area: 1,685
- Total interior livable area: 3,370 sqft
- Finished area above ground: 1,685
Video & virtual tour
Property
Parking
- Total spaces: 2
- Parking features: Garage Door Opener, Attached
- Attached garage spaces: 2
- Details: Attached
Features
- Levels: One
- Stories: 1
- Exterior features: Balcony
- Fencing: Fenced,Wood
Lot
- Size: 7,567 Square Feet
- Features: Paved, Curbs, Gutters, Sidewalks, Street Light, Fire Hydrant within 500 Feet
Details
- Parcel number: R7687499
- Zoning: RES
- Special conditions: Private Owner
Construction
Type & style
- Home type: SingleFamily
- Property subtype: Single Family Residence
Materials
- Frame, Brick, Vinyl Siding
- Roof: Composition
Condition
- New construction: No
- Year built: 1999
Utilities & green energy
- Electric: Xcel
- Gas: Atmos
- Sewer: Public Sewer
- Utilities for property: Natural Gas Available, Electricity Available, Cable Available, Satellite Avail, High Speed Avail
Community & HOA
Community
- Security: Fire Alarm
- Subdivision: T Bone Ranch Sub 1st Fg
HOA
- Has HOA: Yes
- Services included: Management
- HOA fee: $225 annually
- HOA name: T-Bone Ranch
- HOA phone: 970-494-0609
Location
- Region: Greeley
Financial & listing details
- Price per square foot: $134/sqft
- Tax assessed value: $496,332
- Annual tax amount: $2,845
- Date on market: 9/22/2026
- Listing terms: Cash,Conventional,FHA,VA Loan
- Exclusions: Sellers Personal Property
- Electric utility on property: Yes
- Road surface type: Asphalt
Estimated market value
Not available
Estimated sales range
Not available
Not available
Price history
| Date | Event | Price |
|---|---|---|
| 10/7/2026 | Price change | $449,900-2.2%$134/sqft |
Source:  REcolorado as distributed by MLS GRID #IR1069184 Report a problem REcolorado as distributed by MLS GRID #IR1069184 Report a problem | ||
| 9/22/2026 | Listed for sale | $460,000+158.4%$136/sqft |
Source:  IRES as distributed by MLS GRID #1069184 Report a problem IRES as distributed by MLS GRID #1069184 Report a problem | ||
| 6/18/2001 | Sold | $178,000+7.3%$53/sqft |
Source: Public Record Report a problem | ||
| 10/6/1999 | Sold | $165,900$49/sqft |
Source: Public Record Report a problem | ||
Public tax history
| Year | Property taxes | Tax assessment |
|---|---|---|
| 2026 | $2,845 +17.5% | $30,370 -2.1% |
| 2025 | $2,422 +4.8% | $31,020 -3.4% |
| 2024 | $2,310 +7.9% | $32,110 -0.9% |
| 2023 | $2,140 -3.1% | $32,410 +32.7% |
| 2022 | $2,208 +2.8% | $24,430 -2.8% |
| 2021 | $2,148 | $25,130 +2.5% |
| 2020 | $2,148 +29.1% | $24,520 |
| 2019 | $1,663 -22.8% | $24,520 +22.7% |
| 2018 | $2,153 +29.5% | $19,980 |
| 2017 | $1,663 -0.5% | $19,980 +4% |
| 2016 | $1,672 +17.4% | $19,210 |
| 2015 | $1,424 +31.1% | $19,210 +34.3% |
| 2014 | $1,086 | $14,300 |
| 2013 | -- | $14,300 -6.5% |
| 2012 | -- | $15,290 |
| 2011 | -- | $15,290 +3% |
| 2010 | -- | $14,850 |
| 2009 | -- | $14,850 -14.1% |
| 2008 | -- | $17,280 |
| 2007 | -- | $17,280 +2.8% |
| 2006 | -- | $16,810 |
| 2005 | -- | $16,810 +2.9% |
| 2004 | -- | $16,330 -1% |
| 2003 | -- | $16,490 +7.7% |
| 2002 | -- | $15,310 +8% |
| 2001 | -- | $14,180 |
Find assessor info on the county website
Monthly payment
Est. payment
Payment breakdown
Explore the cost of this home by adjusting the details. Changes won't be saved.Climate risks
Neighborhood: 80634
Nearby schools
Schools provided by the listing agent
- Elementary: Tointon Academy
- Middle: Tointon Academy
- High: Greeley West
Source: IRES as distributed by MLS GRID. This data may not be complete. We recommend contacting the local school district to confirm school assignments for this home.
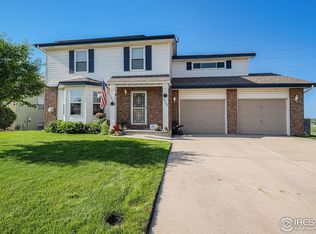
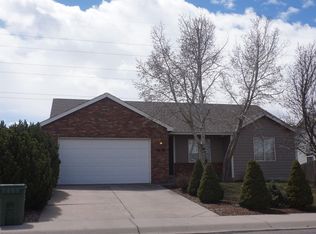

Similar homes
- $450,0004 bd3 ba2.7k sqft3130 51st Ave, Greeley, CO 80634For Sale
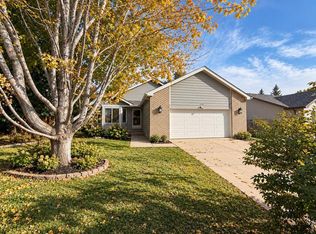
 MLS ID #1070124, The SOLD Team, Sears Real Estate. IRES as distributed by MLS GRID
 - $490,0004 bd3 ba2.6k sqft4310 W 30th St Pl, Greeley, CO 80634For Sale
 MLS ID #1070436, Shavonn Janes, eXp Realty LLC. IRES as distributed by MLS GRID
 - $435,0005 bd3 ba2.3k sqft3195 51st Ave, Greeley, CO 80634For Sale
 MLS ID #1069553, Susan McClain, American Classic RE CO. IRES as distributed by MLS GRID
 - $464,9003 bd2 ba3k sqft5613 29th St Rd, Greeley, CO 80634For Sale
 MLS ID #1068790, Zach Chicoine, The TC Group, LLC. IRES as distributed by MLS GRID
 - $425,0004 bd3 ba2.8k sqft4601 W 30th St Rd, Greeley, CO 80634For SaleMLS ID #1069677, Nicole Davis, Resident Realty. IRES as distributed by MLS GRID
- $450,0004 bd3 ba2.3k sqft4215 W 20th St Rd, Greeley, CO 80634For SaleMLS ID #1070752, Derek Andersen, Andersen Real Estate. IRES as distributed by MLS GRID
- $475,0003 bd3 ba2.8k sqft2652 51st Avenue, Greeley, CO 80634For Sale
 MLS ID #9525921, Bryant Henderson, Keller Williams DTC. REcolorado as distributed by MLS GRID
 - $425,0003 bd3 ba2.4k sqft3160 51st Ave, Greeley, CO 80634For SaleMLS ID #1067365, Michele Jaramillo, New Horizons & Associates. IRES as distributed by MLS GRID
- $460,0005 bd4 ba2.2k sqft3188 52nd Ave, Greeley, CO 80634For SaleMLS ID #1066414, Vicente Vega Ruiz, KW Top of the Rockies - Elevate. IRES as distributed by MLS GRID
- $484,9994 bd3 ba3.1k sqft2909 43rd Avenue, Greeley, CO 80634For SaleMLS ID #6114853, Gerard Keily, JM & Associates. REcolorado as distributed by MLS GRID
- $449,0003 bd3 ba2.6k sqft4414 W 31st St, Greeley, CO 80634For SaleMLS ID #1059560, Stephanie Woodard, eXp Realty LLC. IRES as distributed by MLS GRID
- $459,9003 bd3 ba2.2k sqft4207 W 30th St, Greeley, CO 80634For SaleMLS ID #1062801, Ryan Andre, Sears Real Estate. IRES as distributed by MLS GRID
- $474,9004 bd4 ba2.2k sqft3173 50th Ave, Greeley, CO 80634For SaleMLS ID #1065959, Kayleigh Weickum, Tallent Co. Real Estate. IRES as distributed by MLS GRID
- $460,0003 bd3 ba3.4k sqft1956 45th Ave, Greeley, CO 80634For SaleMLS ID #1070213, Chuck Bowles, Austin & Austin Real Estate. IRES as distributed by MLS GRID
- $450,0004 bd2 ba1.8k sqft2612 52nd Avenue Court, Greeley, CO 80634For SaleMLS ID #8917821, Stephanie Collins, Redfin Corporation. REcolorado as distributed by MLS GRID
- $450,0004 bd3 ba2.7k sqft1825 44th Ave Ct, Greeley, CO 80634For SaleMLS ID #1069591, Christina Koder, RE/MAX Alliance-Greeley. IRES as distributed by MLS GRID
- $405,0003 bd2 ba2.5k sqft3214 Grenache St, Greeley, CO 80634For SaleMLS ID #1069792, Troy Zwickle, HomeSmart Realty Partners Lvld. IRES as distributed by MLS GRID
- $445,0003 bd2 ba3k sqft4326 W 22nd St, Greeley, CO 80634For SaleMLS ID #1066075, Liz Montoya, Realty One Group Fourpoints. IRES as distributed by MLS GRID
