Skip main navigation
Sold for $550,000
  • $550,000

    6342 W 13th Street, Greeley, CO 80634

    5beds
    3,195sqft
    Single Family Residence
    Built in 2016
    6,035 Square Feet Lot
    $547,900 Zestimate®
    $172/sqft
    $3,217 Estimated rent

    Home value

    $547,900

    $521,000 - $575,000

    $3,217/mo

    Zestimate® history
    Loading
    Loading...

    Owner options

    List your home for rent

    $3,217/mo

    Rent Zestimate®

    Find your next renter with Zillow Rental Manager. Plus, with online applications, you can quickly screen prospective tenants – for free.

    Learn more

    $3,217/mo

    Rent Zestimate®

    Refinance and save

    $3,359/mo

    Est. payment

    Refinancing to a lower rate could help reduce your monthly payments and save thousands over the life of the loan.

    See today's rates

    $3,359/mo

    Est. payment

    Explore your selling options

    Work with a Zillow partner agent

    Leverage their expertise and Zillow's premium Showcase listings to get your home seen by more buyers.

    Get started

    List with your own agent

    Get your home in front of millions of buyers by listing it on Zillow.

    Learn how to do it

    Sell it yourself

    Take full control of how buyers see your home on Zillow by listing For Sale by Owner (FSBO).

    List your home

    What's special


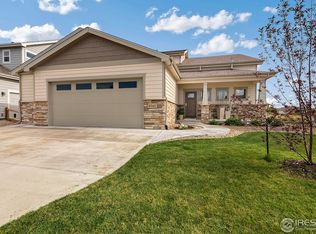
    Greeley is a great place to escape from the bustling city. This spacious 5-bedroom, 4-bath single family house in Fox Run featuring gorgeous wood floors throughout the main area. The open floor plan is perfect for entertaining, highlighted by a beautiful kitchen with high ceilings, custom two-tone cabinetry, gas range, Quartz countertops, stainless-steel appliances, and adjacent to a large dining area, ideal for everyday meals and entertaining guests. Enjoy the convenience of main floor laundry and a spacious primary suite with 5-piece bath. The home includes a fireplace, central air, a high-efficiency furnace, and a tankless water heater. Upper level you can find two additional bedrooms with full bathroom, and a loft. Finished basement boasts two additional bedrooms and a large family room with a wet bar, perfect for additional living space. Step outside to the covered patio, which backs up to open green space and fenced yard with a sprinkler system, providing an ideal space for outdoor living and leisurely afternoons. Besides ample storage inside the home, you also have the 3-car tandem garage for your big toys. Located at a Cul-De-Sac, close to shopping, schools, trails, parks, a recreational center, the youth sports complex, and much more. This home offers a fantastic setting for entertainment and everyday living.

    Zillow last checked:

    Listing updated:

    Listed by:

    Liting Li 303-591-8903 Liting@LitingRealty.com,

    Avenew Realty LLC

    Bought with:

    Tammy Fisher, 100080350

    eXp Realty - Loveland

    Source: REcolorado as distributed by MLS GRID,MLS#: 5896048MLS Logo

    Facts & features

    Interior

    Bedrooms & bathrooms
    • Bedrooms: 5
    • Bathrooms: 4
    • Full bathrooms: 3
    • 1/2 bathrooms: 1
    • Main level bathrooms: 2
    • Main level bedrooms: 1
    Primary bedroom
    • Description: Bright And Sizable
    • Level: Main
    Bedroom
    • Level: Upper
    Bedroom
    • Level: Upper
    Bedroom
    • Level: Basement
    Bedroom
    • Level: Basement
    Primary bathroom
    • Description: 5 Pieces Bath Set
    • Level: Main
    Bathroom
    • Description: Guest Powder Room
    • Level: Main
    Bathroom
    • Level: Upper
    Bathroom
    • Level: Basement
    Dining room
    • Description: Great Size
    • Level: Main
    Great room
    • Description: 2-Story High Ceilings
    • Level: Main
    Kitchen
    • Description: Long And Spacious Countertops
    • Level: Main
    Laundry
    • Description: With Sink
    • Level: Main
    Living room
    • Description: Great Space For All Kinds Of Activities
    • Level: Basement
    Loft
    • Description: Additional Living Space/Office
    • Level: Upper
    Mud room
    • Description: Built-In Bench Seat
    • Level: Main
    Heating
    • Forced Air
    Cooling
    • Central Air
    Appliances
    • Included: Dishwasher, Disposal, Dryer, Gas Water Heater, Microwave, Oven, Range, Refrigerator, Tankless Water Heater, Washer
    Features
    • Ceiling Fan(s), Eat-in Kitchen, Five Piece Bath, High Ceilings, Kitchen Island, Open Floorplan, Primary Suite, Quartz Counters, Smoke Free, Vaulted Ceiling(s), Walk-In Closet(s)
    • Flooring: Carpet, Tile, Wood
    • Windows: Window Coverings
    • Basement: Finished,Full
    • Number of fireplaces: 1
    • Fireplace features: Family Room
    Interior area
    • Total structure area: 3,195
    • Total interior livable area: 3,195 sqft
    • Finished area above ground: 1,944
    • Finished area below ground: 1,251

    Property

    Parking
    • Total spaces: 2
    • Parking features: Concrete, Oversized
    • Attached garage spaces: 2
    Features
    • Levels: Two
    • Stories: 2
    • Fencing: Full
    • Has view: Yes
    • View description: Meadow
    Lot
    • Size: 6,035 sqft
    • Features: Cul-De-Sac, Greenbelt, Irrigated, Landscaped, Open Space, Sprinklers In Front, Sprinklers In Rear
    Details
    • Parcel number: R2520703
    • Special conditions: Standard

    Construction

    Type & style
    • Home type: SingleFamily
    • Architectural style: Urban Contemporary
    • Property subtype: Single Family Residence
    Materials
    • Frame, Stone, Wood Siding
    • Foundation: Structural
    • Roof: Composition
    Condition
    • Year built: 2016

    Utilities & green energy

    • Sewer: Public Sewer

    Community & neighborhood

    Security
    • Security features: Carbon Monoxide Detector(s), Smoke Detector(s)
    Location
    • Region: Greeley
    • Subdivision: Fox Run

    HOA & financial

    HOA
    • Has HOA: Yes
    • HOA fee: $124 quarterly
    • Association name: Fox Run Community Association
    • Association phone: 720-408-1647

    Other

    Other facts
    • Listing terms: 1031 Exchange,Cash,Conventional
    • Ownership: Individual
    • Road surface type: Paved

    Price history

    DateEventPrice
    7/31/2024Sold$550,000$172/sqft
    Source: REcolorado as distributed by MLS GRID #5896048 Report a problem
    6/25/2024Pending sale$550,000$172/sqft
    Source: REcolorado as distributed by MLS GRID #5896048 Report a problem
    6/21/2024Listed for sale$550,000$172/sqft
    Source: REcolorado as distributed by MLS GRID #5896048 Report a problem

    Public tax history

    Tax history is unavailable.

    Neighborhood: 80634

    Nearby schools

    GreatSchools rating
    Schools provided by the listing agent
    • Elementary: Monfort
    • Middle: Tointon Academy of Pre-Engineering
    • High: Greeley Central
    • District: Greeley 6

    Source: REcolorado as distributed by MLS GRID. This data may not be complete. We recommend contacting the local school district to confirm school assignments for this home.

    Get a cash offer in 3 minutes
    Find out how much your home could sell for in as little as 3 minutes with a no-obligation cash offer.
    Estimated market value
    $547,900
    Get a cash offer in 3 minutes
    Find out how much your home could sell for in as little as 3 minutes with a no-obligation cash offer.
    Estimated market value
    $547,900