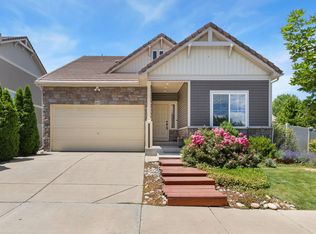
PRICED TO SELL! *FINISHED BASEMENT!* Welcome to 3619 Kirkwood Lane, a beautifully maintained home on a desirable corner lot in one of Johnstown's most sought-after neighborhoods. From the inviting covered front porch to the spacious backyard patio, this home is designed for everyday comfort and effortless entertaining. Step inside to 9-foot ceilings and engineered hardwood floors throughout the open-concept main level. The living room impresses with tray ceilings, seamlessly connecting to the dining area and kitchen for a modern, open flow. The chef-inspired kitchen features cafe-style solid oak cabinetry, a large center island, walk-in pantry, and gas range-ideal for everything from quick meals to holiday gatherings. Finished basement with family room. Outside, enjoy cascade garden beds, a garden shed, and a spacious patio perfect for outdoor entertaining. Upstairs, a versatile loft with tray ceilings offers additional living space, ideal for a media room, office, or play area. A convenient laundry room is also located on this level. The primary suite is a private retreat with tray ceilings, a walk-in closet, and a luxurious en suite bath featuring dual vanities, a large walk-in shower, and beautiful custom tile work. Two additional bedrooms and a full bathroom complete the upper level. The finished basement adds even more living space, with 9-foot ceilings, engineered hardwood flooring, a guest bedroom with large closet, a full bathroom, and ample storage space-perfect for hosting guests or multi-generational living.Enjoy the perks of a well-appointed community that includes a neighborhood pool, clubhouse, parks, and miles of walking and biking trails. Conveniently located close to shopping, dining, and schools, this location offers the best of small-town charm with easy access to daily essentials. This move-in-ready home offers the perfect blend of style, function, and community living. Don't miss your opportunity-schedule a private showing today!
Sold for $495,000
$495,000
3619 Kirkwood Ln, Johnstown, CO 80534
4beds
2,921sqft
Single Family Residence
Built in 2013
5,979 Square Feet Lot
$490,900 Zestimate®
$169/sqft
$3,177 Estimated rent
Home value
$490,900
$466,000 - $515,000
$3,177/mo
Zestimate® history
Owner options
List your home for rent
$3,177/mo
Rent Zestimate®
Find your next renter with Zillow Rental Manager. Plus, with online applications, you can quickly screen prospective tenants – for free.
$3,177/mo
Rent Zestimate®
Refinance and save
$2,884/mo
Est. payment
Refinancing to a lower rate could help reduce your monthly payments and save thousands over the life of the loan.
$2,884/mo
Est. payment
Explore your selling options
Work with a Zillow partner agent
Leverage their expertise and Zillow's premium Showcase listings to get your home seen by more buyers.
Get startedList with your own agent
Get your home in front of millions of buyers by listing it on Zillow.
Learn how to do itSell it yourself
Take full control of how buyers see your home on Zillow by listing For Sale by Owner (FSBO).
List your homeWhat's special
Zillow last checked:
Listing updated:
Listed by:
Michele Taylor 970-556-1108,
eXp Realty - Loveland,
Desi Moss 970-238-0244,
eXp Realty LLC
Bought with:
Randy Keirns, 100038953
Resident Realty
Source: IRES as distributed by MLS GRID,MLS#: 1034769
Facts & features
Interior
Bedrooms & bathrooms
- Bedrooms: 4
- Bathrooms: 4
- Full bathrooms: 3
- 1/2 bathrooms: 1
- Main level bathrooms: 1
Primary bedroom
- Description: Carpet
- Features: 3/4 Primary Bath
- Level: Upper
- Area: 192 Square Feet
- Dimensions: 12 x 16
Bedroom 2
- Description: Carpet
- Level: Upper
- Area: 117 Square Feet
- Dimensions: 9 x 13
Bedroom 3
- Description: Carpet
- Level: Upper
- Area: 99 Square Feet
- Dimensions: 9 x 11
Bedroom 4
- Description: Carpet
- Level: Basement
- Area: 130 Square Feet
- Dimensions: 10 x 13
Dining room
- Description: Wood
- Level: Main
- Area: 90 Square Feet
- Dimensions: 6 x 15
Kitchen
- Description: Wood
- Level: Main
- Area: 165 Square Feet
- Dimensions: 11 x 15
Laundry
- Description: Vinyl
- Level: Upper
- Area: 54 Square Feet
- Dimensions: 6 x 9
Living room
- Description: Wood
- Level: Main
- Area: 270 Square Feet
- Dimensions: 15 x 18
Heating
- Forced Air
Cooling
- Central Air, Ceiling Fan(s)
Appliances
- Included: Electric Range, Dishwasher, Refrigerator, Washer, Dryer, Microwave, Disposal
- Laundry: Washer/Dryer Hookup
Features
- Eat-in Kitchen, Separate Dining Room, Open Floorplan, Pantry, Walk-In Closet(s), Kitchen Island
- Windows: Window Coverings
- Basement: Full,Partially Finished
- Has fireplace: Yes
- Fireplace features: Gas, Living Room
Interior area
- Total structure area: 2,048
- Total interior livable area: 2,921 sqft
- Finished area above ground: 2,048
Property
Parking
- Total spaces: 2
- Parking features: Garage Door Opener
- Attached garage spaces: 2
- Details: Attached
Features
- Levels: Two
- Stories: 2
- Patio & porch: Patio
- Fencing: Fenced
Lot
- Size: 5,979 Square Feet
- Features: Level, Paved, Curbs, Gutters, Sidewalks, Street Light
Details
- Parcel number: R1637174
- Zoning: RES
- Special conditions: Private Owner
Construction
Type & style
- Home type: SingleFamily
- Architectural style: Contemporary
- Property subtype: Single Family Residence
Materials
- Frame, Vinyl Siding, Stucco
- Roof: Tile
Condition
- New construction: No
- Year built: 2013
Utilities & green energy
- Electric: PVREA
- Gas: Xcel
- Sewer: Public Sewer
- Water: City
- Utilities for property: Natural Gas Available, Electricity Available
Green energy
- Energy efficient items: Windows
Community & HOA
Community
- Features: Clubhouse, Pool, Playground, Park
- Security: Fire Alarm
- Subdivision: Thompson River Ranch Amd Jstn
HOA
- Has HOA: No
Location
- Region: Johnstown
Financial & listing details
- Price per square foot: $169/sqft
- Tax assessed value: $536,400
- Annual tax amount: $6,663
- Date on market: 5/22/2025
- Listing terms: Cash,Conventional,FHA,VA Loan
- Electric utility on property: Yes
- Road surface type: Asphalt
Price history
| Date | Event | Price |
|---|---|---|
| 8/8/2025 | Sold | $495,000-0.8%$169/sqft |
Source:  IRES as distributed by MLS GRID #1034769 Report a problem IRES as distributed by MLS GRID #1034769 Report a problem | ||
| 6/17/2025 | Price change | $499,000-4%$171/sqft |
Source: IRES as distributed by MLS GRID #1034769 Report a problem | ||
| 6/2/2025 | Price change | $519,900-3.5%$178/sqft |
Source: IRES as distributed by MLS GRID #1034769 Report a problem | ||
| 5/22/2025 | Listed for sale | $539,000+40.9%$185/sqft |
Source: IRES as distributed by MLS GRID #1034769 Report a problem | ||
| 6/14/2018 | Sold | $382,500+0.7%$131/sqft |
Source: Public Record Report a problem | ||
| 5/4/2018 | Pending sale | $380,000$130/sqft |
Source: Keller Williams Realty Northern Colorado #843488 Report a problem | ||
| 4/22/2018 | Price change | $380,000-1.3%$130/sqft |
Source: Keller Williams Realty Northern Colorado #843488 Report a problem | ||
| 4/12/2018 | Price change | $385,000-1.3%$132/sqft |
Source: Keller Williams Realty Northern Colorado #843488 Report a problem | ||
| 3/8/2018 | Listed for sale | $390,000+63.2%$134/sqft |
Source: Keller Williams Realty NoCo #843488 Report a problem | ||
| 5/16/2013 | Sold | $239,000$82/sqft |
Source: Public Record Report a problem | ||
Public tax history
| Year | Property taxes | Tax assessment |
|---|---|---|
| 2025 | $6,835 +2.6% | $33,525 -7.1% |
| 2024 | $6,663 +30.7% | $36,087 -1% |
| 2023 | $5,097 -1.6% | $36,436 +33.7% |
| 2022 | $5,181 +10.6% | $27,244 -2.8% |
| 2021 | $4,684 +0.7% | $28,028 +10.6% |
| 2020 | $4,650 +8.3% | $25,340 -0.7% |
| 2019 | $4,293 | $25,517 +16.2% |
| 2018 | $4,293 | $21,960 |
| 2017 | $4,293 +6.2% | $21,960 +4.7% |
| 2016 | $4,044 +11.3% | $20,967 0% |
| 2015 | $3,634 +15.8% | $20,970 +14.8% |
| 2014 | $3,139 | $18,270 +281.4% |
| 2013 | -- | $4,790 -17.8% |
| 2012 | -- | $5,830 -15.5% |
| 2011 | -- | $6,900 -18.5% |
| 2010 | -- | $8,470 |
| 2009 | -- | $8,470 -34.9% |
| 2008 | -- | $13,020 +62.1% |
| 2007 | -- | $8,030 +558.2% |
| 2006 | -- | $1,220 |
Find assessor info on the county website
Neighborhood: 80534
Nearby homes
- $516,3003 bd3 ba3.4k sqft3613 Kirkwood Ln, Johnstown, CO 80534Off Market
- $500,0003 bd3 ba2k sqft3624 Idlewood Ln, Johnstown, CO 80534For Sale
- $456,3002 bd2 ba2k sqft3607 Kirkwood Ln, Johnstown, CO 80534Off Market

- $479,4004 bd2 ba2k sqft3618 Idlewood Ln, Johnstown, CO 80534Off Market
- $403,3003 bd2 ba1.5k sqft5241 Ridgewood Dr, Johnstown, CO 80534Off Market
- $497,5003 bd3 ba2.3k sqft3612 Idlewood Ln, Johnstown, CO 80534Sold
- $460,9003 bd2 ba2k sqft5247 Ridgewood Dr, Johnstown, CO 80534Off Market
- $439,4003 bd3 ba2.2k sqft3601 Kirkwood Ln, Johnstown, CO 80534Off Market
Nearby schools
GreatSchools rating
- 5/10Riverview PK-8Grades: PK-8Distance: 0.9 mi
- 4/10Mountain View High SchoolGrades: 9-12Distance: 2.3 mi
Schools provided by the listing agent
- Elementary: Winona
- Middle: Ball (Conrad)
- High: Mountain View
Source: IRES as distributed by MLS GRID. This data may not be complete. We recommend contacting the local school district to confirm school assignments for this home.
Get a cash offer in 3 minutes
Find out how much your home could sell for in as little as 3 minutes with a no-obligation cash offer.
Estimated market value
$490,900
Get a cash offer in 3 minutes
Find out how much your home could sell for in as little as 3 minutes with a no-obligation cash offer.
Estimated market value
$490,900
- Colorado
- Larimer County
- Johnstown
- 80534
- 3619 Kirkwood Ln
Nearby cities
Nearby zip codes
Other Johnstown Topics
