Priced to Sell! This elegant single-family residence spans 2,278 sqft and offers 3 spacious bedrooms and 3 modern bathrooms, providing ample space for comfortable living. Step inside to discover brand-new carpet and a welcoming atmosphere filled with natural light. The living room, master bedroom, and outdoor back patio each feature their own cozy fireplace, perfect for relaxing evenings and entertaining guests. The gourmet kitchen is a chef's delight, boasting granite countertops, gas appliances, a huge pantry, and plenty of space for hosting gatherings. In addition, there are both a High Efficiency Furnace AND High Efficiency Water Heater. The outdoor space is just as impressive with a back patio that includes a new fan, entertainment area, and a partial covered porch, all surrounding a charming fireplace. Ideal for those who love the charm of Colorado, this home also offers breathtaking views of the Rocky Mountains. Located in a vibrant neighborhood, you'll have access to a Brand NEW Fitness Center, TWO neighborhood only pools, multiple parks, bike/running trails, and a frisbee golf course. Plus, the proximity to parks and recreational areas adds to the appeal of this incredible home. Don't miss out on this perfect blend of luxury and convenience, designed for those who love to entertain and appreciate the beauty of nature. Schedule a tour today and experience the charm of 5222 Ridgewood Dr for yourself!
Sold for $519,000
$519,000
5222 Ridgewood Dr, Johnstown, CO 80534
3beds
2,278sqft
Single Family Residence
Built in 2014
5,979 Square Feet Lot
$511,900 Zestimate®
$228/sqft
$2,779 Estimated rent
Home value
$511,900
$486,000 - $537,000
$2,779/mo
Zestimate® history
Owner options
List your home for rent
$2,779/mo
Rent Zestimate®
Find your next renter with Zillow Rental Manager. Plus, with online applications, you can quickly screen prospective tenants – for free.
$2,779/mo
Rent Zestimate®
Refinance and save
$3,023/mo
Est. payment
Refinancing to a lower rate could help reduce your monthly payments and save thousands over the life of the loan.
$3,023/mo
Est. payment
Explore your selling options
Work with a Zillow partner agent
Leverage their expertise and Zillow's premium Showcase listings to get your home seen by more buyers.
Get startedList with your own agent
Get your home in front of millions of buyers by listing it on Zillow.
Learn how to do itSell it yourself
Take full control of how buyers see your home on Zillow by listing For Sale by Owner (FSBO).
List your homeWhat's special
Zillow last checked:
Listing updated:
Listed by:
Ehric Wolfe 970-691-5299,
Keller Williams Realty NoCo
Bought with:
Tim Ash, 100049842
Group Mulberry
Source: IRES as distributed by MLS GRID,MLS#: 1016760
Facts & features
Interior
Bedrooms & bathrooms
- Bedrooms: 3
- Bathrooms: 3
- Full bathrooms: 2
- 1/2 bathrooms: 1
- Main level bathrooms: 1
Rooms
- Room types: Loft
Primary bedroom
- Description: Carpet
- Features: Full Primary Bath
- Level: Upper
- Area: 224 Square Feet
- Dimensions: 14 x 16
Bedroom 2
- Description: Carpet
- Level: Upper
- Area: 130 Square Feet
- Dimensions: 10 x 13
Bedroom 3
- Description: Carpet
- Level: Upper
- Area: 120 Square Feet
- Dimensions: 10 x 12
Dining room
- Description: Vinyl
- Level: Main
Kitchen
- Description: Vinyl
- Level: Main
- Area: 256 Square Feet
- Dimensions: 16 x 16
Living room
- Description: Vinyl
- Level: Main
Heating
- Forced Air
Cooling
- Ceiling Fan(s)
Appliances
- Included: Gas Range, Self Cleaning Oven, Dishwasher, Refrigerator, Washer, Dryer, Microwave, Disposal
- Laundry: Washer/Dryer Hookup
Features
- Open Floorplan, Pantry, Walk-In Closet(s), Jack & Jill Bathroom
- Basement: None
- Has fireplace: Yes
- Fireplace features: Two or More, Gas, Bedroom, Great Room
Interior area
- Total structure area: 2,278
- Total interior livable area: 2,278 sqft
- Finished area above ground: 2,278
Property
Parking
- Total spaces: 2
- Parking features: Garage Door Opener
- Attached garage spaces: 2
- Details: Attached
Features
- Levels: Bi-Level
- Patio & porch: Patio
- Exterior features: Sprinkler System
- Fencing: Fenced
- Has view: Yes
- View description: Mountain(s), Hills
Lot
- Size: 5,979 Square Feet
- Features: Corner Lot, Fire Hydrant within 500 Feet
Details
- Parcel number: R1637118
- Zoning: RES
- Special conditions: Private Owner
- Other equipment: Fireplace Tools Included
Construction
Type & style
- Home type: SingleFamily
- Architectural style: Farmhouse
- Property subtype: Single Family Residence
Materials
- Stucco
- Roof: Tile
Condition
- New construction: No
- Year built: 2014
Utilities & green energy
- Electric: City
- Gas: City
- Sewer: Public Sewer
- Water: City
- Utilities for property: Natural Gas Available, Electricity Available, Other, Cable Available
Community & HOA
Community
- Features: Pool, Playground, Park, Trail(s)
- Security: Fire Alarm
- Subdivision: Thompson River Ranch
HOA
- Has HOA: No
Location
- Region: Johnstown
Financial & listing details
- Price per square foot: $228/sqft
- Tax assessed value: $500,600
- Annual tax amount: $5,947
- Date on market: 8/17/2024
- Listing terms: Cash,Conventional,FHA,VA Loan
- Exclusions: Sellers personal property, Black out Curtains, and Staging items
- Electric utility on property: Yes
- Road surface type: Asphalt
Price history
| Date | Event | Price |
|---|---|---|
| 12/20/2024 | Sold | $519,000$228/sqft |
Source:  IRES as distributed by MLS GRID #1016760 Report a problem IRES as distributed by MLS GRID #1016760 Report a problem | ||
| 11/25/2024 | Pending sale | $519,000$228/sqft |
Source:  REcolorado as distributed by MLS GRID #IR1016760 Report a problem REcolorado as distributed by MLS GRID #IR1016760 Report a problem | ||
| 11/16/2024 | Price change | $519,000-1.6%$228/sqft |
Source: IRES as distributed by MLS GRID #1016760 Report a problem | ||
| 11/6/2024 | Price change | $527,500-1.4%$232/sqft |
Source: IRES as distributed by MLS GRID #1016760 Report a problem | ||
| 10/1/2024 | Price change | $534,900-0.9%$235/sqft |
Source: IRES as distributed by MLS GRID #1016760 Report a problem | ||
| 9/13/2024 | Price change | $539,9990%$237/sqft |
Source: IRES as distributed by MLS GRID #1016760 Report a problem | ||
| 8/18/2024 | Listed for sale | $540,000+35%$237/sqft |
Source: IRES as distributed by MLS GRID #1016760 Report a problem | ||
| 12/21/2020 | Sold | $400,000+11.7%$176/sqft |
Source: Public Record Report a problem | ||
| 1/31/2017 | Sold | $358,000-0.4%$157/sqft |
Source: IRES as distributed by MLS GRID #805923 Report a problem | ||
| 12/16/2016 | Pending sale | $359,500$158/sqft |
Source: Keller Williams - Northern Colorado #805923 Report a problem | ||
| 12/9/2016 | Price change | $359,500-0.1%$158/sqft |
Source: Keller Williams - Northern Colorado #805923 Report a problem | ||
| 11/18/2016 | Price change | $360,000-2.6%$158/sqft |
Source: Keller Williams - Northern Colorado #805923 Report a problem | ||
| 10/30/2016 | Listed for sale | $369,500+24.7%$162/sqft |
Source: Keller Williams FTC Gold #805923 Report a problem | ||
| 8/21/2014 | Sold | $296,400$130/sqft |
Source: Public Record Report a problem | ||
Public tax history
| Year | Property taxes | Tax assessment |
|---|---|---|
| 2025 | $6,379 +3.4% | $31,288 -7.1% |
| 2024 | $6,171 +19.4% | $33,695 -1% |
| 2023 | $5,166 -1.6% | $34,021 +23.2% |
| 2022 | $5,251 +5.2% | $27,612 -2.8% |
| 2021 | $4,990 +0.7% | $28,407 +5.2% |
| 2020 | $4,953 +7.5% | $26,991 -0.7% |
| 2019 | $4,606 | $27,180 +15.4% |
| 2018 | $4,606 | $23,559 |
| 2017 | $4,606 +6.2% | $23,559 +10.6% |
| 2016 | $4,338 +17.6% | $21,293 0% |
| 2015 | $3,690 +348.5% | $21,300 +344.7% |
| 2014 | $823 | $4,790 |
| 2013 | -- | $4,790 -17.8% |
| 2012 | -- | $5,830 -15.5% |
| 2011 | -- | $6,900 -18.5% |
| 2010 | -- | $8,470 |
| 2009 | -- | $8,470 -34.9% |
| 2008 | -- | $13,020 +62.1% |
| 2007 | -- | $8,030 +558.2% |
| 2006 | -- | $1,220 |
Find assessor info on the county website
Neighborhood: 80534
Nearby homes
- $521,3003 bd2 ba2k sqft5235 Ridgewood Dr, Johnstown, CO 80534Off Market
- $403,3003 bd2 ba1.5k sqft5241 Ridgewood Dr, Johnstown, CO 80534Off Market
- $550,6003 bd3 ba3.8k sqft5211 Ridgewood Dr, Johnstown, CO 80534Off Market

- $500,0003 bd3 ba2k sqft3624 Idlewood Ln, Johnstown, CO 80534For Sale
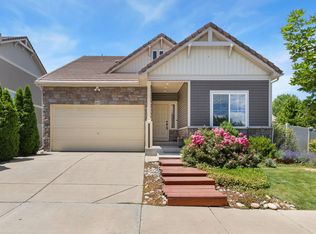
- $460,9003 bd2 ba2k sqft5247 Ridgewood Dr, Johnstown, CO 80534Off Market
- $562,1004 bd4 ba3.2k sqft5205 Ridgewood Dr, Johnstown, CO 80534Off Market
- $495,0004 bd4 ba2.9k sqft3619 Kirkwood Ln, Johnstown, CO 80534Sold
- $479,4004 bd2 ba2k sqft3618 Idlewood Ln, Johnstown, CO 80534Off Market
Nearby schools
GreatSchools rating
- 5/10Riverview PK-8Grades: PK-8Distance: 0.9 mi
- 4/10Mountain View High SchoolGrades: 9-12Distance: 2.3 mi
Schools provided by the listing agent
- Elementary: Winona
- Middle: Ball (Conrad)
- High: Mountain View
Source: IRES as distributed by MLS GRID. This data may not be complete. We recommend contacting the local school district to confirm school assignments for this home.
Get a cash offer in 3 minutes
Find out how much your home could sell for in as little as 3 minutes with a no-obligation cash offer.
Estimated market value
$511,900
Get a cash offer in 3 minutes
Find out how much your home could sell for in as little as 3 minutes with a no-obligation cash offer.
Estimated market value
$511,900
- Colorado
- Larimer County
- Johnstown
- 80534
- 5222 Ridgewood Dr
Nearby cities
Nearby zip codes
Other Johnstown Topics
