Welcome to 111 Kits, a beautifully maintained ranch-style home situated on a desirable 0.22-acre fenced corner lot in Johnstown.From the moment you arrive, you'll appreciate the spacious setting and thoughtful features of this wonderful home. Inside, real wood floors, granite countertops, and a cozy gas fireplace create a warm and inviting atmosphere. The ranch-style layout offers convenient main-level living with 3 bedrooms and 2 bathrooms, including a spacious primary suite with a luxurious 5-piece primary bath.The outdoor space is just as appealing. A large deck provides the perfect setting for morning coffee, summer barbecues, entertaining friends, or simply relaxing in your private fenced yard. The corner-lot location adds an extra sense of space and privacy.The 3-car garage offers plenty of room for vehicles, hobbies, tools, and storage, while the full unfinished basement provides an incredible opportunity to create additional living space tailored to your needs.And when it's time to get outside, you'll love the close proximity to walking trails, a community park, and Johnstown Reservoir. Whether you're looking for a morning walk, a place to play, or an opportunity to enjoy the water and outdoors, this location makes it easy to embrace the Colorado lifestyle.Best of all, this home has been well maintained and pre-inspected, giving you added confidence and peace of mind.If you're looking for the appeal of newer construction without the added expense of a metro district, this home is a standout. Quality finishes, a great corner lot, fantastic outdoor living space, nearby recreation, and room to grow make this home worth seeing.Better than new. No metro district. Pre-inspected. Great lot. Great location. Ready to enjoy.
Accepting backups
$445,000
111 Kits Pl, Johnstown, CO 80534
3beds
3,342sqft
Single Family Residence
Built in 2003
9,502 Square Feet Lot
$446,300 Zestimate®
$133/sqft
$60/mo HOA
What's special
Ranch-style homeQuality finishesPrivate fenced yardMain-level livingGreat corner lotLarge deckCorner-lot location
- 11 days
- 675
- 80
Likely to sell faster than
Zillow last checked:
Listing updated:
Listed by:
Rachel Bomgaars 970-290-4198,
Group Harmony
Source: IRES as distributed by MLS GRID,MLS#: 1070378
Facts & features
Interior
Bedrooms & bathrooms
- Bedrooms: 3
- Bathrooms: 2
- Full bathrooms: 2
- Main level bathrooms: 2
Primary bedroom
- Description: Carpet
- Features: Full Primary Bath, 5 Piece Primary Bath
- Level: Main
- Area: 196 Square Feet
- Dimensions: 14 x 14
Bedroom 2
- Description: Carpet
- Level: Main
- Area: 121 Square Feet
- Dimensions: 11 x 11
Bedroom 3
- Description: Carpet
- Level: Main
- Area: 156 Square Feet
- Dimensions: 12 x 13
Dining room
- Description: Wood
- Level: Main
- Area: 140 Square Feet
- Dimensions: 10 x 14
Kitchen
- Description: Wood
- Level: Main
- Area: 220 Square Feet
- Dimensions: 22 x 10
Laundry
- Description: Vinyl
- Level: Main
- Area: 50 Square Feet
- Dimensions: 5 x 10
Living room
- Description: Wood
- Level: Main
- Area: 196 Square Feet
- Dimensions: 14 x 14
Heating
- Forced Air
Cooling
- Central Air
Appliances
- Included: Electric Range, Self Cleaning Oven, Dishwasher, Refrigerator, Washer, Dryer, Microwave, Disposal
Features
- Eat-in Kitchen, Separate Dining Room, Open Floorplan, Walk-In Closet(s)
- Flooring: Wood
- Windows: Window Coverings
- Basement: Full,Unfinished
- Has fireplace: Yes
- Fireplace features: Gas, Gas Log, Living Room
Interior area
- Total structure area: 1,710
- Total interior livable area: 3,342 sqft
- Finished area above ground: 1,710
Video & virtual tour
Property
Parking
- Total spaces: 3
- Parking features: Attached
- Attached garage spaces: 3
- Details: Attached
Accessibility
- Accessibility features: Level Lot, Level Drive, Low Carpet, No Stairs, Main Floor Bath, Accessible Bedroom, Main Level Laundry
Features
- Levels: One
- Stories: 1
- Patio & porch: Deck
- Exterior features: Sprinkler System
- Fencing: Fenced,Wood
Lot
- Size: 9,502 Square Feet
- Features: Corner Lot, City Limits, Paved, Curbs, Gutters, Sidewalks, Street Light, Fire Hydrant within 500 Feet
Details
- Parcel number: R1261302
- Zoning: SFR
- Special conditions: Private Owner
Construction
Type & style
- Home type: SingleFamily
- Property subtype: Single Family Residence
Materials
- Frame, Brick
- Roof: Composition
Condition
- New construction: No
- Year built: 2003
Utilities & green energy
- Electric: Xcel Energy
- Gas: Xcel Energy
- Sewer: Public Sewer
- Utilities for property: Natural Gas Available, Electricity Available
Community & HOA
Community
- Security: Fire Alarm
- Subdivision: Carlson Farms
HOA
- Has HOA: Yes
- Services included: Management
- HOA fee: $180 quarterly
- HOA name: Carlson Farms
Location
- Region: Johnstown
Financial & listing details
- Price per square foot: $133/sqft
- Tax assessed value: $505,892
- Annual tax amount: $3,264
- Date on market: 10/9/2026
- Listing terms: Cash,Conventional,FHA,VA Loan
- Electric utility on property: Yes
Estimated market value
$446,300
$424,000 - $469,000
$2,722/mo
Price history
| Date | Event | Price |
|---|---|---|
| 10/12/2026 | Pending sale | $445,000$133/sqft |
Source:  REcolorado as distributed by MLS GRID #IR1070378 Report a problem | ||
| 10/9/2026 | Listed for sale | $445,000+78%$133/sqft |
Source:  IRES as distributed by MLS GRID #1070378 Report a problem | ||
| 12/10/2013 | Sold | $250,000-5.7%$75/sqft |
Source: IRES as distributed by MLS GRID #720800 Report a problem | ||
| 10/9/2013 | Listed for sale | $265,000+33.2%$79/sqft |
Source: Brinkman Partners, LLC #720800 Report a problem | ||
| 6/10/2003 | Sold | $199,008$60/sqft |
Source: Public Record Report a problem | ||
Public tax history
| Year | Property taxes | Tax assessment |
|---|---|---|
| 2026 | $3,264 +10.7% | $30,960 -2.1% |
| 2025 | $2,947 +6.5% | $31,620 -5.9% |
| 2024 | $2,768 -1.9% | $33,600 -0.9% |
| 2023 | $2,822 -7.2% | $33,920 +28.9% |
| 2022 | $3,041 +9.3% | $26,310 -2.8% |
| 2021 | $2,783 | $27,060 +6.2% |
| 2020 | $2,783 +46.6% | $25,480 |
| 2019 | $1,898 -12.8% | $25,480 +14.8% |
| 2018 | $2,177 +14.7% | $22,200 |
| 2017 | $1,898 -1.6% | $22,200 +6.1% |
| 2016 | $1,929 +4.6% | $20,920 |
| 2015 | $1,844 +25.5% | $20,920 +21.6% |
| 2014 | $1,469 | $17,200 |
| 2013 | -- | $17,200 -2.2% |
| 2012 | -- | $17,590 |
| 2011 | -- | $17,590 -0.5% |
| 2010 | -- | $17,670 |
| 2009 | -- | $17,670 -4.7% |
| 2008 | -- | $18,550 |
| 2007 | -- | $18,550 +3.6% |
| 2006 | -- | $17,900 |
| 2005 | -- | $17,900 +118.6% |
| 2004 | -- | $8,190 |
Find assessor info on the county website
Monthly payment
Est. payment
Payment breakdown
Explore the cost of this home by adjusting the details. Changes won't be saved.Climate risks
Neighborhood: 80534
Nearby schools
Schools provided by the listing agent
- Elementary: Pioneer Ridge
- Middle: Milliken
- High: Roosevelt
Source: IRES as distributed by MLS GRID. This data may not be complete. We recommend contacting the local school district to confirm school assignments for this home.

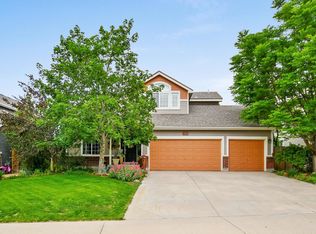
Similar homes
- $--3 bd3 ba1.8k sqft407 Fossil Dr, Johnstown, CO 80534Auction
 Auction.com 2
- $470,0003 bd2 ba2.8k sqft327 Fossil Dr, Johnstown, CO 80534For Sale
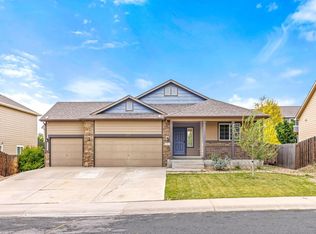
 MLS ID #1066308, Amy Tallent, Tallent Co. Real Estate. IRES as distributed by MLS GRID
- $459,0003 bd2 ba2.6k sqft328 Gypsum Ln, Johnstown, CO 80534For Sale
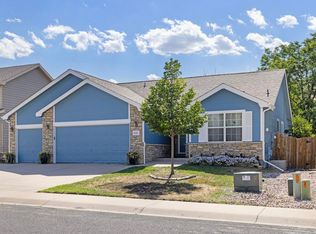 MLS ID #1064608, Jenni Lovins, Lovins Real Estate. IRES as distributed by MLS GRID
- $465,0004 bd3 ba2.7k sqft3389 Bayberry Lane, Johnstown, CO 80534For Sale
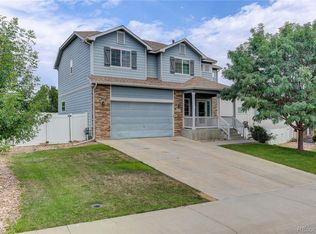
 MLS ID #7228725, Jeffrey McRae, Coldwell Banker Realty 24. REcolorado as distributed by MLS GRID
- $580,0003 bd3 ba3.8k sqft232 Kits Pl, Johnstown, CO 80534For SaleMLS ID #1070479, Christopher Crow, Black Feather Realty. IRES as distributed by MLS GRID
- $465,0003 bd2 ba2k sqft4350 Limestone Ln, Johnstown, CO 80534For SaleMLS ID #1067037, Brianna Waugh, TopCO Realty. IRES as distributed by MLS GRID
- $475,0003 bd3 ba2.4k sqft3251 Tamarac Lane, Johnstown, CO 80534For SaleMLS ID #5994081, Trelora Realty Team, Trelora Realty, Inc.. REcolorado as distributed by MLS GRID
- $499,9004 bd3 ba3.2k sqft3240 Silverbell Dr, Johnstown, CO 80534For SaleMLS ID #1069283, Craig Cowley, WK Real Estate Longmont. IRES as distributed by MLS GRID
- $540,0005 bd3 ba3.1k sqft1826 Chesapeake Cir, Johnstown, CO 80534For SaleMLS ID #1070887, Dianne Morris, LPT Realty, LLC.. IRES as distributed by MLS GRID
- $449,0003 bd4 ba2.2k sqft2105 Kiersi Ct, Johnstown, CO 80534For SaleMLS ID #1054894, Heidi Becker, Your Castle Real Estate LLC. IRES as distributed by MLS GRID
- $550,0004 bd3 ba3k sqft3741 Barnard Lane, Johnstown, CO 80534For SaleMLS ID #4164570, Angel Hernandez, Paisano Realty, Inc.. REcolorado as distributed by MLS GRID
- $475,0004 bd3 ba1.9k sqft3249 Tamarac Ln, Johnstown, CO 80534For SaleMLS ID #1067885, Katie Sellers, WayMaker Real Estate. IRES as distributed by MLS GRID
- $535,0003 bd3 ba2.3k sqft1118 Chester Court, Johnstown, CO 80534For SaleMLS ID #5671063, Rodolfo Alcaraz, Keller Williams Advantage Realty LLC. REcolorado as distributed by MLS GRID
- $500,0003 bd4 ba3.3k sqft180 Darlington Ln, Johnstown, CO 80534For SaleMLS ID #1069485, Jimmy Stewart, Real. IRES as distributed by MLS GRID
- $550,0005 bd3 ba3k sqft319 River Rock Dr, Johnstown, CO 80534For SaleMLS ID #1069197, Jeff Abel, Keller Williams Top of the Rockies Estes Park. IRES as distributed by MLS GRID
- $575,0006 bd4 ba3k sqft3648 Holmes Lane, Johnstown, CO 80534For SaleMLS ID #8865989, Lindsey Simon, Compass - Denver. REcolorado as distributed by MLS GRID
- $506,9004 bd3 ba2k sqftThe Petal Collection, Johnstown, CO 80534New ConstructionREcolorado as distributed by MLS GRID
- $560,0004 bd4 ba2.3k sqft123 Kits Pl, Johnstown, CO 80534For SaleMLS ID #1061433, Dennis Schick, RE/MAX Alliance-FTC South. IRES as distributed by MLS GRID
- $545,0004 bd3 ba3.6k sqft330 Buckeye Avenue, Johnstown, CO 80534For SaleMLS ID #9794087, Debbie Bacos, HomeSmart Realty. REcolorado as distributed by MLS GRID
- $475,0004 bd2 ba1.7k sqft6335 County Road 46, Johnstown, CO 80534For SaleMLS ID #1064411, Dalton Eining, RE/MAX Alliance-FTC South. IRES as distributed by MLS GRID
