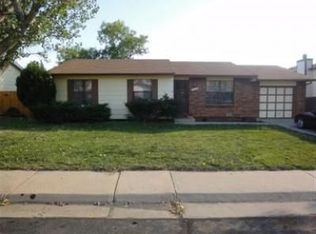
The sellers have put over $95K into the bones of this home so that you don't have to! Walk in to a bright living room that flows into the dining area, where a sliding glass door leads out to the backyard. Upstairs are three bedrooms, including a primary with dual closets and built-in organizers. The full bathroom on this level is thoughtfully designed with access from both the primary bedroom and the hallway making it the perfect flexible ensuite. The lower level offers a large family room anchored by a floor-to-ceiling stone fireplace with an electric insert, garden level windows, a fourth bedroom, and a bathroom that was completely remodeled in 2022 ($14K). Outside, the backyard is enormous and a blank slate for a garden, a shop, a play set, or whatever you have been picturing. A matching storage shed and two-car attached garage round out the home. There are too many upgrades to count, but the most significant ones include 2025/2026 James Hardie siding and a class 4 impact-resistant roof ($46K). The sellers installed central A/C in 2024 to replace the less-convenient evaporative cooler that most homes in the area rely on ($9.7K). All of the flooring was replaced in 2024 ($16K), and a radon mitigation system was installed in 2024 ($2.4K). See the supplements or reach out to the listing agent for the full list of upgrades. The location is amazing. The McCoy Hills 2 playground is right down the street, and a short walk gets you to Community Park with the Thornton City Pool and the Thornton Community Center. I-25 is only minutes from your driveway, putting you at Coors Field downtown in 15 minutes. Add this one to your must-see list this weekend!
Accepting backups
$470,000
1754 E 97th Drive, Thornton, CO 80229
4beds
1,710sqft
Single Family Residence
Built in 1974
7,721 Square Feet Lot
$468,000 Zestimate®
$275/sqft
$-- HOA
What's special
- 39 days
- 40
- 2
Zillow last checked:
Listing updated:
Listed by:
Russell Gellman 469-471-3589 russ@gellmanhomes.com,
Guide Real Estate
Source: REcolorado as distributed by MLS GRID,MLS#: 6608918
Facts & features
Interior
Bedrooms & bathrooms
- Bedrooms: 4
- Bathrooms: 2
- Full bathrooms: 1
- 3/4 bathrooms: 1
Bedroom
- Features: Primary Suite
- Level: Upper
Bedroom
- Level: Upper
Bedroom
- Level: Upper
Bedroom
- Level: Lower
Bathroom
- Description: Creatively Designed To Allow For A Private Entrance From The Primary Bedroom And Accessibility From The Hallway
- Level: Upper
Bathroom
- Level: Lower
Dining room
- Level: Main
Family room
- Level: Lower
Kitchen
- Level: Main
Living room
- Level: Main
Heating
- Forced Air
Cooling
- Central Air
Appliances
- Included: Dishwasher, Disposal, Dryer, Freezer, Microwave, Range, Refrigerator, Washer
- Laundry: In Unit
Features
- Radon Mitigation System, Walk-In Closet(s)
- Flooring: Carpet, Tile, Vinyl
- Has basement: No
- Has fireplace: Yes
- Fireplace features: Electric, Family Room
Interior area
- Total structure area: 1,710
- Total interior livable area: 1,710 sqft
- Finished area above ground: 1,710
Property
Parking
- Total spaces: 4
- Parking features: Garage - Attached
- Attached garage spaces: 2
- Details: Off Street Spaces: 2
Features
- Levels: Tri-Level
- Patio & porch: Covered, Patio
- Exterior features: Barbecue, Dog Run, Private Yard
- Fencing: Full
Lot
- Size: 7,721 Square Feet
Details
- Parcel number: R0041282
- Special conditions: Standard
Construction
Type & style
- Home type: SingleFamily
- Architectural style: Traditional
- Property subtype: Single Family Residence
Materials
- Brick, Cement Siding, Frame
- Roof: Composition
Condition
- Year built: 1974
Utilities & green energy
- Sewer: Public Sewer
- Water: Public
- Utilities for property: Electricity Connected, Natural Gas Connected, Phone Available
Community & HOA
Community
- Subdivision: Mccoy Hills
HOA
- Has HOA: No
Location
- Region: Thornton
Financial & listing details
- Price per square foot: $275/sqft
- Tax assessed value: $443,000
- Annual tax amount: $2,852
- Date on market: 7/30/2026
- Listing terms: Cash,Conventional,FHA,VA Loan
- Ownership: Individual
- Electric utility on property: Yes
- Road surface type: Paved
Estimated market value
$468,000
$445,000 - $491,000
$3,031/mo
Price history
| Date | Event | Price |
|---|---|---|
| 8/7/2026 | Pending sale | $470,000$275/sqft |
Source:  REcolorado as distributed by MLS GRID #6608918 Report a problem REcolorado as distributed by MLS GRID #6608918 Report a problem | ||
| 7/30/2026 | Listed for sale | $470,000+38.6%$275/sqft |
Source: REcolorado as distributed by MLS GRID #6608918 Report a problem | ||
| 6/5/2026 | Listing removed | $3,300$2/sqft |
Source: Zillow Rentals Report a problem | ||
| 5/15/2026 | Price change | $3,300-5.7%$2/sqft |
Source: Zillow Rentals Report a problem | ||
| 5/11/2026 | Price change | $3,500-12.5%$2/sqft |
Source: Zillow Rentals Report a problem | ||
| 5/6/2026 | Listed for rent | $4,000$2/sqft |
Source: Zillow Rentals Report a problem | ||
| 9/17/2020 | Sold | $339,000+1.2%$198/sqft |
Source: Public Record Report a problem | ||
| 8/19/2020 | Pending sale | $335,000$196/sqft |
Source: Keller Williams Realty Urban Elite #1950475 Report a problem | ||
| 8/14/2020 | Listed for sale | $335,000$196/sqft |
Source: Keller Williams Realty Urban Elite #1950475 Report a problem | ||
Public tax history
| Year | Property taxes | Tax assessment |
|---|---|---|
| 2025 | $2,611 +0.8% | $27,690 -12% |
| 2024 | $2,589 +10.1% | $31,460 |
| 2023 | $2,352 +6% | $31,460 +33.3% |
| 2022 | $2,219 | $23,600 -2.8% |
| 2021 | -- | $24,280 +7.3% |
| 2020 | $1,437 | $22,630 -0.2% |
| 2019 | $1,437 +35.1% | $22,670 +26.6% |
| 2018 | $1,064 | $17,900 |
| 2017 | $1,064 | $17,900 +16.3% |
| 2016 | -- | $15,390 |
| 2015 | $1,530 | $15,390 +27.4% |
| 2014 | -- | $12,080 |
| 2013 | -- | $12,080 -10.3% |
| 2012 | -- | $13,470 |
| 2011 | -- | $13,470 +4.8% |
| 2010 | -- | $12,850 |
| 2009 | -- | $12,850 -14.6% |
| 2008 | -- | $15,040 |
| 2007 | -- | $15,040 +3.9% |
| 2006 | -- | $14,480 |
| 2005 | -- | $14,480 +6.1% |
| 2004 | -- | $13,650 |
| 2003 | $974 +3.6% | $13,650 +13% |
| 2002 | $941 +5.1% | $12,080 +13.3% |
| 2001 | $895 | $10,660 |
| 2000 | -- | $10,660 |
Find assessor info on the county website
Monthly payment
Est. payment
Payment breakdown
Explore the cost of this home by adjusting the details. Changes won't be saved.Climate risks
Neighborhood: Mccoy Hills
Nearby schools
Schools provided by the listing agent
- Elementary: Monterey K-8
- Middle: Monterey K-8
- High: Mapleton Expedition
- District: Mapleton R-1
Source: REcolorado as distributed by MLS GRID. This data may not be complete. We recommend contacting the local school district to confirm school assignments for this home.

Similar homes
- $460,0003 bd2 ba1.8k sqft1740 E 96th Drive, Denver, CO 80229For Sale

 MLS ID #8155399, Sherrie Arellano, 360 Real Estate Inc. REcolorado as distributed by MLS GRID
 - $479,0003 bd2 ba1.9k sqft2822 E 117th Court, Denver, CO 80233For Sale
 MLS ID #1645279, David Mayeranderson, Realty Professionals LLC. REcolorado as distributed by MLS GRID
 - $475,0003 bd3 ba1.8k sqft3331 E 105th Court, Northglenn, CO 80233For Sale
 MLS ID #7483254, Shawna Bellendir, Sellstate Altitude Realty. REcolorado as distributed by MLS GRID
 - $515,0004 bd2 ba1.9k sqft1342 Beth Lane, Denver, CO 80234For Sale
 MLS ID #5879462, William Engleby, True Colorado Realty. REcolorado as distributed by MLS GRID
 - $525,0004 bd2 ba1.8k sqft10029 Alcott Street, Denver, CO 80260For SaleMLS ID #4734710, Corinne Playfair, Peak Real Estate Ltd. REcolorado as distributed by MLS GRID
- $449,0003 bd3 ba1.5k sqft12039 Forest Street, Thornton, CO 80241For SaleMLS ID #5242441, Drew Smith, 8z Real Estate. REcolorado as distributed by MLS GRID
- $475,0004 bd2 ba2k sqft8283 Depew Way, Arvada, CO 80003For SaleMLS ID #7341546, Kevin Hays, LOGO Real Estate. REcolorado as distributed by MLS GRID
- $460,0004 bd2 ba1.8k sqft6861 Ivy Street, Commerce City, CO 80022For SaleMLS ID #8338634, Lynda Chrisp, Coldwell Banker Realty 54. REcolorado as distributed by MLS GRID
- $536,0004 bd2 ba1.6k sqft6209 W 95th Avenue, Westminster, CO 80031For SaleMLS ID #9979287, James Ayala, Redfin Corporation. REcolorado as distributed by MLS GRID
- $450,0005 bd2 ba1.7k sqft2557 W 133rd Circle, Broomfield, CO 80020For SaleMLS ID #4814616, Scott Oelstrom, HomeSmart. REcolorado as distributed by MLS GRID
- $475,0003 bd2 ba1.4k sqft10821 Ingalls Circle, Westminster, CO 80020For SaleMLS ID #9879809, Jessica Morley, Sellstate Altitude Property Group. REcolorado as distributed by MLS GRID
- $500,0006 bd3 ba2.5k sqft1780 Sherrelwood Drive, Denver, CO 80221For SaleMLS ID #6897682, Paulina Aguilar, PAK Home Realty. REcolorado as distributed by MLS GRID
- $499,0004 bd2 ba1.7k sqft7461 Winona Court, Westminster, CO 80030For SaleMLS ID #5330278, Sue Butler, Realty One Group Premier. REcolorado as distributed by MLS GRID
- $523,0005 bd4 ba1.9k sqft5295 E 123rd Avenue, Thornton, CO 80241For SaleMLS ID #8385907, Elizabeth Sanchez, Keller Williams Realty Downtown LLC. REcolorado as distributed by MLS GRID
- $519,9005 bd2 ba2k sqft7136 Otis Street, Arvada, CO 80003For SaleMLS ID #5619755, Brad Williams, RE/MAX Northwest Inc. REcolorado as distributed by MLS GRID
- $425,0003 bd2 ba1.1k sqft1485 W 78th Circle, Denver, CO 80221For SaleMLS ID #5412233, Andy Glazar, JPAR Modern Real Estate. REcolorado as distributed by MLS GRID
- $475,0004 bd2 ba2.1k sqft246 Lansing Street, Aurora, CO 80010For SaleMLS ID #6387282, Kimber Dempsey, Serhant Colorado LLC. REcolorado as distributed by MLS GRID
- $440,0004 bd2 ba1.7k sqft5042 Scranton Street, Denver, CO 80239For SaleMLS ID #3974391, Amy Olson, Compass - Denver. REcolorado as distributed by MLS GRID
- $449,9004 bd2 ba1.9k sqft12009 E Virginia Place, Aurora, CO 80012For SaleMLS ID #6743343, Allie Yates, The Agency - Denver. REcolorado as distributed by MLS GRID
- $450,0002 bd1 ba955 sqft6326 Fenton Street, Arvada, CO 80003For SaleMLS ID #6130559, Amy Brown, Compass - Denver. REcolorado as distributed by MLS GRID
