Skip main navigation
Sold for $476,000
  • $476,000

    1749 E 97th Drive, Thornton, CO 80229

    3beds
    2,108sqft
    Single Family Residence
    Built in 1974
    7,096 Square Feet Lot
    $475,100 Zestimate®
    $226/sqft
    $2,823 Estimated rent

    Home value

    $475,100

    $451,000 - $499,000

    $2,823/mo

    Zestimate® history
    Loading
    Loading...

    Owner options

    List your home for rent

    $2,823/mo

    Rent Zestimate®

    Find your next renter with Zillow Rental Manager. Plus, with online applications, you can quickly screen prospective tenants – for free.

    Learn more

    $2,823/mo

    Rent Zestimate®

    Refinance and save

    $2,795/mo

    Est. payment

    Refinancing to a lower rate could help reduce your monthly payments and save thousands over the life of the loan.

    See today's rates

    $2,795/mo

    Est. payment

    Explore your selling options

    Work with a Zillow partner agent

    Leverage their expertise and Zillow's premium Showcase listings to get your home seen by more buyers.

    Get started

    List with your own agent

    Get your home in front of millions of buyers by listing it on Zillow.

    Learn how to do it

    Sell it yourself

    Take full control of how buyers see your home on Zillow by listing For Sale by Owner (FSBO).

    List your home

    What's special

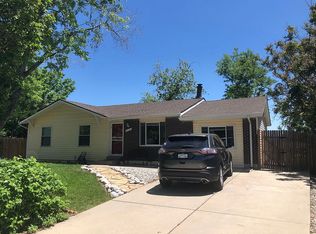
    Welcome to this charming ranch-style home offering comfort, convenience, and ample space for entertaining. Step inside to discover a warm and inviting interior featuring newly added flooring with a spacious living area bathed in natural light, perfect for gatherings and everyday relaxation. The open-concept layout seamlessly connects the living room to the dining area and kitchen, creating an ideal flow for both everyday living and entertaining guests. The kitchen is a chef's delight, equipped with new appliances, plenty of cabinet space, and a breakfast bar for casual dining. Whether you're preparing family meals or hosting dinner parties, this kitchen is sure to inspire your culinary creativity. Retreat to the comfort of the primary bedroom, complete with a private en-suite bathroom and ample closet space, providing a peaceful sanctuary to unwind after a long day. Two additional bedrooms offer versatility, ideal for accommodating family members, guests, or creating a home office or hobby room to suit your lifestyle. This home also boasts a convenient attached 2 car garage, providing plenty of space for parking and storage. Additionally, the open basement presents an opportunity for expansion and customization, ready for finishing to suit your specific needs and preferences. Outside, you'll find a sprawling newly fenced backyard oasis awaiting your personal touch. With plenty of space for outdoor activities, gardening, or simply enjoying the fresh air, this backyard is a blank canvas ready for your imagination to run wild. Conveniently located close to schools, shopping centers, restaurants, and recreational facilities, this home offers easy access to everything you need for a fulfilling lifestyle. Commuters will appreciate the proximity to major highways and public transportation, making travel a breeze. Home upgrades: Newer floors, HAVC system, roof, water heater, appliances, and fence.

    Zillow last checked:

    Listing updated:

    Listed by:

    Ashley Tate 720-236-5762 ashley@thrivedenver.com,

    Thrive Real Estate Group

    Bought with:

    Heather Berry, 100037469

    LoKation Real Estate

    Source: REcolorado as distributed by MLS GRID,MLS#: 5801657MLS Logo

    Facts & features

    Interior

    Bedrooms & bathrooms
    • Bedrooms: 3
    • Bathrooms: 2
    • Full bathrooms: 1
    • 3/4 bathrooms: 1
    • Main level bathrooms: 2
    • Main level bedrooms: 3
    Primary bedroom
    • Level: Main
    Bedroom
    • Level: Main
    Bedroom
    • Level: Main
    Primary bathroom
    • Level: Main
    Bathroom
    • Level: Main
    Dining room
    • Level: Main
    Family room
    • Level: Main
    Kitchen
    • Level: Main
    Laundry
    • Level: Basement
    Living room
    • Level: Main
    Heating
    • Forced Air
    Cooling
    • Central Air
    Appliances
    • Included: Convection Oven, Cooktop, Dishwasher, Disposal, Dryer, Electric Water Heater, Microwave, Oven, Range, Refrigerator, Self Cleaning Oven, Washer
    Features
    • Granite Counters, High Speed Internet, Kitchen Island, Marble Counters, Open Floorplan, Primary Suite, Smoke Free
    • Flooring: Carpet, Tile, Vinyl
    • Windows: Double Pane Windows, Window Coverings
    • Basement: Unfinished
    Interior area
    • Total structure area: 2,108
    • Total interior livable area: 2,108 sqft
    • Finished area above ground: 1,100
    • Finished area below ground: 0

    Property

    Parking
    • Total spaces: 2
    • Parking features: Concrete, Insulated Garage, Lighted
    • Attached garage spaces: 2
    Features
    • Levels: One
    • Stories: 1
    • Patio & porch: Patio
    • Exterior features: Dog Run, Fire Pit, Garden, Lighting, Private Yard, Rain Gutters
    • Fencing: Full
    • Has view: Yes
    • View description: City
    Lot
    • Size: 7,096 Square Feet
    • Features: Landscaped, Sprinklers In Front, Sprinklers In Rear
    Details
    • Parcel number: R0041185
    • Special conditions: Standard

    Construction

    Type & style
    • Home type: SingleFamily
    • Property subtype: Single Family Residence
    Materials
    • Brick, Vinyl Siding
    Condition
    • Year built: 1974

    Utilities & green energy

    • Sewer: Public Sewer
    • Water: Public
    • Utilities for property: Cable Available, Internet Access (Wired), Natural Gas Available, Phone Available

    Community & HOA

    Community
    • Security: Carbon Monoxide Detector(s), Smoke Detector(s), Video Doorbell
    • Subdivision: Mccoy Hills
    HOA
    • Has HOA: No
    Location
    • Region: Thornton

    Financial & listing details

    • Price per square foot: $226/sqft
    • Tax assessed value: $457,000
    • Annual tax amount: $2,322
    • Date on market: 4/10/2024
    • Listing terms: Cash,Conventional,FHA,VA Loan
    • Exclusions: Sellers Personal Property And All Movable Furniture
    • Ownership: Individual
    • Electric utility on property: Yes

    Price history

    DateEventPrice
    5/3/2024Sold$476,000+5.8%$226/sqft
    Source: REcolorado as distributed by MLS GRID #5801657 Report a problem
    4/16/2024Pending sale$450,000$213/sqft
    Source: REcolorado as distributed by MLS GRID #5801657 Report a problem
    4/10/2024Listed for sale$450,000+66.7%$213/sqft
    Source: REcolorado as distributed by MLS GRID #5801657 Report a problem
    2/29/2016Sold$270,000+53.1%$128/sqft
    Source: 8z Real Estate solds #b8807208d7d306824f0523632c2d724b Report a problem
    7/28/2015Sold$176,400+69.6%$84/sqft
    Source: Public Record Report a problem
    6/1/2015Listed for sale$104,000-43.1%$49/sqft
    Source: HomeSearch.com Realty Services Inc #7255655 Report a problem
    8/3/2004Sold$182,900$87/sqft
    Source: Public Record Report a problem

    Public tax history

    YearProperty taxesTax assessment
    2025$2,713 +0.8%$28,560 -12.2%
    2024$2,691 +15.9%$32,540
    2023$2,322 +6%$32,540 +39.7%
    2022$2,190 $23,290 -2.8%
    2021-- $23,960 +0.5%
    2020$2,220 $23,840 -0.2%
    2019$2,220 +14.1%$23,880 +22.1%
    2018$1,945 $19,560
    2017$1,945 $19,560 +46.4%
    2016-- $13,360
    2015$1,328 $13,360 +15.7%
    2014-- $11,550
    2013-- $11,550 -6.8%
    2012-- $12,390
    2011-- $12,390 +6.2%
    2010-- $11,670
    2009-- $11,670 -16%
    2008-- $13,900
    2007-- $13,900 -0.7%
    2006-- $14,000
    2005-- $14,000 +4.6%
    2004-- $13,390
    2003$962 +3.6%$13,390 +12.2%
    2002$929 +3.4%$11,930 +11.5%
    2001$898 $10,700
    2000-- $10,700
    Find assessor info on the county website

    Neighborhood: Mccoy Hills

    Nearby schools

    GreatSchools rating
    Schools provided by the listing agent
    • Elementary: Bertha Heid K-8
    • Middle: York Int'l K-12
    • High: York Int'l K-12
    • District: Mapleton R-1

    Source: REcolorado as distributed by MLS GRID. This data may not be complete. We recommend contacting the local school district to confirm school assignments for this home.

    Get a cash offer in 3 minutes
    Find out how much your home could sell for in as little as 3 minutes with a no-obligation cash offer.
    Estimated market value
    $475,100
    Get a cash offer in 3 minutes
    Find out how much your home could sell for in as little as 3 minutes with a no-obligation cash offer.
    Estimated market value
    $475,100