Skip main navigation
Sold for $510,000
  • $510,000

    3040 Jasmine Street, Denver, CO 80207

    3beds
    1,684sqft
    Single Family Residence
    Built in 1949
    6,534 Square Feet Lot
    $506,100 Zestimate®
    $303/sqft
    $3,829 Estimated rent

    Home value

    $506,100

    $476,000 - $536,000

    $3,829/mo

    Zestimate® history
    Loading
    Loading...

    Owner options

    List your home for rent

    $3,829/mo

    Rent Zestimate®

    Find your next renter with Zillow Rental Manager. Plus, with online applications, you can quickly screen prospective tenants – for free.

    Learn more

    $3,829/mo

    Rent Zestimate®

    Refinance and save

    $2,918/mo

    Est. payment

    Refinancing to a lower rate could help reduce your monthly payments and save thousands over the life of the loan.

    See today's rates

    $2,918/mo

    Est. payment

    Explore your selling options

    Work with a Zillow partner agent

    Leverage their expertise and Zillow's premium Showcase listings to get your home seen by more buyers.

    Get started

    List with your own agent

    Get your home in front of millions of buyers by listing it on Zillow.

    Learn how to do it

    Sell it yourself

    Take full control of how buyers see your home on Zillow by listing For Sale by Owner (FSBO).

    List your home

    What's special

    Farmhouse-style lightingStainless steel appliancesUpgraded granite countersExpansive hardwood floorsBar seatingFully renovated kitchenUpgraded vanity
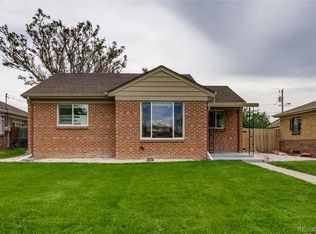
    MOTIVATED SELLER — PRICED TO SELL! Need to be downtown in under 15 minutes? Want to bike or walk to City Park, the Denver Zoo, or the Nature & Science Museum? Prefer to stay close to home and enjoy neighborhood favorites like Long Table Brewery, Yuan Wonton, and a wide range of local coffee shops? This beautifully remodeled 3-bed, 2-bath North Park Hill home puts you at the center of it all. Inside, the main level offers an updated, light-filled layout with expansive hardwood floors, farmhouse-style lighting, and a stunning tiled full bath. The fully renovated kitchen features upgraded granite counters, bar seating, crisp white cabinetry, and stainless steel appliances. Two main-level bedrooms offer flexibility—ideal for a primary suite, home office, guest room, or child’s room. The finished basement adds valuable living space with an office area, family room, a fully updated second bathroom, and a large third bedroom with an egress window. The basement bath includes stylish tile flooring, a tiled tub/shower, and an upgraded vanity. You'll also find a heated laundry room with plenty of space for storage (washer & dryer included). Outside, enjoy a spacious, fully fenced backyard with irrigation, plus a detached 2-car garage and two additional off-street parking spaces.

    Zillow last checked:

    Listing updated:

    Listed by:

    Lynn Price 303-588-9141 Lynn.Price@PriceRealtyGroupCo.com,

    HomeSmart

    Bought with:

    Bonnie Peterson, 40032205

    Keller Williams Preferred Realty

    Natalie Shelbourn, 100070138

    Keller Williams Preferred Realty

    Source: REcolorado as distributed by MLS GRID,MLS#: 2579787MLS Logo

    Facts & features

    Interior

    Bedrooms & bathrooms
    • Bedrooms: 3
    • Bathrooms: 2
    • Full bathrooms: 2
    • Main level bathrooms: 1
    • Main level bedrooms: 2
    Bedroom
    • Level: Main
    Bedroom
    • Level: Basement
    Bathroom
    • Level: Main
    Bathroom
    • Level: Basement
    Other
    • Level: Main
    Bonus room
    • Level: Basement
    Dining room
    • Level: Main
    Family room
    • Level: Main
    Kitchen
    • Level: Main
    Laundry
    • Level: Basement
    Heating
    • Forced Air
    Cooling
    • Central Air
    Appliances
    • Included: Dishwasher, Disposal, Dryer, Microwave, Oven, Range, Refrigerator, Washer
    Features
    • Granite Counters, High Speed Internet, Open Floorplan, Radon Mitigation System
    • Flooring: Carpet, Tile, Wood
    • Windows: Window Coverings, Window Treatments
    • Basement: Bath/Stubbed,Finished,Full
    Interior area
    • Total structure area: 1,684
    • Total interior livable area: 1,684 sqft
    • Finished area above ground: 842
    • Finished area below ground: 842

    Property

    Parking
    • Total spaces: 4
    • Parking features: Exterior Access Door
    • Garage spaces: 2
    • Details: Off Street Spaces: 2
    Features
    • Levels: One
    • Stories: 1
    • Entry location: Ground
    • Patio & porch: Deck, Front Porch
    • Exterior features: Dog Run, Private Yard, Rain Gutters
    • Fencing: Full
    Lot
    • Size: 6,534 sqft
    • Features: Level, Near Public Transit, Sprinklers In Front, Sprinklers In Rear
    • Residential vegetation: Grassed
    Details
    • Parcel number: 129305007
    • Zoning: E-SU-DX
    • Special conditions: Standard

    Construction

    Type & style
    • Home type: SingleFamily
    • Architectural style: Bungalow
    • Property subtype: Single Family Residence
    Materials
    • Brick
    Condition
    • Updated/Remodeled
    • Year built: 1949

    Utilities & green energy

    • Sewer: Public Sewer
    • Water: Public
    • Utilities for property: Cable Available, Electricity Connected, Internet Access (Wired)

    Community & neighborhood

    Security
    • Security features: Carbon Monoxide Detector(s), Security System, Smoke Detector(s)
    Location
    • Region: Denver
    • Subdivision: Park Hill

    Other

    Other facts
    • Listing terms: 1031 Exchange,Cash,Conventional,FHA,VA Loan
    • Ownership: Individual
    • Road surface type: Paved

    Price history

    DateEventPrice
    1/6/2026Sold$510,000-7.1%$303/sqft
    Source: REcolorado as distributed by MLS GRID #2579787 Report a problem
    12/16/2025Pending sale$549,000$326/sqft
    Source: REcolorado as distributed by MLS GRID #2579787 Report a problem
    12/10/2025Price change$549,000-4.5%$326/sqft
    Source: REcolorado as distributed by MLS GRID #2579787 Report a problem
    12/3/2025Price change$575,000-2.4%$341/sqft
    Source: REcolorado as distributed by MLS GRID #2579787 Report a problem
    10/21/2025Price change$589,000-4.8%$350/sqft
    Source: REcolorado as distributed by MLS GRID #2579787 Report a problem
    9/26/2025Price change$619,000-3.1%$368/sqft
    Source: REcolorado as distributed by MLS GRID #2579787 Report a problem
    8/21/2025Price change$639,000-5.9%$379/sqft
    Source: REcolorado as distributed by MLS GRID #2579787 Report a problem
    8/14/2025Listed for sale$679,000+4.5%$403/sqft
    Source: REcolorado as distributed by MLS GRID #2579787 Report a problem
    7/24/2025Listing removed--
    Source: Owner Report a problem
    7/20/2025Listed for sale$650,000$386/sqft
    Source: Owner Report a problem

    Public tax history

    Tax history is unavailable.

    Neighborhood: North Park Hill

    Nearby schools

    GreatSchools rating
    Schools provided by the listing agent
    • Elementary: Stedman
    • Middle: McAuliffe International
    • High: East
    • District: Denver 1

    Source: REcolorado as distributed by MLS GRID. This data may not be complete. We recommend contacting the local school district to confirm school assignments for this home.

    Get a cash offer in 3 minutes
    Find out how much your home could sell for in as little as 3 minutes with a no-obligation cash offer.
    Estimated market value
    $506,100
    Get a cash offer in 3 minutes
    Find out how much your home could sell for in as little as 3 minutes with a no-obligation cash offer.
    Estimated market value
    $506,100