LOCATION. LOCATION. LOCATION! Nestled on a 6,250 SqFt west-facing premium corner lot at edge of Park Hill, this beautifully renovated ranch-style home is perfectly located near William H. McNichols Park with wonderful green spaces, playground, walking trails, and sports facilities—perfect for you to relax and enjoy the outdoors. This home is also in close proximity to the Anschutz Medical Campus, Johnson & Wales University, I-70, and Central Park where shopping and dining is conveniently located near your doorstep!
Step inside to find gorgeous oak hardwood floors, fresh paint, coved ceilings, and elegant trim throughout. The spacious living room flows seamlessly into the formal dining area and an updated kitchen featuring upgraded cabinetry, granite counters, and stainless appliances. The main level offers two comfortable bedrooms and a full bathroom. The fully finished basement, with its own private entrance, offers incredible flexibility. It features two additional bedrooms, a full bathroom, a large great room, a laundry area, and an open dedicated office space. One of the basement bedrooms is plumbed for a second kitchen—complete with gas, sewer, and water—making it ideal for a rental opportunity or multi-generational living. The side entrance provides the perfect setup for a separate living space with shared laundry.
Outside, enjoy a remodeled covered patio with a skylight, a lush backyard filled with mature trees, a garden with pear and plum trees, a thriving concord grapevine, and a huge storage shed. The property also includes a two-car detached garage. Oh, and yes, this home comes complete with solar panels that shall be transferred to the Buyer’s name at closing. Make this exceptional opportunity to own a home in one of Denver’s most sought-after neighborhoods—schedule your showing today!
Sold for $700,000
Street View
$700,000
1640 Quince Street, Denver, CO 80220
4beds
2,076sqft
Single Family Residence
Built in 1953
6,250 Square Feet Lot
$657,300 Zestimate®
$337/sqft
$3,000 Estimated rent
Home value
$657,300
$611,000 - $703,000
$3,000/mo
Zestimate® history
Owner options
List your home for rent
$3,000/mo
Rent Zestimate®
Find your next renter with Zillow Rental Manager. Plus, with online applications, you can quickly screen prospective tenants – for free.
$3,000/mo
Rent Zestimate®
Refinance and save
$4,360/mo
Est. payment
Refinancing to a lower rate could help reduce your monthly payments and save thousands over the life of the loan.
$4,360/mo
Est. payment
Explore your selling options
Work with a Zillow partner agent
Leverage their expertise and Zillow's premium Showcase listings to get your home seen by more buyers.
Get startedList with your own agent
Get your home in front of millions of buyers by listing it on Zillow.
Learn how to do itSell it yourself
Take full control of how buyers see your home on Zillow by listing For Sale by Owner (FSBO).
List your homeWhat's special
Zillow last checked:
Listing updated:
Listed by:
Kimberly Austin 303-558-2300 Kimberly@AnotherJustSold.com,
eXp Realty, LLC
Bought with:
Allison Rankin, 100040147
Compass - Denver
Source: REcolorado as distributed by MLS GRID,MLS#: 5139348
Facts & features
Interior
Bedrooms & bathrooms
- Bedrooms: 4
- Bathrooms: 2
- Full bathrooms: 2
- Main level bathrooms: 1
- Main level bedrooms: 2
Bedroom
- Description: This Large Bedroom (Currently Featured As A Study) Offers A Large Horizontal Rectangular Window And A Large Square Window With Custom Blinds And Provides Plenty Of Natural Sunlight, A Dome Light, Custom Paint, A Large Closet, And Wood Flooring.
- Level: Main
- Area: 122.43 Square Feet
- Dimensions: 11.11 x 11.02
Bedroom
- Description: Spacious Bedroom Features An Oil-Rubbed Bronze Ceiling Fan With Light, Custom Paint, A Large Square Window And A Large Horizontal Rectangular Window Allowing For Wonderful Natural Sunlight With Custom Blinds, Wood Floors And A Large Closet.
- Level: Main
- Area: 122.1 Square Feet
- Dimensions: 11.02 x 11.08
Bedroom
- Description: This Large Bedroom Features Two Small Garden-Level Windows That Provide Plenty Of Natural Sunlight, A Beautiful Chandelier, Custom Paint, A Large Closet, And Laminate Wood Flooring.
- Level: Basement
- Area: 122.1 Square Feet
- Dimensions: 11.1 x 11
Bedroom
- Description: Take A Look At This Huge Bedroom—this Spacious Bedroom Offers A Small Rectangle Garden-Level Window And A Large Square Egress Window That Provide Incredible Natural Sunlight, Custom Paint, A Beautiful Chandelier, A Large Closet, And Plush Burgundy Carpet.
- Level: Basement
- Area: 122.1 Square Feet
- Dimensions: 11.1 x 11
Bathroom
- Description: This Full Bathroom Offers A Large Window, Chrome Fixtures, A Tub And Shower Combination, Custom Paint, And Tile Floors.
- Level: Main
- Area: 28.7 Square Feet
- Dimensions: 7 x 4.1
Bathroom
- Description: This Full Bathroom Offers A Garden-Level Frosted Window That Provides Plenty Of Natural Sunlight, A Pedestal Sink, Chrome Fixtures, A Tub And Shower Combination, Custom Paint, And Cork Flooring.
- Level: Basement
- Area: 28.99 Square Feet
- Dimensions: 7.07 x 4.1
Bonus room
- Description: Your Welcoming Front Entry Features A Coved Ceiling, A Custom Blocked Glass Window, Custom Paint, Wood Floors And A Beautiful Front Door With A Decorative Security Screen Door.
- Level: Main
- Area: 15.81 Square Feet
- Dimensions: 5.1 x 3.1
Dining room
- Description: This Elegant Dining Room Features A Coved Ceiling, A Large Square Window With Custom Blinds, A Gorgeous Oil-Rubbed Chandelier With Edison Lights, Wood Floors And Custom Paint And Open To The Wonderful Living Room.
- Level: Main
- Area: 56.73 Square Feet
- Dimensions: 7.03 x 8.07
Great room
- Description: Wonderful Open Basement Great Room Features A Large Square Window With Custom Blinds Providing Amazing Natural Light, A Ceiling Fan With Light, And Plush Burgundy Carpet. Plus, This Large Great Room Offers A Ton Of Flexibility That You Can Turn Into Your Own Personal In-Home Gym, Another Office, A Theater Room, Or You Decide Because This Basement Is Perfect For Late Night Movies Or For Entertaining!
- Level: Basement
- Area: 192.84 Square Feet
- Dimensions: 16.07 x 12
Kitchen
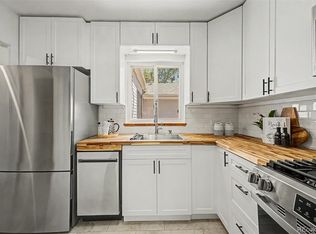
- Description: This Large Fabulous Kitchen Features Natural Wood Cabinets, Stainless Appliances, A Deep Double Basin Sink With A Brushed Nickel Faucet, Slab Granite Counters, Subway Tile Backsplash, Ceiling Fan With Lights, Luxury Vinyl Floors, A Remarkably Large Pantry, A Large Square Window With Views Of Your Backyard, And Perfectly Located Next To Your Dining Room.
- Level: Main
- Area: 121.91 Square Feet
- Dimensions: 12.07 x 10.1
Laundry
- Description: This Perfectly Located Laundry Room Features French Doors, Linoleum Flooring, Built-In Shelving, A Vintage Duratub Utility Sink That Helps Getting Laundry Done In A Breeze.
- Level: Basement
- Area: 73.38 Square Feet
- Dimensions: 12.05 x 6.09
Living room
- Description: This Wonderful, Light And Bright Spacious Formal Living Room Features A Coved Ceiling, Two Oversized Windows With Custom Blinds, Wood Floors, Custom Paint, And Open To The Elegant And Light-Filled Dining Room.
- Level: Main
- Area: 216.9 Square Feet
- Dimensions: 12.05 x 18
Office
- Description: This Spacious Study Room Features A Garden-Level Window With Curtains, An Accent Wall With Custom Paint, Plush Burgundy Carpet And Access To The Large Storage Closet With Built-In Shelving.
- Level: Basement
- Area: 108 Square Feet
- Dimensions: 9 x 12
Heating
- Forced Air
Cooling
- Central Air
Appliances
- Included: Dishwasher, Dryer, Microwave, Refrigerator, Washer
Features
- Ceiling Fan(s)
- Flooring: Carpet, Laminate, Wood
- Basement: Finished,Full
- Common walls with other units/homes: No Common Walls
Interior area
- Total structure area: 2,076
- Total interior livable area: 2,076 sqft
- Finished area above ground: 1,038
- Finished area below ground: 1,038
Property
Parking
- Total spaces: 2
- Parking features: Garage
- Garage spaces: 2
Features
- Levels: One
- Stories: 1
- Patio & porch: Front Porch, Patio
- Exterior features: Garden
- Fencing: Full
Lot
- Size: 6,250 Square Feet
- Features: Corner Lot, Level
Details
- Parcel number: 133320006
- Zoning: E-SU-DX
- Special conditions: Standard
Construction
Type & style
- Home type: SingleFamily
- Property subtype: Single Family Residence
Materials
- Brick
Condition
- Year built: 1953
Utilities & green energy
- Sewer: Public Sewer
- Water: Public
Community & HOA
Community
- Subdivision: Park Hill
HOA
- Has HOA: No
Location
- Region: Denver
Financial & listing details
- Price per square foot: $337/sqft
- Tax assessed value: $645,100
- Annual tax amount: $3,227
- Date on market: 2/27/2025
- Listing terms: Cash,Conventional,FHA,VA Loan
- Exclusions: Televisions And Mounts, Electronics, Speakers, All Security Cameras, Security System, Mirrors In Dining Room And Hallway On Main Level, Refrigerator In Garage, Shelf Above The Desk In Basement, And All Other Sellers Personal Property.
- Ownership: Individual
- Road surface type: Paved
Price history
| Date | Event | Price |
|---|---|---|
| 3/20/2025 | Sold | $700,000$337/sqft |
Source:  REcolorado as distributed by MLS GRID #5139348 Report a problem REcolorado as distributed by MLS GRID #5139348 Report a problem | ||
| 3/4/2025 | Pending sale | $700,000$337/sqft |
Source: REcolorado as distributed by MLS GRID #5139348 Report a problem | ||
| 2/27/2025 | Listed for sale | $700,000-2.6%$337/sqft |
Source: REcolorado as distributed by MLS GRID #5139348 Report a problem | ||
| 7/1/2022 | Sold | $719,000+376.2%$346/sqft |
Source: Public Record Report a problem | ||
| 7/22/1999 | Sold | $151,000$73/sqft |
Source: Public Record Report a problem | ||
Public tax history
| Year | Property taxes | Tax assessment |
|---|---|---|
| 2025 | $3,298 +2.2% | $45,480 +9.2% |
| 2024 | $3,227 +38.8% | $41,640 -6.9% |
| 2023 | $2,325 +3.6% | $44,750 +53.1% |
| 2022 | $2,245 +9.1% | $29,230 -2.8% |
| 2021 | $2,057 +2.9% | $30,080 +8.5% |
| 2020 | $2,000 +14.1% | $27,735 -0.7% |
| 2019 | $1,752 | $27,929 +23.3% |
| 2018 | $1,752 +0.3% | $22,650 |
| 2017 | $1,747 +18% | $22,650 +19.5% |
| 2016 | $1,481 +26% | $18,950 |
| 2015 | $1,175 0% | $18,950 +33.9% |
| 2014 | $1,176 -7.3% | $14,150 |
| 2013 | $1,268 +17.9% | $14,150 -6.2% |
| 2012 | $1,075 +15.2% | $15,080 +0% |
| 2011 | $934 +2.2% | $15,078 +7.5% |
| 2010 | $913 -17.8% | $14,020 |
| 2009 | $1,111 -0.2% | $14,020 -15.7% |
| 2008 | $1,113 +12.9% | $16,640 |
| 2007 | $986 +1.1% | $16,640 +13% |
| 2006 | $975 -1.5% | $14,730 |
| 2005 | $991 +4.6% | $14,730 -6.8% |
| 2003 | $947 +1.9% | $15,810 -0.1% |
| 2002 | $929 | $15,820 +17.2% |
| 2001 | -- | $13,500 |
Find assessor info on the county website
Neighborhood: East Colfax
Nearby homes
- $375,0002 bd1 ba1k sqft1630 Quince St, Denver, CO 80220For Sale
- $273,3002 bd1 ba586 sqft1648 Quince St, Denver, CO 80220Off Market
- $390,2003 bd2 ba1k sqft1620 Quince St, Denver, CO 80220Off Market
- $551,2004 bd2 ba2.1k sqft1639 N Quince St, Denver, CO 80220Off Market

- $319,7002 bd1 ba928 sqft1649 Quince St, Denver, CO 80220Off Market
- $418,2004 bd1 ba1.7k sqft1629 Quince St, Denver, CO 80220Off Market
- $563,7003 bd2 ba1.9k sqft1660 Quince St, Denver, CO 80220Off Market
- $353,5003 bd1 ba1.1k sqft1655 Quince St, Denver, CO 80220Off Market
Nearby schools
GreatSchools rating
- 3/10Ashley Elementary SchoolGrades: PK-5Distance: 0.3 mi
- 4/10Hill Campus Of Arts And SciencesGrades: 6-8Distance: 2.2 mi
- 5/10George Washington High SchoolGrades: 9-12Distance: 2.7 mi
Schools provided by the listing agent
- Elementary: Ashley
- Middle: Hill
- High: George Washington
- District: Denver 1
Source: REcolorado as distributed by MLS GRID. This data may not be complete. We recommend contacting the local school district to confirm school assignments for this home.
Get a cash offer in 3 minutes
Find out how much your home could sell for in as little as 3 minutes with a no-obligation cash offer.
Estimated market value
$657,300
Get a cash offer in 3 minutes
Find out how much your home could sell for in as little as 3 minutes with a no-obligation cash offer.
Estimated market value
$657,300
- Colorado
- Denver County
- Denver
- 80220
- East Colfax
- 1640 Quince Street
