Skip main navigation
Off market
  • $650,900

    15914 Elizabeth St, Thornton, CO 80602

    3beds
    2baths
    3,732sqft
    SingleFamily
    Built in 2017
    5,227 Square Feet Lot
    $650,900 Zestimate®
    $174/sqft
    $2,969 Estimated rent

    Home value

    $650,900

    $618,000 - $683,000

    $2,969/mo

    Zestimate® history
    Loading
    Loading...

    Owner options

    List your home for rent

    $2,969/mo

    Rent Zestimate®

    Find your next renter with Zillow Rental Manager. Plus, with online applications, you can quickly screen prospective tenants – for free.

    Learn more

    $2,969/mo

    Rent Zestimate®

    Refinance and save

    $3,838/mo

    Est. payment

    Refinancing to a lower rate could help reduce your monthly payments and save thousands over the life of the loan.

    See today's rates

    $3,838/mo

    Est. payment

    Explore your selling options

    Work with a Zillow partner agent

    Leverage their expertise and Zillow's premium Showcase listings to get your home seen by more buyers.

    Get started

    List with your own agent

    Get your home in front of millions of buyers by listing it on Zillow.

    Learn how to do it

    Sell it yourself

    Take full control of how buyers see your home on Zillow by listing For Sale by Owner (FSBO).

    List your home

    What's special

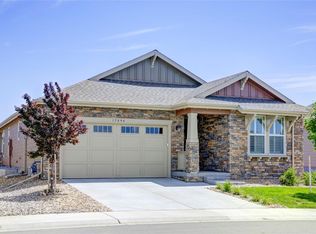
    Better than new low maintenance Trailside Patio Home, close to shopping and quick access to E-470 as well as I-25. 3 bedrooms, 2 bathroom ranch home. Home features welcoming front porch and two car garage. Updated flooring and 9ft doors found throughout. Open concept with plenty of natural light. Beautiful kitchen features soft close cabinets and drawers with pull outs, Corian countertops, and breakfast bar. Spacious master bedroom with walk in closet. Bonus room can be used for office or play room. You don't want to miss the backyard! Incredible covered back patio for Summer entertaining. Low maintenance artificial turf and xeriscaping. No need to remove snow or mow the yard yourself, the HOA covers all front yard landscaping maintenance. Basement is fully framed and has passed rough inspection, ready to finish! Basement is framed for an additional family room, bedroom and bathroom. Home backs to walking path. Welcome home!

    This property is off market, which means it's not currently listed for sale or rent on Zillow. This may be different from what's available on other websites or public sources.
    Facts & features

    Interior

    Bedrooms & bathrooms
    • Bedrooms: 3
    • Bathrooms: 2
    Heating
    • Forced air, Gas
    Cooling
    • Central
    Appliances
    • Included: Dishwasher, Microwave, Range / Oven, Refrigerator
    Features
    • Eating Space / Kitchen, Open Floor Plan, Five Piece Bath, Kitchen Island, Master Bath, Window Coverings
    • Flooring: Carpet, Laminate
    • Basement: Finished
    Interior area
    • Total interior livable area: 3,732 sqft

    Property

    Parking
    • Total spaces: 2
    • Parking features: Garage - Attached
    Features
    • Exterior features: Other
    Lot
    • Size: 5,227 sqft
    Details
    • Parcel number: 0157312204023

    Construction

    Type & style
    • Home type: SingleFamily
    Materials
    • Frame
    • Roof: Composition
    Condition
    • Year built: 2017

    Utilities & green energy

    • Sewer: Public
    • Water: Public

    Community & neighborhood

    Location
    • Region: Thornton

    HOA & financial

    HOA
    • Has HOA: Yes
    • HOA fee: $47 monthly
    • Services included: Snow Removal, Common Area Grounds Maintenance

    Other

    Other facts
    • Cooling: Ceiling Fan
    • Property Type: Residential
    • School District: Adams 12 5 Star Schl
    • Construction Methods: Frame
    • Interior Features: Eating Space / Kitchen, Open Floor Plan, Five Piece Bath, Kitchen Island, Master Bath, Window Coverings
    • Sewer: Public
    • Water Source: Public
    • Association Fee Includes: Snow Removal, Common Area Grounds Maintenance
    • Construction Materials: Brick, Vinyl Siding
    • Association Fee Frequency: Monthly
    • Laundry Availability: W/D Hookups in Unit
    • Association Fee Frequency Second: Monthly
    • Partial Ownership Type: Not Applicable
    • MLS: REcolorado

    Price history

    DateEventPrice
    1/4/2019Sold$492,500-1.5%$132/sqft
    Source: IRES as distributed by MLS GRID #867123 Report a problem
    11/20/2018Pending sale$500,000$134/sqft
    Source: Madison & Company Properties #3007346 Report a problem
    11/14/2018Price change$500,000-2.9%$134/sqft
    Source: Madison & Company Properties #3007346 Report a problem
    10/17/2018Listed for sale$515,000+17.3%$138/sqft
    Source: Madison & Company Properties #3007346 Report a problem
    5/15/2017Sold$439,000$118/sqft
    Source: IRES as distributed by MLS GRID #813848 Report a problem

    Public tax history

    YearProperty taxesTax assessment
    2025$6,300 +1.4%$43,260 -4.6%
    2024$6,214 +5.6%$45,330 -8.3%
    2023$5,885 -2%$49,450 +47%
    2022$6,002 $33,640 -2.8%
    2021-- $34,610 -20.3%
    2020$6,337 $43,450 -0.1%
    2019$6,337 +15.5%$43,500 +45%
    2018$5,486 $30,010 +42.1%
    2017$5,486 +50.7%$21,120 +1408.6%
    2016$3,640 $1,400

    Find assessor info on the county website

    Neighborhood: Cundall Farms

    Nearby schools

    GreatSchools rating
    Schools provided by the listing agent
    • Elementary: Silver Creek
    • Middle: Rocky Top
    • High: Mountain Range
    • District: Adams 12 5 Star Schl

    Source: The MLS. This data may not be complete. We recommend contacting the local school district to confirm school assignments for this home.

    Get a cash offer in 3 minutes
    Find out how much your home could sell for in as little as 3 minutes with a no-obligation cash offer.
    Estimated market value
    $650,900
    Get a cash offer in 3 minutes
    Find out how much your home could sell for in as little as 3 minutes with a no-obligation cash offer.
    Estimated market value
    $650,900