Welcome to your beautiful, spacious, five-bedroom, four-bath home in the lovely RedLeaf neighborhood! This home's main floor features newly refinished hardwood floors and fresh interior paint. A main-level bonus room with French doors makes the perfect office, den, or playroom, and the butler's pantry is perfect for entertaining! The kitchen is open to the family room, allowing conversation while you cook! Formal dining room with bay window overlooks beautiful lilac bushes in the garden. The second floor features three bedrooms, a spacious loft (can be converted into a fourth bedroom!), a laundry room and secondary bathroom. The primary suite has French doors, a five-piece bath, and an ample walk-in closet. Professionally finished basement features a wet bar/kitchenette, two conforming bedrooms, a full bathroom, and storage areas. RedLeaf neighborhood backs to the heart of Broomfield, Broomfield County Commons, which features the award-winning 85,000 SF Paul Derda rec center, athletic fields, playgrounds, a dog park, and acres of open space for outdoor exploration.
Sold for $765,000
$765,000
13353 Glacier Rim Trail, Broomfield, CO 80020
5beds
3,530sqft
Single Family Residence
Built in 2005
6,530 Square Feet Lot
$760,400 Zestimate®
$217/sqft
$3,601 Estimated rent
Home value
$760,400
$722,000 - $798,000
$3,601/mo
Zestimate® history
Owner options
List your home for rent
$3,601/mo
Rent Zestimate®
Find your next renter with Zillow Rental Manager. Plus, with online applications, you can quickly screen prospective tenants – for free.
$3,601/mo
Rent Zestimate®
Refinance and save
$4,791/mo
Est. payment
Refinancing to a lower rate could help reduce your monthly payments and save thousands over the life of the loan.
$4,791/mo
Est. payment
Explore your selling options
Work with a Zillow partner agent
Leverage their expertise and Zillow's premium Showcase listings to get your home seen by more buyers.
Get startedList with your own agent
Get your home in front of millions of buyers by listing it on Zillow.
Learn how to do itSell it yourself
Take full control of how buyers see your home on Zillow by listing For Sale by Owner (FSBO).
List your homeWhat's special
Storage areasDog parkPrimary suiteFormal dining roomFrench doorsSpacious loftFresh interior paint
Zillow last checked:
Listing updated:
Listed by:
Michele Schiavone 303-956-3319 MSchiavone@porchlightgroup.com,
Porchlight Real Estate Group
Bought with:
Sydney Westland, 100032253
Mavi Unlimited Inc
Source: REcolorado as distributed by MLS GRID,MLS#: 2625273
Facts & features
Interior
Bedrooms & bathrooms
- Bedrooms: 5
- Bathrooms: 4
- Full bathrooms: 2
- 1/2 bathrooms: 1
- 1/4 bathrooms: 1
- Main level bathrooms: 1
Bedroom
- Description: Primary Bedroom Second Floor
- Level: Upper
- Area: 208 Square Feet
- Dimensions: 16 x 13
Bedroom
- Description: Secondary Bedroom Second Floor
- Level: Upper
- Area: 120 Square Feet
- Dimensions: 12 x 10
Bedroom
- Description: Secondary Bedroom Second Floor
- Level: Upper
- Area: 121 Square Feet
- Dimensions: 11 x 11
Bedroom
- Description: Conforming Bedroom - Basement
- Level: Basement
- Area: 130 Square Feet
- Dimensions: 13 x 10
Bedroom
- Description: Conforming Bedroom - Basement
- Level: Basement
- Area: 99 Square Feet
- Dimensions: 9 x 11
Bathroom
- Description: Powder Room Main Floor
- Level: Main
- Area: 25 Square Feet
- Dimensions: 5 x 5
Bathroom
- Description: Secondary Bath Second Floor
- Level: Upper
- Area: 50 Square Feet
- Dimensions: 10 x 5
Bathroom
- Description: Primary Bath Second Floor
- Level: Upper
- Area: 81 Square Feet
- Dimensions: 9 x 9
Bathroom
- Description: Secondary Bath Basement
- Level: Basement
- Area: 48 Square Feet
- Dimensions: 6 x 8
Den
- Level: Main
- Area: 110 Square Feet
- Dimensions: 10 x 11
Dining room
- Level: Main
- Area: 121 Square Feet
- Dimensions: 11 x 11
Family room
- Level: Main
- Area: 196 Square Feet
- Dimensions: 14 x 14
Kitchen
- Level: Main
- Area: 252 Square Feet
- Dimensions: 14 x 18
Laundry
- Description: Laundry Second Floor
- Level: Upper
- Area: 49 Square Feet
- Dimensions: 7 x 7
Loft
- Description: Loft Second Floor
- Level: Upper
- Area: 195 Square Feet
- Dimensions: 13 x 15
Media room
- Description: Rec Room Basement
- Level: Basement
- Area: 196 Square Feet
- Dimensions: 14 x 14
Heating
- Forced Air
Cooling
- Central Air
Appliances
- Included: Dishwasher, Double Oven, Humidifier, Microwave, Oven, Range, Refrigerator, Self Cleaning Oven
Features
- Ceiling Fan(s), Eat-in Kitchen, Five Piece Bath, Granite Counters, Kitchen Island, Open Floorplan, Pantry, Primary Suite, Walk-In Closet(s), Wet Bar
- Flooring: Carpet, Vinyl, Wood
- Windows: Bay Window(s), Double Pane Windows, Window Coverings, Window Treatments
- Basement: Bath/Stubbed,Finished,Full,Sump Pump
- Number of fireplaces: 1
- Fireplace features: Family Room, Gas
Interior area
- Total structure area: 3,530
- Total interior livable area: 3,530 sqft
- Finished area above ground: 2,375
- Finished area below ground: 987
Property
Parking
- Total spaces: 2
- Parking features: Concrete
- Attached garage spaces: 2
Features
- Levels: Two
- Stories: 2
- Patio & porch: Covered, Deck, Front Porch, Patio
- Exterior features: Garden, Private Yard, Rain Gutters
- Fencing: Full
Lot
- Size: 6,530 Square Feet
- Features: Corner Lot, Irrigated, Landscaped, Sprinklers In Front, Sprinklers In Rear
Details
- Parcel number: R8861699
- Zoning: PUD
- Special conditions: Standard
- Other equipment: Air Purifier
Construction
Type & style
- Home type: SingleFamily
- Property subtype: Single Family Residence
Materials
- Stone, Stucco
Condition
- Year built: 2005
Details
- Builder model: Bluebell
- Builder name: Morrison Homes
Utilities & green energy
- Sewer: Public Sewer
- Water: Public
- Utilities for property: Cable Available, Electricity Connected, Natural Gas Connected
Community & HOA
Community
- Security: Carbon Monoxide Detector(s), Smoke Detector(s), Video Doorbell
- Subdivision: Redleaf
HOA
- Has HOA: Yes
- Amenities included: Park
- Services included: Irrigation, Maintenance Grounds, Recycling, Trash
- HOA fee: $148 quarterly
- HOA name: Keystone
- HOA phone: 303-429-2611
Location
- Region: Broomfield
Financial & listing details
- Price per square foot: $217/sqft
- Tax assessed value: $779,440
- Annual tax amount: $5,783
- Date on market: 4/26/2024
- Listing terms: Cash,Conventional,FHA,VA Loan
- Exclusions: Seller's Personal Property, Staging Furniture And Decor
- Ownership: Individual
- Electric utility on property: Yes
- Road surface type: Paved
Price history
| Date | Event | Price |
|---|---|---|
| 5/23/2024 | Sold | $765,000+4.8%$217/sqft |
Source:  REcolorado as distributed by MLS GRID #2625273 Report a problem REcolorado as distributed by MLS GRID #2625273 Report a problem | ||
| 4/30/2024 | Pending sale | $729,900$207/sqft |
Source: REcolorado as distributed by MLS GRID #2625273 Report a problem | ||
| 4/26/2024 | Listed for sale | $729,900+108.3%$207/sqft |
Source: REcolorado as distributed by MLS GRID #2625273 Report a problem | ||
| 10/17/2005 | Sold | $350,334$99/sqft |
Source: Public Record Report a problem | ||
Public tax history
| Year | Property taxes | Tax assessment |
|---|---|---|
| 2025 | $5,806 +0.4% | $52,230 +2.8% |
| 2024 | $5,783 +15.3% | $50,790 -3.6% |
| 2023 | $5,017 -3% | $52,690 +37% |
| 2022 | $5,171 +9.7% | $38,450 |
| 2021 | $4,712 0% | $38,450 +11.8% |
| 2020 | $4,714 -2.5% | $34,400 -0.7% |
| 2019 | $4,835 | $34,630 +0.6% |
| 2018 | $4,835 +8.1% | $34,430 -9.6% |
| 2017 | $4,474 +11.1% | $38,070 +27.9% |
| 2016 | $4,027 -1.5% | $29,770 +16.4% |
| 2015 | $4,086 +14.8% | $25,580 +2.6% |
| 2013 | $3,560 +2% | $24,920 |
| 2012 | $3,491 -2.6% | $24,920 |
| 2011 | $3,585 +0.8% | $24,920 -2.3% |
| 2010 | $3,555 -3.6% | $25,500 |
| 2009 | $3,688 +2.6% | $25,500 -2.2% |
| 2008 | $3,593 -3.8% | $26,080 |
| 2007 | $3,733 | $26,080 +5.2% |
| 2006 | -- | $24,800 |
Find assessor info on the county website
Neighborhood: Red Leaf
Nearby homes
- $709,1003 bd3 ba3.1k sqft13363 Glacier Rim Trl, Broomfield, CO 80020Off Market
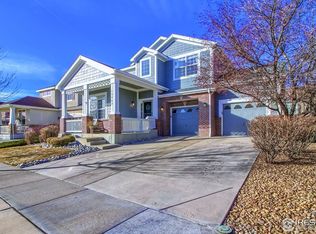
- $733,5004 bd2 ba3.2k sqft3834 Shadow Canyon Trl, Broomfield, CO 80020Off Market
- $759,7004 bd3 ba3.3k sqft3824 Shadow Canyon Trl, Broomfield, CO 80020Off Market
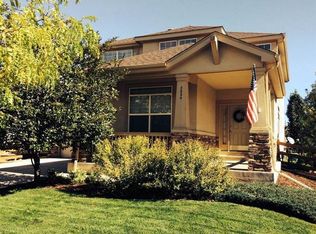
- $680,0004 bd3 ba2.9k sqft13373 Glacier Rim Trl, Broomfield, CO 80020Sold

- $552,7004 bd3 ba1.6k sqft3812 Rabbit Mountain Rd, Broomfield, CO 80020Off Market
- $479,8004 bd2 ba1.6k sqft3812 Rabbit Mountain Rd #A, Broomfield, CO 80020Off Market
- $739,0005 bd4 ba2.7k sqft13329 Glacier Rim Trl, Broomfield, CO 80020For Sale
- $742,3004 bd2 ba2.2k sqft3753 Rabbit Mountain Rd, Broomfield, CO 80020Off Market
Nearby schools
GreatSchools rating
- 10/10Coyote Ridge Elementary SchoolGrades: K-5Distance: 0.7 mi
- 8/10Westlake Middle SchoolGrades: 6-8Distance: 1 mi
- 10/10Legacy High SchoolGrades: 9-12Distance: 1 mi
Schools provided by the listing agent
- Elementary: Coyote Ridge
- Middle: Westlake
- High: Legacy
- District: Adams 12 5 Star Schl
Source: REcolorado as distributed by MLS GRID. This data may not be complete. We recommend contacting the local school district to confirm school assignments for this home.
Get a cash offer in 3 minutes
Find out how much your home could sell for in as little as 3 minutes with a no-obligation cash offer.
Estimated market value
$760,400
Get a cash offer in 3 minutes
Find out how much your home could sell for in as little as 3 minutes with a no-obligation cash offer.
Estimated market value
$760,400
- Colorado
- Broomfield County
- Broomfield
- 80020
- Red Leaf
- 13353 Glacier Rim Trail
