Skip main navigation
Sold for $550,000
  • $550,000

    441 Baler Court, Brighton, CO 80601

    4beds
    3,281sqft
    Single Family Residence
    Built in 2005
    6,520 Square Feet Lot
    $525,800 Zestimate®
    $168/sqft
    $3,455 Estimated rent

    Home value

    $525,800

    $489,000 - $563,000

    $3,455/mo

    Zestimate® history
    Loading
    Loading...

    Owner options

    List your home for rent

    $3,455/mo

    Rent Zestimate®

    Find your next renter with Zillow Rental Manager. Plus, with online applications, you can quickly screen prospective tenants – for free.

    Learn more

    $3,455/mo

    Rent Zestimate®

    Refinance and save

    $3,289/mo

    Est. payment

    Refinancing to a lower rate could help reduce your monthly payments and save thousands over the life of the loan.

    See today's rates

    $3,289/mo

    Est. payment

    Explore your selling options

    Work with a Zillow partner agent

    Leverage their expertise and Zillow's premium Showcase listings to get your home seen by more buyers.

    Get started

    List with your own agent

    Get your home in front of millions of buyers by listing it on Zillow.

    Learn how to do it

    Sell it yourself

    Take full control of how buyers see your home on Zillow by listing For Sale by Owner (FSBO).

    List your home

    What's special

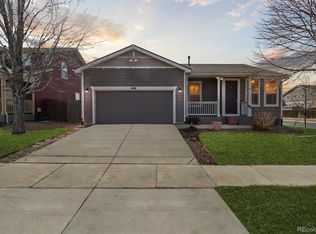
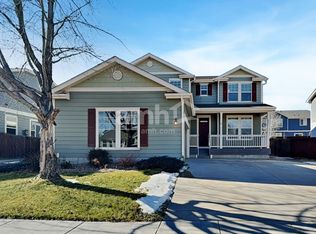
    Mature treesStylish granite countertopsFinished basementLovely backyard oasisOversized primary suiteUpdated secondary bathNew furnace
    *Incredible Opportunity...2.25% ASSUMABLE VA LOAN!* Don't miss this beautifully updated 4 BD/4 BA home with multiple living spaces and tons of upgrades! Enjoy peace of mind with brand-new stainless steel appliances (2024), a new furnace (2024), and A/C (2023). The stylish granite countertops and built-in wine fridge add a touch of luxury to the kitchen. Stay comfortable year-round with a new whole-house fan (2024) for quick cooling and a central vacuum system to make cleaning effortless! Upstairs, the oversized primary suite is a true retreat, featuring an updated spa-like bathroom with a gorgeous freestanding soaking tub. Two additional bedrooms, an updated secondary bath, a loft, and a laundry room (with newer washer & dryer included) complete the upper level. Finished basement offers even more space with a 4th bedroom, bathroom, and a spacious rec room—plus, a radon mitigation system is already installed! Step outside to a lovely backyard oasis with a concrete patio, mature trees, and a sunshade—perfect for summer evenings. The side-yard shed with electrical offers endless possibilities as a workshop, extra storage, or even a playhouse! This home has been pre-inspected, sewer scope completed, and includes a 1-year home warranty for added peace of mind!

    Zillow last checked:

    Listing updated:

    Listed by:

    Shannon Wester 720-254-0215,

    Berkshire Hathaway HomeServices Colorado Real Estate, LLC - Brighton

    Bought with:

    Afton Hartmann, 100077242

    Redfin Corporation

    Source: REcolorado as distributed by MLS GRID,MLS#: 7187277MLS Logo

    Facts & features

    Interior

    Bedrooms & bathrooms
    • Bedrooms: 4
    • Bathrooms: 4
    • Full bathrooms: 2
    • 3/4 bathrooms: 1
    • 1/2 bathrooms: 1
    • Main level bathrooms: 1
    Primary bedroom
    • Level: Upper
    Bedroom
    • Level: Upper
    Bedroom
    • Level: Upper
    Bedroom
    • Level: Basement
    Primary bathroom
    • Level: Upper
    Bathroom
    • Level: Main
    Bathroom
    • Level: Upper
    Bathroom
    • Level: Basement
    Family room
    • Level: Main
    Family room
    • Level: Basement
    Kitchen
    • Level: Main
    Laundry
    • Level: Upper
    Living room
    • Level: Main
    Loft
    • Level: Upper
    Heating
    • Forced Air
    Cooling
    • Attic Fan, Central Air
    Appliances
    • Included: Dishwasher, Disposal, Dryer, Microwave, Oven, Refrigerator, Washer, Wine Cooler
    Features
    • Central Vacuum, Granite Counters, Kitchen Island, Radon Mitigation System
    • Flooring: Carpet, Linoleum, Tile, Wood
    • Basement: Finished
    • Number of fireplaces: 1
    • Fireplace features: Living Room
    Interior area
    • Total structure area: 3,281
    • Total interior livable area: 3,281 sqft
    • Finished area above ground: 2,242
    • Finished area below ground: 600

    Property

    Parking
    • Total spaces: 2
    • Parking features: Garage - Attached
    • Attached garage spaces: 2
    Features
    • Levels: Two
    • Stories: 2
    • Patio & porch: Patio
    • Fencing: Full
    Lot
    • Size: 6,520 sqft
    Details
    • Parcel number: R0140101
    • Special conditions: Standard

    Construction

    Type & style
    • Home type: SingleFamily
    • Property subtype: Single Family Residence
    Materials
    • Cement Siding, Frame
    • Roof: Composition
    Condition
    • Year built: 2005
    Details
    • Builder name: KB Home
    • Warranty included: Yes

    Utilities & green energy

    • Sewer: Public Sewer
    • Water: Public

    Community & neighborhood

    Security
    • Security features: Carbon Monoxide Detector(s), Security System
    Location
    • Region: Brighton
    • Subdivision: Brighton East Farms

    HOA & financial

    HOA
    • Has HOA: Yes
    • HOA fee: $65 monthly
    • Amenities included: Park, Playground
    • Services included: Trash
    • Association name: Brighton East Farms HOA
    • Association phone: 303-457-1444

    Other

    Other facts
    • Listing terms: Cash,Conventional,FHA,Assumable,VA Loan
    • Ownership: Individual

    Price history

    DateEventPrice
    5/2/2025Sold$550,000$168/sqft
    Source: REcolorado as distributed by MLS GRID #7187277 Report a problem
    3/9/2025Pending sale$550,000$168/sqft
    Source: REcolorado as distributed by MLS GRID #7187277 Report a problem
    2/25/2025Listed for sale$550,000+35.6%$168/sqft
    Source: REcolorado as distributed by MLS GRID #7187277 Report a problem
    11/6/2019Sold$405,500+1.4%$124/sqft
    Source: Public Record Report a problem
    11/4/2019Listed for sale$399,900$122/sqft
    Source: RE/MAX Professionals #2535809 Report a problem
    9/24/2019Pending sale$399,900$122/sqft
    Source: RE/MAX Professionals #2535809 Report a problem
    9/19/2019Listed for sale$399,900+68.5%$122/sqft
    Source: RE/MAX Professionals #2535809 Report a problem
    9/19/2005Sold$237,328+44.5%$72/sqft
    Source: Public Record Report a problem
    3/6/2003Sold$164,205$50/sqft
    Source: Public Record Report a problem

    Public tax history

    YearProperty taxesTax assessment
    2025$5,881 +0.1%$34,130 -13%
    2024$5,876 +22.1%$39,240
    2023$4,813 +2.2%$39,240 +37.7%
    2022$4,708 $28,500 -2.8%
    2021-- $29,320 +10.6%
    2020$4,567 $26,510 -0.2%
    2019$4,567 +7.3%$26,550 +16.3%
    2018$4,255 $22,820
    2017$4,255 $22,820 +21.1%
    2016-- $18,840
    2015$3,525 $18,840 +20.4%
    2014-- $15,650
    2013-- $15,650 -0.3%
    2012-- $15,700
    2011-- $15,700 -9.2%
    2010-- $17,290
    2009-- $17,290 -10.3%
    2008-- $19,280
    2007-- $19,280 +2.9%
    2006-- $18,730 +207.6%
    2005-- $6,090 +3.6%
    2004-- $5,880 +317%
    2003$1 $1,410 +14000%
    2002-- $10

    Find assessor info on the county website

    Neighborhood: 80601

    Nearby schools

    GreatSchools rating
    Schools provided by the listing agent
    • Elementary: Padilla
    • Middle: Overland Trail
    • High: Brighton
    • District: School District 27-J

    Source: REcolorado as distributed by MLS GRID. This data may not be complete. We recommend contacting the local school district to confirm school assignments for this home.

    Get a cash offer in 3 minutes
    Find out how much your home could sell for in as little as 3 minutes with a no-obligation cash offer.
    Estimated market value
    $525,800
    Get a cash offer in 3 minutes
    Find out how much your home could sell for in as little as 3 minutes with a no-obligation cash offer.
    Estimated market value
    $525,800