SELLERS WILL COMPLETE PROFESSIONAL FULL EXTERIOR PAINT JOB BY FIRST WEEK OF NOVEMBER. BUYERS SUBMITTING ANY OFFERS BEFORE THEN MAY HAVE OPTION TO SELECT THE NEW PAINT COLORS. THIS PAINT JOB COMES WITH A TRANSFERABLE WARRANTY TO THE NEW HOME OWNERS.
Welcome home to a place where comfort meets care. This charming, well-loved home has been thoughtfully upgraded and meticulously maintained, offering you the perfect blend of beauty and peace of mind. Step inside to a bright, open floor plan where natural light pours through generous windows, creating a cheerful and airy atmosphere. Whether you’re hosting friends or enjoying a quiet night in, this layout makes it easy to connect and unwind. A full unfinished insulated basement allows for even more space. Outside, you’ll find easy-to-maintain landscaping with drip lines in both the front and back yards, plus sprinklers in the front to keep everything lush and green. Practical updates have already been taken care of — the ductwork professionally cleaned in April 2025, a water purification system is neatly tucked under the kitchen sink — so you can simply move in and start making memories. Just a short walk to Pelican Ponds Open Space, you’ll enjoy 200 acres of trails, picnic spots, and fishing ponds. The neighborhood greets you with a park, playground, and picnic area right at the entrance, all owned by The City of Thornton. This quiet, friendly neighborhood offers quick access to Safeway, Walgreens, RTD bus/train stop, and many highways. Denver International Airport is only a 20 minute drive away. The Mary Carpenter Recreation Center is just minutes down the road, along with parks, restaurants, and everyday conveniences. From its inviting spaces to its well-tended details, this home isn’t just ready for you…it’s ready to welcome you.
For sale
Price cut: $25K (9/16)
$499,900
9573 Cherry Lane, Denver, CO 80229
3beds
2,918sqft
Single Family Residence
Built in 2018
5,662 Square Feet Lot
$498,700 Zestimate®
$171/sqft
$61/mo HOA
What's special
- 110 days
- 490
- 62
Zillow last checked:
Listing updated:
Listed by:
Christopher Herring 970-629-2775 foreverhomesbychris@gmail.com,
Equity Colorado Real Estate
Source: REcolorado as distributed by MLS GRID,MLS#: 4796089
Facts & features
Interior
Bedrooms & bathrooms
- Bedrooms: 3
- Bathrooms: 2
- Full bathrooms: 2
- Main level bathrooms: 2
- Main level bedrooms: 3
Bedroom
- Features: Primary Suite
- Level: Main
- Area: 162.54 Square Feet
- Dimensions: 12.9 x 12.6
Bedroom
- Description: 2nd Bedroom
- Level: Main
- Area: 100 Square Feet
- Dimensions: 10 x 10
Bedroom
- Description: 3rd Bedroom (Closest To Bathroom)
- Level: Main
- Area: 100 Square Feet
- Dimensions: 10 x 10
Bathroom
- Description: Walk In Closet Off The Master Bathroom
- Features: Primary Suite
- Level: Main
- Area: 75.53 Square Feet
- Dimensions: 9.1 x 8.3
Bathroom
- Description: Guest Bathroom
- Level: Main
- Area: 40.55 Square Feet
- Dimensions: 5 x 8.11
Dining room
- Level: Main
- Area: 122 Square Feet
- Dimensions: 10 x 12.2
Great room
- Level: Main
- Area: 232 Square Feet
- Dimensions: 14.5 x 16
Kitchen
- Level: Main
- Area: 129 Square Feet
- Dimensions: 10 x 12.9
Laundry
- Level: Main
- Area: 34.45 Square Feet
- Dimensions: 6.5 x 5.3
Heating
- Forced Air
Cooling
- Central Air
Appliances
- Included: Convection Oven, Cooktop, Dishwasher, Disposal, Dryer
Features
- Ceiling Fan(s), Granite Counters, High Ceilings, High Speed Internet, Open Floorplan, Pantry, Radon Mitigation System, Smart Thermostat, Smoke Free, Walk-In Closet(s)
- Flooring: Carpet, Wood
- Windows: Double Pane Windows
- Basement: Bath/Stubbed,Full,Sump Pump,Unfinished
Interior area
- Total structure area: 2,918
- Total interior livable area: 2,918 sqft
- Finished area above ground: 1,459
- Finished area below ground: 0
Property
Parking
- Total spaces: 2
- Parking features: Concrete, Insulated Garage
- Attached garage spaces: 2
Features
- Levels: One
- Stories: 1
- Patio & porch: Covered, Front Porch
- Exterior features: Lighting, Rain Gutters
- Fencing: Full
Lot
- Size: 5,662 Square Feet
- Features: Near Public Transit, Sprinklers In Front
Details
- Parcel number: R0183953
- Special conditions: Standard
Construction
Type & style
- Home type: SingleFamily
- Property subtype: Single Family Residence
Materials
- Cement Siding, Frame
- Foundation: Concrete Perimeter
Condition
- Year built: 2018
Details
- Warranty included: Yes
Utilities & green energy
- Electric: 110V, 220 Volts, Single Phase
- Sewer: Public Sewer
- Water: Public
- Utilities for property: Cable Available, Electricity Connected, Internet Access (Wired), Natural Gas Connected
Community & HOA
Community
- Security: Carbon Monoxide Detector(s), Radon Detector
- Subdivision: Cherry Lane Subdivision
HOA
- Has HOA: Yes
- Services included: Maintenance Grounds, Snow Removal
- HOA fee: $61 monthly
- HOA name: Cherry Lane Home Owners Association
- HOA phone: 303-420-4433
Location
- Region: Thornton
Financial & listing details
- Price per square foot: $171/sqft
- Tax assessed value: $551,000
- Annual tax amount: $5,006
- Date on market: 7/1/2026
- Listing terms: Cash,Conventional,FHA,VA Loan
- Exclusions: All Ring Cameras And Door Bell Is Excluded.
- Ownership: Agent Owner
- Electric utility on property: Yes
- Road surface type: Paved
Estimated market value
$498,700
$474,000 - $524,000
$2,809/mo
Price history
| Date | Event | Price |
|---|---|---|
| 9/16/2026 | Price change | $499,900-4.8%$171/sqft |
Source:  REcolorado as distributed by MLS GRID #4796089 Report a problem REcolorado as distributed by MLS GRID #4796089 Report a problem | ||
| 7/17/2026 | Price change | $524,900-1%$180/sqft |
Source: REcolorado as distributed by MLS GRID #4796089 Report a problem | ||
| 7/1/2026 | Listed for sale | $529,999-2.8%$182/sqft |
Source: REcolorado as distributed by MLS GRID #4796089 Report a problem | ||
| 9/17/2025 | Listing removed | $3,200$1/sqft |
Source: REcolorado as distributed by MLS GRID #4977663 Report a problem | ||
| 9/16/2025 | Listed for rent | $3,200+60.4%$1/sqft |
Source: REcolorado as distributed by MLS GRID #4977663 Report a problem | ||
| 7/29/2025 | Listing removed | -- |
Source: Owner Report a problem | ||
| 7/1/2025 | Listed for sale | $545,000+4.6%$187/sqft |
Source: Owner Report a problem | ||
| 3/2/2022 | Sold | $521,000+1.2%$179/sqft |
Source:  IRES as distributed by MLS GRID #957347 Report a problem IRES as distributed by MLS GRID #957347 Report a problem | ||
| 2/5/2022 | Price change | $515,000+6.2%$176/sqft |
Source: IRES as distributed by MLS GRID #957347 Report a problem | ||
| 1/18/2022 | Pending sale | $484,900$166/sqft |
Source: IRES as distributed by MLS GRID #957347 Report a problem | ||
| 1/13/2022 | Listed for sale | $484,900+16.8%$166/sqft |
Source: IRES as distributed by MLS GRID #957347 Report a problem | ||
| 12/8/2020 | Sold | $415,000-3%$142/sqft |
Source: Public Record Report a problem | ||
| 11/5/2020 | Listed for sale | $428,000+8.9%$147/sqft |
Source: Courlas Realty Inc. #8161764 Report a problem | ||
| 1/22/2019 | Listing removed | $1,995-5%$1/sqft |
Source: Grace Property Management & Real Estate Report a problem | ||
| 11/27/2018 | Price change | $2,100-4.3%$1/sqft |
Source: Grace Property Management & Real Estate Report a problem | ||
| 11/13/2018 | Price change | $2,195-6.6%$1/sqft |
Source: Grace Property Management & Real Estate Report a problem | ||
| 10/26/2018 | Listed for rent | $2,350$1/sqft |
Source: Grace Property Management & Real Estate Report a problem | ||
| 2/7/2018 | Sold | $392,900$135/sqft |
Source: Public Record Report a problem | ||
| 2/6/2018 | Pending sale | $392,900$135/sqft |
Source: LGI Homes - Colorado #4311271 Report a problem | ||
| 2/6/2018 | Price change | $392,900-1%$135/sqft |
Source: LGI Homes - Colorado #4311271 Report a problem | ||
| 12/11/2017 | Pending sale | $396,900$136/sqft |
Source: LGI Homes - Colorado #4311271 Report a problem | ||
| 12/1/2017 | Listed for sale | $396,900$136/sqft |
Source: LGI Homes - Colorado #4311271 Report a problem | ||
| 11/21/2017 | Pending sale | $396,900$136/sqft |
Source: LGI Homes - Colorado #4311271 Report a problem | ||
| 11/20/2017 | Listed for sale | $396,900$136/sqft |
Source: LGI Homes - Colorado #4311271 Report a problem | ||
| 11/14/2017 | Pending sale | $396,900$136/sqft |
Source: LGI Homes - Colorado #4311271 Report a problem | ||
| 10/26/2017 | Listed for sale | $396,900$136/sqft |
Source: LGI Homes - Colorado #4311271 Report a problem | ||
Public tax history
| Year | Property taxes | Tax assessment |
|---|---|---|
| 2025 | $4,883 +5% | $34,440 -10.4% |
| 2024 | $4,649 +9.3% | $38,430 |
| 2023 | $4,253 -1.2% | $38,430 +37.3% |
| 2022 | $4,303 | $28,000 -2.8% |
| 2021 | -- | $28,800 +3% |
| 2020 | $4,186 | $27,960 -0.2% |
| 2019 | $4,186 +51.7% | $28,010 +53.2% |
| 2018 | $2,759 | $18,280 +61.1% |
| 2017 | $2,759 | $11,350 +28275% |
| 2016 | -- | $40 |
| 2015 | $6 | $40 |
Find assessor info on the county website
Monthly payment
Est. payment
Payment breakdown
Explore the cost of this home by adjusting the details. Changes won't be saved.Climate risks
Neighborhood: Cherrylane
Nearby schools
Schools provided by the listing agent
- Elementary: Alsup
- Middle: Adams City
- High: Adams City
- District: Adams 14
Source: REcolorado as distributed by MLS GRID. This data may not be complete. We recommend contacting the local school district to confirm school assignments for this home.


Similar homes
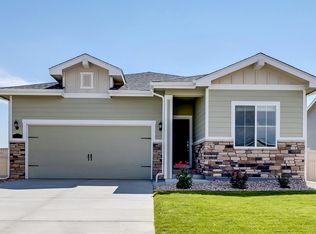
- $545,0004 bd3 ba2.1k sqft9645 Bellaire Lane, Denver, CO 80229For Sale

 MLS ID #1658833, Matthew Yost, Realty One Group Platinum Elite Colorado. REcolorado as distributed by MLS GRID
 - $524,9904 bd3 ba3.3k sqft3583 E 106th Avenue, Denver, CO 80233For Sale
 MLS ID #5548657, Arnoldo Arpero, Megastar Realty. REcolorado as distributed by MLS GRID
 - $460,0003 bd3 ba1.5k sqft570 E 77th Drive, Denver, CO 80229For Sale
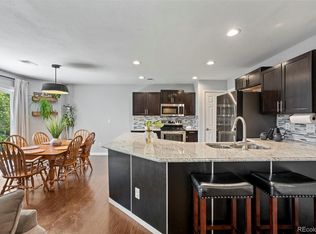 MLS ID #3327236, Becky Sweetwine, LPT Realty. REcolorado as distributed by MLS GRID
 - $490,0004 bd4 ba2.4k sqft10152 Wyandott Circle N, Thornton, CO 80260For Sale
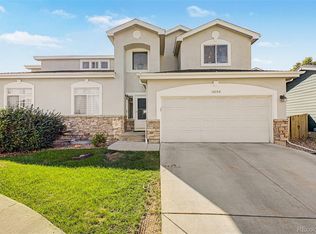 MLS ID #6645786, Alicia Luevano, Brokers Guild Real Estate. REcolorado as distributed by MLS GRID
 - $498,0004 bd3 ba1.8k sqft11734 Elizabeth Circle, Thornton, CO 80233For SaleMLS ID #8816230, Robert Constable, American Heritage Realty. REcolorado as distributed by MLS GRID
- $470,0003 bd2 ba2.3k sqft8640 E 105th Court, Henderson, CO 80640For SaleMLS ID #6068835, Felipe Figueroa, Remax inMotion. REcolorado as distributed by MLS GRID
- $500,0003 bd3 ba1.6k sqft1702 W 52nd Court, Denver, CO 80221For SaleMLS ID #6570226, Cameron McClellan, eXp Realty, LLC. REcolorado as distributed by MLS GRID
- $527,0004 bd3 ba3.1k sqft15963 E 98th Way, Commerce City, CO 80022For Sale
 MLS ID #1069989, Jacob Busekrus, Realty One Group Fourpoints CO. IRES as distributed by MLS GRID
 - $495,0003 bd3 ba2.7k sqft10826 Truckee Circle, Commerce City, CO 80022For SaleMLS ID #4662289, Lateshia Lewis, Your Castle Real Estate Inc. REcolorado as distributed by MLS GRID
- $529,9005 bd4 ba3.4k sqft9665 E 105th Avenue, Commerce City, CO 80640For SaleMLS ID #9382854, Chad Cavey, Hart Realty Group. REcolorado as distributed by MLS GRID
- $625,0003 bd4 ba2.7k sqft7790 E 123rd Avenue, Thornton, CO 80602For SaleMLS ID #8534479, David Hakimi, Berkshire Hathaway HomeServices Colorado Real Estate, LLC – Erie. REcolorado as distributed by MLS GRID
- $552,5004 bd4 ba3k sqft10018 E 113th Avenue, Henderson, CO 80640For SaleMLS ID #8101747, Sean Cleary, Cleary Realty Group. REcolorado as distributed by MLS GRID
- $525,0004 bd4 ba3.5k sqft5334 Longs Peak Street, Brighton, CO 80601For SaleMLS ID #8614911, Jennifer Neiberger, Sellstate Altitude Property Group. REcolorado as distributed by MLS GRID
- $465,0003 bd3 ba1.5k sqft14431 E 102nd Avenue, Commerce City, CO 80022For SaleMLS ID #8624124, Melissa Breese, Keller Williams Preferred Realty. REcolorado as distributed by MLS GRID
- $499,9994 bd3 ba2k sqft17576 E 103rd Avenue, Commerce City, CO 80022For SaleMLS ID #5932976, Diana Castro, Hacienda Real Estate. REcolorado as distributed by MLS GRID
- $514,0005 bd3 ba3.9k sqft15372 E 100th Court, Commerce City, CO 80022For SaleMLS ID #3516434, Butta Singh, Realty One Group Premier Colorado. REcolorado as distributed by MLS GRID
- $483,5005 bd4 ba2.2k sqftBuckley Ranch, Commerce City, CO 80022For SaleMLS ID #7679432, Aimee Quaratino, 8z Real Estate. REcolorado as distributed by MLS GRID
- $584,9003 bd3 ba2.5k sqft16068 Elizabeth Street, Thornton, CO 80602For SaleMLS ID #8233846, Trelora Realty Team, Trelora Realty, Inc.. REcolorado as distributed by MLS GRID
- $532,0003 bd4 ba2.7k sqft2550 Winding River Dr #F1, Broomfield, CO 80023For SaleMLS ID #1064490, Jennifer Arbuckle, RE/MAX Northwest. IRES as distributed by MLS GRID
- $565,0004 bd4 ba2.9k sqft11097 Nome Street, Commerce City, CO 80640For SaleMLS ID #7301796, Luz Lombardi, Brokers Guild Homes. REcolorado as distributed by MLS GRID
