Skip main navigation
Sold for $605,000
  • $605,000

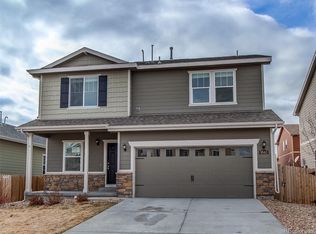
    9553 Cherry Lane, Thornton, CO 80229

    5beds
    2,769sqft
    Single Family Residence
    Built in 2018
    5,662 Square Feet Lot
    $575,900 Zestimate®
    $218/sqft
    $3,374 Estimated rent

    Home value

    $575,900

    $536,000 - $622,000

    $3,374/mo

    Zestimate® history
    Loading
    Loading...

    Owner options

    List your home for rent

    $3,374/mo

    Rent Zestimate®

    Find your next renter with Zillow Rental Manager. Plus, with online applications, you can quickly screen prospective tenants – for free.

    Learn more

    $3,374/mo

    Rent Zestimate®

    Refinance and save

    $3,591/mo

    Est. payment

    Refinancing to a lower rate could help reduce your monthly payments and save thousands over the life of the loan.

    See today's rates

    $3,591/mo

    Est. payment

    Explore your selling options

    Work with a Zillow partner agent

    Leverage their expertise and Zillow's premium Showcase listings to get your home seen by more buyers.

    Get started

    List with your own agent

    Get your home in front of millions of buyers by listing it on Zillow.

    Learn how to do it

    Sell it yourself

    Take full control of how buyers see your home on Zillow by listing For Sale by Owner (FSBO).

    List your home

    What's special

    Modern fixturesFully-fenced backyardSpacious master suiteBeautiful backyardWalk in pantryLarge islandOpen concept living
    Your Perfect Family Oasis Awaits! Welcome to this beautiful 5-bedroom, 3-bathroom home located in the heart of Thornton, Colorado! This spacious and meticulously maintained property offers a perfect blend of comfort, style, and functionality, ideal for growing families or those looking for ample space to entertain. With its open floor plan, modern finishes, and generous living areas, this home is sure to impress. Key Features: 5 Bedrooms: Including a spacious master suite with a private en-suite bathroom and walk-in closet, plus four additional well-sized bedrooms perfect for family, guests, or a home office. 3 Full Bathrooms: Thoughtfully designed with modern fixtures and plenty of storage. Gourmet Kitchen: Fully equipped appliances, granite countertops, a large island, walk in pantry, and ample cabinetry. Perfect for cooking and hosting! Open Concept Living: The living room seamlessly flows into the dining area and kitchen, creating an ideal space for gatherings or relaxation. Large windows throughout provide plenty of natural light. Beautiful Backyard: Enjoy outdoor living in the large, fully-fenced backyard with a patio—perfect for barbecues, gardening, or just unwinding after a long day. Two-Car Garage: Provides convenient parking and additional storage space. Prime Location: Situated in a quiet, family-friendly neighborhood, this home is just minutes from schools, parks, shopping, and dining options. Easy access to major highways makes commuting a breeze. Whether you're hosting a family gathering, enjoying a quiet evening, or taking advantage of the nearby outdoor activities, this home offers everything you need to live comfortably and in style. Don’t miss your chance to own this stunning home Schedule a showing today and envision your future here!

    Zillow last checked:

    Listing updated:

    Listed by:

    Nicholas Caranci 303-910-0018 NICK@BOARDWALKCOLORADO.COM,

    Boardwalk Real Estate Brokers

    Bought with:

    Vera Khristenko, 100073573

    HomeSmart

    Source: REcolorado as distributed by MLS GRID,MLS#: 6919471MLS Logo

    Facts & features

    Interior

    Bedrooms & bathrooms
    • Bedrooms: 5
    • Bathrooms: 3
    • Full bathrooms: 3
    • Main level bathrooms: 1
    • Main level bedrooms: 1
    Primary bedroom
    • Level: Upper
    Bedroom
    • Level: Main
    Bedroom
    • Level: Upper
    Bedroom
    • Level: Upper
    Bedroom
    • Level: Upper
    Primary bathroom
    • Level: Upper
    Bathroom
    • Level: Upper
    Bathroom
    • Level: Main
    Loft
    • Level: Upper
    Heating
    • Forced Air, Natural Gas
    Cooling
    • Central Air
    Appliances
    • Included: Cooktop, Dishwasher, Freezer, Microwave, Oven, Range, Refrigerator
    • Laundry: In Unit
    Features
    • Eat-in Kitchen, Granite Counters, Kitchen Island, Pantry, Primary Suite, Smoke Free, Walk-In Closet(s)
    • Flooring: Carpet, Laminate, Tile
    • Basement: Crawl Space
    Interior area
    • Total structure area: 2,769
    • Total interior livable area: 2,769 sqft
    • Finished area above ground: 2,769

    Property

    Parking
    • Total spaces: 2
    • Parking features: Concrete
    • Attached garage spaces: 2
    Features
    • Levels: Two
    • Stories: 2
    • Patio & porch: Patio
    • Exterior features: Private Yard
    • Fencing: Full
    Lot
    • Size: 5,662 Square Feet
    Details
    • Parcel number: R0183951
    • Special conditions: Standard

    Construction

    Type & style
    • Home type: SingleFamily
    • Architectural style: Traditional
    • Property subtype: Single Family Residence
    Materials
    • Frame
    • Roof: Composition
    Condition
    • Year built: 2018

    Utilities & green energy

    • Electric: 110V, 220 Volts, 220 Volts in Garage
    • Sewer: Public Sewer
    • Water: Public
    • Utilities for property: Cable Available, Electricity Connected, Natural Gas Connected, Phone Available

    Community & HOA

    Community
    • Security: Carbon Monoxide Detector(s), Smoke Detector(s)
    • Subdivision: Cherrylane
    HOA
    • Has HOA: Yes
    • Services included: Recycling, Trash
    • HOA fee: $60 monthly
    • HOA name: Cherrylane
    • HOA phone: 303-420-4433
    Location
    • Region: Thornton

    Financial & listing details

    • Price per square foot: $218/sqft
    • Tax assessed value: $609,000
    • Annual tax amount: $4,904
    • Date on market: 1/16/2025
    • Listing terms: Cash,Conventional,FHA,VA Loan
    • Exclusions: Seller Personal Property
    • Ownership: Individual
    • Electric utility on property: Yes

    Price history

    DateEventPrice
    2/14/2025Sold$605,000$218/sqft
    Source: REcolorado as distributed by MLS GRID #6919471 Report a problem
    1/21/2025Pending sale$605,000$218/sqft
    Source: REcolorado as distributed by MLS GRID #6919471 Report a problem
    1/16/2025Listed for sale$605,000+31.5%$218/sqft
    Source: REcolorado as distributed by MLS GRID #6919471 Report a problem
    1/13/2021Listing removed--
    Source: REcolorado as distributed by MLS GRID Report a problem
    12/19/2020Pending sale$460,000$166/sqft
    Source: Great Way Re Exclusive Properties #7214745 Report a problem
    12/10/2020Listed for sale$460,000+7%$166/sqft
    Source: Great Way Re Exclusive Properties #7214745 Report a problem
    6/2/2020Listing removed--
    Source: Auction.com Report a problem
    5/5/2020Listed for sale--
    Source: Auction.com Report a problem
    7/25/2019Listing removed$429,900$155/sqft
    Source: Fathom Realty Colorado LLC #5461131 Report a problem
    6/14/2019Pending sale$429,900$155/sqft
    Source: Fathom Realty Colorado LLC #5461131 Report a problem
    5/29/2019Price change$429,900-2.3%$155/sqft
    Source: Fathom Realty Colorado LLC #5461131 Report a problem
    5/23/2019Listed for sale$440,000+0.7%$159/sqft
    Source: Fathom Realty Colorado LLC #5461131 Report a problem
    5/2/2018Sold$436,900-0.7%$158/sqft
    Source: Public Record Report a problem
    3/5/2018Pending sale$439,900$159/sqft
    Source: LGI Homes - Colorado #5816019 Report a problem
    2/20/2018Listed for sale$439,900$159/sqft
    Source: LGI Homes - Colorado #5816019 Report a problem

    Public tax history

    YearProperty taxesTax assessment
    2025$5,150 +5%$38,070 -5.6%
    2024$4,904 -1.7%$40,320 -7%
    2023$4,989 -1.2%$43,370 +32%
    2022$5,049 $32,850 -2.8%
    2021-- $33,790 +4.2%
    2020$4,851 $32,420 -0.2%
    2019$4,851 +228%$32,470 +231.3%
    2018$1,479 $9,800 -13.7%
    2017$1,479 $11,350 +28275%
    2016-- $40
    2015$6 $40
    Find assessor info on the county website

    Neighborhood: Cherrylane

    Nearby schools

    GreatSchools rating
    Schools provided by the listing agent
    • Elementary: Alsup
    • Middle: Adams City
    • High: Adams City
    • District: Adams 14

    Source: REcolorado as distributed by MLS GRID. This data may not be complete. We recommend contacting the local school district to confirm school assignments for this home.

    Get a cash offer in 3 minutes
    Find out how much your home could sell for in as little as 3 minutes with a no-obligation cash offer.
    Estimated market value
    $575,900
    Get a cash offer in 3 minutes
    Find out how much your home could sell for in as little as 3 minutes with a no-obligation cash offer.
    Estimated market value
    $575,900