Skip main navigation
Sold for $480,000
  • $480,000

    9533 Cherry Lane, Thornton, CO 80229

    3beds
    1,459sqft
    Single Family Residence
    Built in 2018
    5,662.8 Square Feet Lot
    $461,500 Zestimate®
    $329/sqft
    $3,107 Estimated rent

    Home value

    $461,500

    $429,000 - $494,000

    $3,107/mo

    Zestimate® history
    Loading
    Loading...

    Owner options

    List your home for rent

    $3,107/mo

    Rent Zestimate®

    Find your next renter with Zillow Rental Manager. Plus, with online applications, you can quickly screen prospective tenants – for free.

    Learn more

    $3,107/mo

    Rent Zestimate®

    Refinance and save

    $2,907/mo

    Est. payment

    Refinancing to a lower rate could help reduce your monthly payments and save thousands over the life of the loan.

    See today's rates

    $2,907/mo

    Est. payment

    Explore your selling options

    Work with a Zillow partner agent

    Leverage their expertise and Zillow's premium Showcase listings to get your home seen by more buyers.

    Get started

    List with your own agent

    Get your home in front of millions of buyers by listing it on Zillow.

    Learn how to do it

    Sell it yourself

    Take full control of how buyers see your home on Zillow by listing For Sale by Owner (FSBO).

    List your home

    What's special

    Nice-sized backyardDedicated laundry roomPrimary suiteFive-piece bathSecondary bedroomsDining and family roomAmple outdoor space
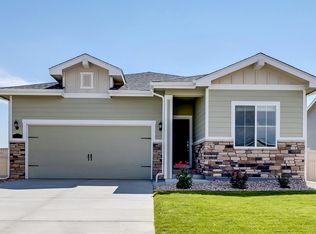
    Charming ranch-style home in desirable Cherrylane. Nestled in the heart of Thornton, this delightful three-bedroom, two-bath home offers an inviting open-concept layout filled with natural light. The spacious kitchen, featuring granite countertops, beautiful cabinets, canned lighting, and a gas stove, flows seamlessly into the dining and family room—perfect for entertaining or everyday living. The primary suite boasts a fabulous five-piece bath and walk-in closet, providing a serene retreat. Two spacious secondary bedrooms share a well-appointed full bath, offering comfort and functionality for family or guests. A dedicated laundry room with a washer and dryer adds convenience, while the nice-sized backyard with a patio and large shed offers ample outdoor space for relaxation and storage. Ideally located near parks, Pelican Ponds Open Space, fishing, trails, bike paths, shopping, and dining, this home also provides easy access to major highways and nearby light rail, ensuring a smooth commute. There is an abundance of nature/wildlife with nearby Pelican Ponds Open Space, where Bald Eagles have been spotted. Don’t miss this opportunity to live in one of Thornton’s most sought-after neighborhoods!

    Zillow last checked:

    Listing updated:

    Listed by:

    Sean Kelly 720-352-5278 skelly@denverrealestate.com,

    Kentwood Real Estate DTC, LLC,

    Bob Kelly 303-773-3399,

    Kentwood Real Estate DTC, LLC

    Bought with:

    Jocelyn Ramirez, 100100730

    Keller Williams Avenues Realty

    Source: REcolorado as distributed by MLS GRID,MLS#: 2221130MLS Logo

    Facts & features

    Interior

    Bedrooms & bathrooms
    • Bedrooms: 3
    • Bathrooms: 2
    • Full bathrooms: 2
    • Main level bathrooms: 2
    • Main level bedrooms: 3
    Primary bedroom
    • Level: Main
    Bedroom
    • Level: Main
    Bedroom
    • Level: Main
    Primary bathroom
    • Level: Main
    Bathroom
    • Level: Main
    Dining room
    • Level: Main
    Family room
    • Level: Main
    Kitchen
    • Level: Main
    Laundry
    • Level: Main
    Heating
    • Forced Air
    Cooling
    • Central Air
    Appliances
    • Included: Dishwasher, Dryer, Microwave, Oven, Range, Refrigerator, Washer
    Features
    • Ceiling Fan(s), Five Piece Bath, Granite Counters, No Stairs, Open Floorplan, Pantry, Primary Suite, Walk-In Closet(s)
    • Flooring: Carpet, Vinyl
    • Windows: Double Pane Windows, Window Coverings
    • Has basement: No
    Interior area
    • Total structure area: 1,459
    • Total interior livable area: 1,459 sqft
    • Finished area above ground: 1,459

    Property

    Parking
    • Total spaces: 2
    • Parking features: Garage - Attached
    • Attached garage spaces: 2
    Features
    • Levels: One
    • Stories: 1
    • Patio & porch: Patio
    • Exterior features: Private Yard, Rain Gutters
    • Fencing: Full
    Lot
    • Size: 5,662 sqft
    • Features: Level, Sprinklers In Front
    Details
    • Parcel number: R0183949
    • Special conditions: Standard

    Construction

    Type & style
    • Home type: SingleFamily
    • Property subtype: Single Family Residence
    Materials
    • Frame
    • Roof: Composition
    Condition
    • Year built: 2018

    Utilities & green energy

    • Sewer: Public Sewer
    • Water: Public

    Community & neighborhood

    Security
    • Security features: Smart Cameras
    Location
    • Region: Thornton
    • Subdivision: Cherrylane

    HOA & financial

    HOA
    • Has HOA: Yes
    • HOA fee: $60 monthly
    • Services included: Recycling, Trash
    • Association name: MSI Inc
    • Association phone: 303-420-4433

    Other

    Other facts
    • Listing terms: Cash,Conventional,FHA,Other,VA Loan
    • Ownership: Individual
    • Road surface type: Paved

    Price history

    DateEventPrice
    6/24/2025Sold$480,000+2.1%$329/sqft
    Source: REcolorado as distributed by MLS GRID #2221130 Report a problem
    5/26/2025Pending sale$469,900$322/sqft
    Source: REcolorado as distributed by MLS GRID #2221130 Report a problem
    5/23/2025Price change$469,900-4.1%$322/sqft
    Source: REcolorado as distributed by MLS GRID #2221130 Report a problem
    4/30/2025Price change$489,900-2%$336/sqft
    Source: REcolorado as distributed by MLS GRID #2221130 Report a problem
    4/14/2025Price change$499,900-2%$343/sqft
    Source: REcolorado as distributed by MLS GRID #2221130 Report a problem
    4/3/2025Listed for sale$509,900+36.4%$349/sqft
    Source: REcolorado as distributed by MLS GRID #2221130 Report a problem
    4/4/2018Sold$373,900-0.5%$256/sqft
    Source: Public Record Report a problem
    2/26/2018Pending sale$375,900$258/sqft
    Source: LGI Homes - Colorado #5555112 Report a problem
    2/20/2018Price change$375,900-14.5%$258/sqft
    Source: LGI Homes - Colorado #5555112 Report a problem
    2/15/2018Listed for sale$439,900$302/sqft
    Source: LGI Homes - Colorado #1787683 Report a problem
    2/14/2018Pending sale$439,900$302/sqft
    Source: LGI Homes - Colorado #1787683 Report a problem
    1/2/2018Price change$439,900+0.9%$302/sqft
    Source: LGI Homes - Colorado #1787683 Report a problem
    10/5/2017Listed for sale$435,900$299/sqft
    Source: LGI Homes - Colorado #1787683 Report a problem

    Public tax history

    YearProperty taxesTax assessment
    2025$4,693 +5%$32,820 -11.5%
    2024$4,468 +11.4%$37,070
    2023$4,010 -1.2%$37,070 +40.4%
    2022$4,056 $26,400 -2.8%
    2021-- $27,150 +5.8%
    2020$3,843 $25,670 -0.2%
    2019$3,843 +370.7%$25,720 +375.4%
    2018$817 $5,410 -52.3%
    2017$817 $11,350 +28275%
    2016-- $40
    2015$6 $40

    Find assessor info on the county website

    Neighborhood: Cherrylane

    Nearby schools

    GreatSchools rating
    Schools provided by the listing agent
    • Elementary: Alsup
    • Middle: Adams City
    • High: Adams City
    • District: Adams 14

    Source: REcolorado as distributed by MLS GRID. This data may not be complete. We recommend contacting the local school district to confirm school assignments for this home.

    Get a cash offer in 3 minutes
    Find out how much your home could sell for in as little as 3 minutes with a no-obligation cash offer.
    Estimated market value
    $461,500
    Get a cash offer in 3 minutes
    Find out how much your home could sell for in as little as 3 minutes with a no-obligation cash offer.
    Estimated market value
    $461,500