Skip main navigation
Sold for $556,000
Street View
  • $556,000

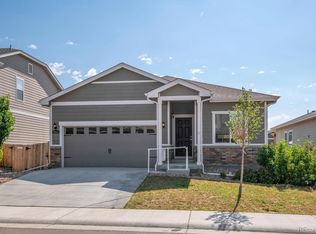
    9574 Cherry Lane, Thornton, CO 80229

    3beds
    1,955sqft
    Single Family Residence
    Built in 2018
    10,615 Square Feet Lot
    $531,000 Zestimate®
    $284/sqft
    $3,162 Estimated rent

    Home value

    $531,000

    $494,000 - $568,000

    $3,162/mo

    Zestimate® history
    Loading
    Loading...

    Owner options

    List your home for rent

    $3,162/mo

    Rent Zestimate®

    Find your next renter with Zillow Rental Manager. Plus, with online applications, you can quickly screen prospective tenants – for free.

    Learn more

    $3,162/mo

    Rent Zestimate®

    Refinance and save

    $3,350/mo

    Est. payment

    Refinancing to a lower rate could help reduce your monthly payments and save thousands over the life of the loan.

    See today's rates

    $3,350/mo

    Est. payment

    Explore your selling options

    Work with a Zillow partner agent

    Leverage their expertise and Zillow's premium Showcase listings to get your home seen by more buyers.

    Get started

    List with your own agent

    Get your home in front of millions of buyers by listing it on Zillow.

    Learn how to do it

    Sell it yourself

    Take full control of how buyers see your home on Zillow by listing For Sale by Owner (FSBO).

    List your home

    What's special

    Versatile loftExpansive backyardLuxurious primary suiteConvenient laundry unitPergola-covered patioModern kitchen
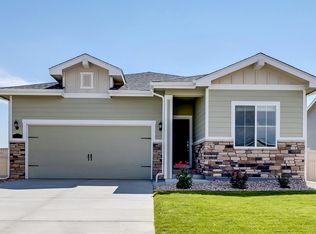
    VA Assumable Loan Opportunity!! Welcome to this charming two-story home in Thornton’s Cherry Lane subdivision! Built in 2018, this well-kept residence features 3 bedrooms and 3 bathrooms, set on a spacious 10,615 sf lot. The main floor includes a generous living room, a stylish dining area, and a modern kitchen—ideal for both relaxing and entertaining. The standout feature is the expansive backyard, complete with a pergola-covered patio that’s perfect for outdoor gatherings and offers plenty of space for play or future enhancements. Upstairs, you’ll find a versatile loft, 3/4-bathroom, two secondary bedrooms, a convenient laundry unit, and a luxurious primary suite with a 5-piece bath. Additional highlights include a two-car garage and a full-sized crawl space. Conveniently located near parks, Pelican Ponds Open Space, trails, and shopping, with easy access to I-25, I-270, and I-76. This home combines comfort, style, and an exceptional backyard—make it yours today!

    Zillow last checked:

    Listing updated:

    Listed by:

    Adrian Espinoza 720-799-4164 adrian@espiagency.com,

    Espi Agency, L.L.C.,

    Adrian Espinoza Jr 720-665-2037,

    Espi Agency, L.L.C.

    Bought with:

    Renee Boston, 100087914

    8z Real Estate

    Source: REcolorado as distributed by MLS GRID,MLS#: 8862351MLS Logo

    Facts & features

    Interior

    Bedrooms & bathrooms
    • Bedrooms: 3
    • Bathrooms: 3
    • Full bathrooms: 1
    • 3/4 bathrooms: 1
    • 1/2 bathrooms: 1
    • Main level bathrooms: 1
    Primary bedroom
    • Description: Spacious Primary Bedroom
    • Level: Upper
    • Area: 201.89 Square Feet
    • Dimensions: 15.4 x 13.11
    Bedroom
    • Level: Upper
    • Area: 135.74 Square Feet
    • Dimensions: 14.9 x 9.11
    Bedroom
    • Level: Upper
    • Area: 119.3 Square Feet
    • Dimensions: 9.1 x 13.11
    Primary bathroom
    • Description: 5 Piece Primary Bathroom
    • Level: Upper
    • Area: 84.63 Square Feet
    • Dimensions: 9.3 x 9.1
    Bathroom
    • Level: Upper
    • Area: 46.03 Square Feet
    • Dimensions: 11.2 x 4.11
    Bathroom
    • Level: Main
    • Area: 25.9 Square Feet
    • Dimensions: 3.5 x 7.4
    Dining room
    • Level: Main
    Kitchen
    • Level: Main
    Laundry
    • Level: Upper
    • Area: 44.82 Square Feet
    • Dimensions: 8.3 x 5.4
    Living room
    • Level: Main
    Loft
    • Description: Great For An Office!!
    • Level: Upper
    • Area: 215.73 Square Feet
    • Dimensions: 15.3 x 14.1
    Heating
    • Forced Air
    Cooling
    • Central Air
    Appliances
    • Included: Dishwasher, Disposal, Microwave, Oven, Refrigerator
    Features
    • Ceiling Fan(s), Five Piece Bath, Kitchen Island, Open Floorplan, Pantry, Primary Suite, Walk-In Closet(s)
    • Flooring: Carpet, Tile, Vinyl
    • Basement: Crawl Space
    Interior area
    • Total structure area: 1,955
    • Total interior livable area: 1,955 sqft
    • Finished area above ground: 1,955

    Property

    Parking
    • Total spaces: 2
    • Parking features: Concrete
    • Attached garage spaces: 2
    Features
    • Levels: Two
    • Stories: 2
    • Patio & porch: Covered, Front Porch, Patio
    • Exterior features: Dog Run, Playground, Private Yard, Rain Gutters
    • Fencing: Full
    Lot
    • Size: 10,615 Square Feet
    • Features: Corner Lot, Landscaped
    Details
    • Parcel number: R0183991
    • Special conditions: Standard

    Construction

    Type & style
    • Home type: SingleFamily
    • Architectural style: A-Frame
    • Property subtype: Single Family Residence
    Materials
    • Frame
    • Foundation: Concrete Perimeter
    Condition
    • Year built: 2018

    Utilities & green energy

    • Sewer: Public Sewer
    • Water: Public
    • Utilities for property: Cable Available, Natural Gas Available, Phone Available

    Community & HOA

    Community
    • Security: Security System, Smart Locks, Video Doorbell
    • Subdivision: Cherrylane
    HOA
    • Has HOA: Yes
    • Amenities included: Park, Playground, Trail(s)
    • Services included: Recycling, Trash
    • HOA fee: $60 monthly
    • HOA name: MSI Inc
    • HOA phone: 303-420-4433
    Location
    • Region: Thornton

    Financial & listing details

    • Price per square foot: $284/sqft
    • Tax assessed value: $557,000
    • Annual tax amount: $4,999
    • Date on market: 9/20/2024
    • Listing terms: 1031 Exchange,Cash,Conventional,FHA,VA Loan
    • Exclusions: Seller Personal Property.
    • Ownership: Individual
    • Electric utility on property: Yes
    • Road surface type: Paved

    Price history

    DateEventPrice
    4/21/2025Sold$556,000-2.5%$284/sqft
    Source: REcolorado as distributed by MLS GRID #8862351 Report a problem
    2/6/2025Pending sale$570,000$292/sqft
    Source: REcolorado as distributed by MLS GRID #8862351 Report a problem
    1/31/2025Listed for sale$570,000$292/sqft
    Source: REcolorado as distributed by MLS GRID #8862351 Report a problem
    12/22/2024Listing removed$570,000$292/sqft
    Source: REcolorado as distributed by MLS GRID #8862351 Report a problem
    12/20/2024Pending sale$570,000$292/sqft
    Source: REcolorado as distributed by MLS GRID #8862351 Report a problem
    12/12/2024Price change$570,000-0.8%$292/sqft
    Source: REcolorado as distributed by MLS GRID #8862351 Report a problem
    11/27/2024Price change$574,500-0.1%$294/sqft
    Source: REcolorado as distributed by MLS GRID #8862351 Report a problem
    9/20/2024Listed for sale$574,900+6.7%$294/sqft
    Source: REcolorado as distributed by MLS GRID #8862351 Report a problem
    1/10/2022Sold$538,900-1.8%$276/sqft
    Source: Public Record Report a problem
    12/14/2021Pending sale$548,900$281/sqft
    Source: Zillow Offers Report a problem
    11/8/2021Listed for sale$548,900+4.4%$281/sqft
    Source: Zillow Offers Report a problem
    10/1/2021Sold$525,800+28.9%$269/sqft
    Source: Public Record Report a problem
    3/16/2018Sold$407,900$209/sqft
    Source: Public Record Report a problem
    3/16/2018Price change$407,900-1.9%$209/sqft
    Source: LGI Homes - Colorado #3211769 Report a problem
    2/6/2018Pending sale$415,900$213/sqft
    Source: LGI Homes - Colorado #3211769 Report a problem
    9/1/2017Listed for sale$415,900$213/sqft
    Source: LGI Homes - Colorado #3211769 Report a problem

    Public tax history

    YearProperty taxesTax assessment
    2025$4,998 +5%$34,820 -11.3%
    2024$4,759 +2.6%$39,240
    2023$4,637 -1.2%$39,240 +28.5%
    2022$4,693 $30,530 -2.8%
    2021-- $31,410 +7.9%
    2020$4,358 $29,110 -0.2%
    2019$4,358 +197.4%$29,160 +200.3%
    2018$1,466 $9,710 -14.4%
    2017$1,466 $11,350 +28275%
    2016-- $40
    2015$6 $40
    Find assessor info on the county website

    Neighborhood: Cherrylane

    Nearby schools

    GreatSchools rating
    Schools provided by the listing agent
    • Elementary: Alsup
    • Middle: Adams City
    • High: Adams City
    • District: Adams 14

    Source: REcolorado as distributed by MLS GRID. This data may not be complete. We recommend contacting the local school district to confirm school assignments for this home.

    Get a cash offer in 3 minutes
    Find out how much your home could sell for in as little as 3 minutes with a no-obligation cash offer.
    Estimated market value
    $531,000
    Get a cash offer in 3 minutes
    Find out how much your home could sell for in as little as 3 minutes with a no-obligation cash offer.
    Estimated market value
    $531,000