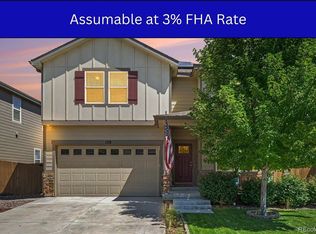
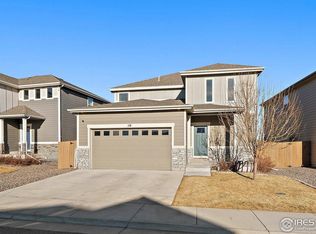
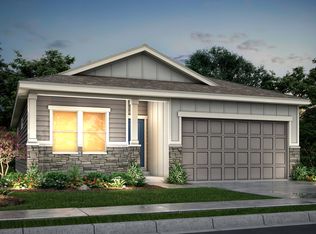
Open bright & light floorplan w/9 foot ceilings on first level. Additional front room can be utilized as an office, second living area, library, or playroom. Oversized kitchen open to dining room & family room. White 42 inch cabinets & quartz countertops throughout home! 4 Bedroom, 2.5 Baths w/great privacy for all 4 bedrooms. Secondary bedrooms include walk in closets. Large second floor loft are & large closet for storing games, toys, books, & linens. Master bath includes a double walk in tiled shower w/seat & window above. Front yard landscaping included & developer fence already in place along the back of the lot. Home is projected for completion by Dec 15th. Model Address is 18 Chipeta Way. Prices, plans, and terms are effective on the date of publication and subject to change without notice. Depictions of homes or other features are artist conceptions.
This property is not currently displayed as for sale or rent on Zillow. This may be different from what's on other websites or public sources.