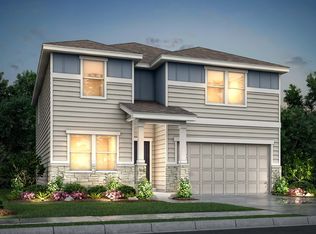
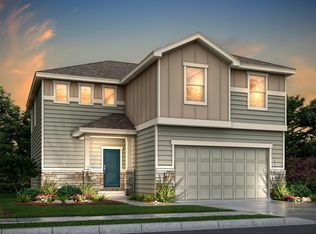
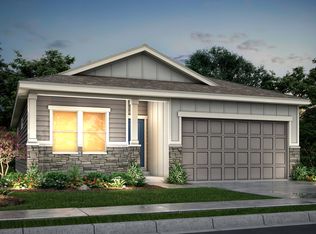
Welcome to 118 Chipeta Way in Lochbuie, a move-in-ready home built in 2021 offering modern design, a smart layout, and exceptional functionality. This newer construction home is in excellent condition and ready for immediate occupancy. A rare and highly sought-after feature, the main-floor primary bedroom provides convenience, comfort, and flexibility-ideal for buyers looking for main-level living without sacrificing space. The open-concept main floor is perfect for everyday living and entertaining, with contemporary finishes and a layout designed for today's lifestyle. Upstairs, enjoy a versatile loft space that adds additional living area, perfect for a home office, media room, or play space. Three additional bedrooms are located on the upper level, along with a convenient upstairs laundry room, keeping everything right where you need it. Located in a growing Lochbuie neighborhood, this home offers easy access to nearby amenities, schools, and major commuter routes while providing the benefits of a newer home-energy efficiency, modern construction, and low maintenance. If you're searching for a newer home in Lochbuie with a main-floor primary bedroom, extra living space, and move-in-ready condition, this property delivers. Homes like this don't last long-schedule your showing today.
Sold for $495,000
Zillow last checked:
Listing updated:
Bought with:
Anna Hoffschneider, 100071798
LoKation
Source: IRES as distributed by MLS GRID,MLS#: 1051121
Price history
| Date | Event | Price |
|---|---|---|
| 7/9/2026 | Sold | $495,000-2%$202/sqft |
Source:  IRES as distributed by MLS GRID #1051121 Report a problem IRES as distributed by MLS GRID #1051121 Report a problem | ||
| 6/17/2026 | Pending sale | $505,000$206/sqft |
Source:  REcolorado as distributed by MLS GRID #8984008 Report a problem REcolorado as distributed by MLS GRID #8984008 Report a problem | ||
| 6/11/2026 | Price change | $505,000-1%$206/sqft |
Source: REcolorado as distributed by MLS GRID #8984008 Report a problem | ||
| 5/7/2026 | Pending sale | $510,000$208/sqft |
Source: REcolorado as distributed by MLS GRID #8984008 Report a problem | ||
| 4/23/2026 | Price change | $510,000-1%$208/sqft |
Source: REcolorado as distributed by MLS GRID #8984008 Report a problem | ||
| 4/3/2026 | Price change | $515,000-1%$210/sqft |
Source: REcolorado as distributed by MLS GRID #8984008 Report a problem | ||
| 3/11/2026 | Price change | $520,000-1%$212/sqft |
Source: REcolorado as distributed by MLS GRID #8984008 Report a problem | ||
| 2/6/2026 | Listed for sale | $525,000$214/sqft |
Source: REcolorado as distributed by MLS GRID #8984008 Report a problem | ||
Get a cash offer in 3 minutes
Find out how much your home could sell for in as little as 3 minutes with a no-obligation cash offer.
Estimated market value
$494,800
