Skip main navigation
Sold for $470,000
  • $470,000

    98 Chipeta Way, Lochbuie, CO 80603

    3beds
    1,506sqft
    Single Family Residence
    Built in 2021
    5,084 Square Feet Lot
    $448,700 Zestimate®
    $312/sqft
    $2,838 Estimated rent

    Home value

    $448,700

    $417,000 - $480,000

    $2,838/mo

    Zestimate® history
    Loading
    Loading...

    Owner options

    List your home for rent

    $2,838/mo

    Rent Zestimate®

    Find your next renter with Zillow Rental Manager. Plus, with online applications, you can quickly screen prospective tenants – for free.

    Learn more

    $2,838/mo

    Rent Zestimate®

    Refinance and save

    $2,802/mo

    Est. payment

    Refinancing to a lower rate could help reduce your monthly payments and save thousands over the life of the loan.

    See today's rates

    $2,802/mo

    Est. payment

    Explore your selling options

    Work with a Zillow partner agent

    Leverage their expertise and Zillow's premium Showcase listings to get your home seen by more buyers.

    Get started

    List with your own agent

    Get your home in front of millions of buyers by listing it on Zillow.

    Learn how to do it

    Sell it yourself

    Take full control of how buyers see your home on Zillow by listing For Sale by Owner (FSBO).

    List your home

    What's special

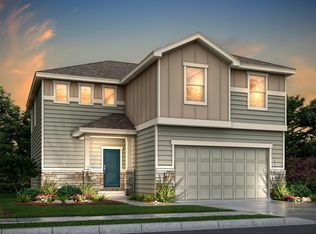
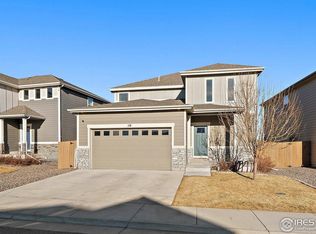
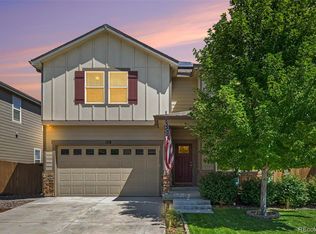
    Welcome Home! This charming 3-bedroom, 2-bathroom home offers a perfect blend of comfort, style, and convenience. This well maintained home is just over 3 years old and is ready for its new owner. Step inside to discover bright, airy living spaces designed for both relaxation and entertaining. The open floor plan flows effortlessly, creating an inviting atmosphere for gatherings or quiet evenings at home. The well-appointed kitchen features modern appliances and ample counter space—perfect for everything from casual breakfasts to gourmet meals. You can not miss the vaulted ceilings making your space feel open and bright. Retreat to the serene primary suite, complete with an ensuite bathroom, private water closet and large walk-in closet. Two additional bedrooms and a full bathroom offer flexible space for a home office, creative studio, or guest accommodations. Situated on a spacious 5,097 sq. ft. lot, this home provides endless outdoor possibilities—garden, patio, play area, or even a dedicated space for pets. Conveniently located near major highways, just 20 minutes from DIA and 25 minutes from Downtown Denver, you’ll enjoy the perfect balance of tranquility and accessibility. Don’t miss your chance to own this beautiful home. Schedule your private tour today! Ask me how you can receive up to $10,000 in concessions to help with rate buy down or closing costs and title fees.

    Zillow last checked:

    Listing updated:

    Listed by:

    Amy Brown 720-530-3848,

    Compass - Denver

    Bought with:

    Ever Olivas, 100090000

    PAK Home Realty

    Source: REcolorado as distributed by MLS GRID,MLS#: 9165318MLS Logo

    Facts & features

    Interior

    Bedrooms & bathrooms
    • Bedrooms: 3
    • Bathrooms: 2
    • Full bathrooms: 1
    • 3/4 bathrooms: 1
    • Main level bathrooms: 2
    • Main level bedrooms: 3
    Primary bedroom
    • Level: Main
    Bedroom
    • Level: Main
    Bedroom
    • Level: Main
    Primary bathroom
    • Level: Main
    Bathroom
    • Level: Main
    Dining room
    • Level: Main
    Kitchen
    • Level: Main
    Laundry
    • Level: Main
    Living room
    • Level: Main
    Heating
    • Forced Air
    Cooling
    • Central Air
    Appliances
    • Included: Dishwasher, Disposal, Microwave, Oven, Range, Refrigerator
    Features
    • Ceiling Fan(s), Eat-in Kitchen, Granite Counters, Kitchen Island
    • Flooring: Carpet, Laminate
    • Windows: Triple Pane Windows
    • Basement: Crawl Space,Sump Pump,Unfinished
    • Common walls with other units/homes: No Common Walls
    Interior area
    • Total structure area: 1,506
    • Total interior livable area: 1,506 sqft
    • Finished area above ground: 1,506

    Property

    Parking
    • Total spaces: 2
    • Parking features: Garage - Attached
    • Attached garage spaces: 2
    Features
    • Levels: One
    • Stories: 1
    • Entry location: Ground
    • Patio & porch: Front Porch, Patio
    • Exterior features: Private Yard
    • Fencing: Full
    Lot
    • Size: 5,084 Square Feet
    • Features: Landscaped
    Details
    • Parcel number: R0199425
    • Zoning: Residential
    • Special conditions: Standard

    Construction

    Type & style
    • Home type: SingleFamily
    • Architectural style: Traditional
    • Property subtype: Single Family Residence
    Materials
    • Brick, Cement Siding, Frame
    • Foundation: Structural
    • Roof: Composition
    Condition
    • New Construction
    • New construction: Yes
    • Year built: 2021
    Details
    • Builder name: View Homes

    Utilities & green energy

    • Sewer: Public Sewer
    • Water: Public
    • Utilities for property: Cable Available, Electricity Connected, Internet Access (Wired), Phone Available, Phone Connected

    Community & HOA

    Community
    • Subdivision: Lochbuie Center
    HOA
    • Has HOA: Yes
    • Services included: Recycling, Trash
    • HOA name: Lochbuie Metro District
    • HOA phone: 303-264-1227
    Location
    • Region: Lochbuie

    Financial & listing details

    • Price per square foot: $312/sqft
    • Annual tax amount: $4,786
    • Date on market: 2/8/2025
    • Listing terms: Cash,Conventional,FHA,VA Loan
    • Exclusions: Staging Items & Personal Property
    • Ownership: Individual
    • Electric utility on property: Yes
    • Road surface type: Paved

    Price history

    DateEventPrice
    4/15/2025Sold$470,000+1.1%$312/sqft
    Source: REcolorado as distributed by MLS GRID #9165318 Report a problem
    3/17/2025Pending sale$465,000$309/sqft
    Source: REcolorado as distributed by MLS GRID #9165318 Report a problem
    2/27/2025Price change$465,000-2.1%$309/sqft
    Source: REcolorado as distributed by MLS GRID #9165318 Report a problem
    2/8/2025Listed for sale$475,000$315/sqft
    Source: REcolorado as distributed by MLS GRID #9165318 Report a problem

    Public tax history

    Tax history is unavailable.

    Neighborhood: 80603

    Nearby schools

    GreatSchools rating
    Schools provided by the listing agent
    • Elementary: Padilla
    • Middle: Overland Trail
    • High: Brighton
    • District: School District 27-J

    Source: REcolorado as distributed by MLS GRID. This data may not be complete. We recommend contacting the local school district to confirm school assignments for this home.

    Get a cash offer in 3 minutes
    Find out how much your home could sell for in as little as 3 minutes with a no-obligation cash offer.
    Estimated market value
    $448,700
    Get a cash offer in 3 minutes
    Find out how much your home could sell for in as little as 3 minutes with a no-obligation cash offer.
    Estimated market value
    $448,700