Skip main navigation
Sold for $499,900
  • $499,900

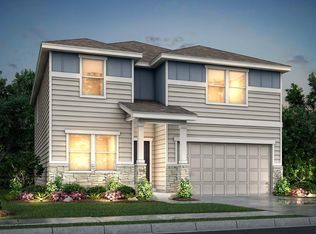
    48 Chipeta Way, Lochbuie, CO 80603

    3beds
    2,113sqft
    Single Family Residence
    Built in 2021
    5,227 Square Feet Lot
    $491,800 Zestimate®
    $237/sqft
    $3,055 Estimated rent

    Home value

    $491,800

    $462,000 - $526,000

    $3,055/mo

    Zestimate® history
    Loading
    Loading...

    Owner options

    List your home for rent

    $3,055/mo

    Rent Zestimate®

    Find your next renter with Zillow Rental Manager. Plus, with online applications, you can quickly screen prospective tenants – for free.

    Learn more

    $3,055/mo

    Rent Zestimate®

    Refinance and save

    $2,935/mo

    Est. payment

    Refinancing to a lower rate could help reduce your monthly payments and save thousands over the life of the loan.

    See today's rates

    $2,935/mo

    Est. payment

    Explore your selling options

    Work with a Zillow partner agent

    Leverage their expertise and Zillow's premium Showcase listings to get your home seen by more buyers.

    Get started

    List with your own agent

    Get your home in front of millions of buyers by listing it on Zillow.

    Learn how to do it

    Sell it yourself

    Take full control of how buyers see your home on Zillow by listing For Sale by Owner (FSBO).

    List your home

    What's special

    Welcome to this like-new home, just 5 years old, located in the desirable Lochbuie Station community. This beautifully maintained property features 3 bedrooms and 2.5 bathrooms, with a convenient upstairs laundry room near all bedrooms. The inviting primary suite offers a full bathroom with a luxurious feel—perfect for unwinding at the end of the day. Step inside to gorgeous wood looking laminate floors and an open-concept layout designed for modern living. The kitchen is truly the heart of the home, featuring stainless steel appliances, a spacious island, and a large pantry, all seamlessly flowing into the dining area and bright, welcoming living room—ideal for entertaining. Natural sunlight fills the space, enhancing the warm and airy atmosphere throughout. Step outside to the newly added covered back patio and beautifully landscaped backyard—perfect for relaxing or hosting gatherings. Enjoy stunning Colorado sunrises right from your own backyard. Plus, enjoy the convenience of a neighborhood park just steps away—perfect for outdoor activities, playtime, or a peaceful stroll. Also, shopping, restaurants, medical care and the airport are all just a short drive away! Why wait for new construction when this move-in-ready home offers all the upgrades and more? Combining comfort, style, and a fantastic location, this home is ready for you to make it your own.

    Zillow last checked:

    Listing updated:

    Listed by:

    Kristie Sanchez 303-947-7924 kristie@kristiesanchez.com,

    Distinct Real Estate LLC

    Bought with:

    Lisa Jimenez, 100095366

    Brokers Guild Homes

    Source: REcolorado as distributed by MLS GRID,MLS#: 6713199MLS Logo

    Facts & features

    Interior

    Bedrooms & bathrooms
    • Bedrooms: 3
    • Bathrooms: 3
    • Full bathrooms: 2
    • 1/2 bathrooms: 1
    • Main level bathrooms: 1
    Bedroom
    • Description: Bedroom Is Located With Privacy From Other Bedrooms
    • Features: Primary Suite
    • Level: Upper
    Bedroom
    • Level: Upper
    Bedroom
    • Level: Upper
    Bathroom
    • Description: Powder Room
    • Level: Main
    Bathroom
    • Description: Double Vanities With Makeup Center, Granite Countertops, Walk-In Shower, Large Walk-In Closet
    • Features: En Suite Bathroom
    • Level: Upper
    Bathroom
    • Description: Double Vanities, Linen Closet, Granite Countertops
    • Level: Upper
    Dining room
    • Description: Natural Light And Access To Beautiful Covered Patio
    • Level: Main
    Kitchen
    • Description: Granite Counter Tops, Island, Ss Appliances, Under Cabinet Lighting
    • Level: Main
    Laundry
    • Description: Shelf
    • Level: Upper
    Living room
    • Description: Entertainment Backboard And Storage
    • Level: Main
    Loft
    • Description: 2 Large Closet Spaces, Large Space To Use As Additional Family Room, Craft Area Or Office/School Space
    • Level: Upper
    Mud room
    • Description: 2 Closet Spaces, Cupboard Space
    • Level: Main
    Heating
    • Forced Air
    Cooling
    • Central Air
    Appliances
    • Included: Cooktop, Dishwasher, Disposal, Microwave, Oven, Refrigerator, Tankless Water Heater
    Features
    • Ceiling Fan(s), Granite Counters, High Ceilings, Kitchen Island, Pantry, Primary Suite, Smoke Free
    • Flooring: Carpet, Laminate
    • Windows: Double Pane Windows
    • Basement: Crawl Space
    Interior area
    • Total structure area: 2,113
    • Total interior livable area: 2,113 sqft
    • Finished area above ground: 2,113

    Property

    Parking
    • Total spaces: 2
    • Parking features: Concrete
    • Attached garage spaces: 2
    Features
    • Levels: Two
    • Stories: 2
    • Patio & porch: Covered, Front Porch, Patio
    • Exterior features: Garden, Private Yard, Rain Gutters
    • Fencing: Full
    Lot
    • Size: 5,227 Square Feet
    • Features: Landscaped, Sprinklers In Front
    Details
    • Parcel number: R0199422
    • Special conditions: Standard

    Construction

    Type & style
    • Home type: SingleFamily
    • Architectural style: Contemporary
    • Property subtype: Single Family Residence
    Materials
    • Frame
    • Roof: Composition
    Condition
    • Year built: 2021
    Details
    • Builder name: Horizon View Homes

    Utilities & green energy

    • Sewer: Public Sewer
    • Water: Public
    • Utilities for property: Cable Available, Electricity Connected, Natural Gas Connected

    Community & HOA

    Community
    • Security: Carbon Monoxide Detector(s), Smart Security System, Smoke Detector(s)
    • Subdivision: Lochbuie Station
    HOA
    • Has HOA: No
    Location
    • Region: Lochbuie

    Financial & listing details

    • Price per square foot: $237/sqft
    • Annual tax amount: $5,420
    • Date on market: 3/20/2026
    • Listing terms: Cash,Conventional,FHA,VA Loan
    • Exclusions: Sellers Personal Property
    • Ownership: Individual
    • Electric utility on property: Yes
    • Road surface type: Paved

    Price history

    DateEventPrice
    4/10/2026Sold$499,900$237/sqft
    Source: REcolorado as distributed by MLS GRID #6713199 Report a problem
    3/23/2026Pending sale$499,900$237/sqft
    Source: REcolorado as distributed by MLS GRID #6713199 Report a problem
    3/20/2026Listed for sale$499,900-2.9%$237/sqft
    Source: REcolorado as distributed by MLS GRID #6713199 Report a problem
    1/31/2026Listing removed$515,000$244/sqft
    Source: eXp Realty #3776998 Report a problem
    12/26/2025Listed for sale$515,000$244/sqft
    Source: eXp Realty #3776998 Report a problem

    Public tax history

    Tax history is unavailable.

    Neighborhood: 80603

    Nearby schools

    GreatSchools rating
    Schools provided by the listing agent
    • Elementary: Padilla
    • Middle: Overland Trail
    • High: Brighton
    • District: School District 27-J

    Source: REcolorado as distributed by MLS GRID. This data may not be complete. We recommend contacting the local school district to confirm school assignments for this home.

    Get a cash offer in 3 minutes
    Find out how much your home could sell for in as little as 3 minutes with a no-obligation cash offer.
    Estimated market value
    $491,800
    Get a cash offer in 3 minutes
    Find out how much your home could sell for in as little as 3 minutes with a no-obligation cash offer.
    Estimated market value
    $491,800