Newer home in the sought after Lochbuie Station neighborhood. This thoughtfully designed layout on the main floor includes a great room that seamlessly connects the living room, dining area, and kitchen. The designer kitchen features espresso cabinets, stainless steel appliances, a walk-in pantry, granite countertops, an oversized island, and a gas range. Explore the main floor its primary suite is a retreat on its own wing and features a sunny bedroom, a luxurious bathroom with dual sinks, quartz countertops, an elegant tile shower surround, and a walk-in closet with built-in shelving. There is also a convenient half bath privately situated on the main level. As you head upstairs, discover a family-friendly layout with a loft area, ideal for relaxation, leading to three additional bedrooms down the hall. Conveniently located upstairs are the washer and dryer, adjacent to a generously sized full bathroom with dual sinks. Don't miss the professionally zero-scaped backyard for effortless upkeep and serene views of the adjacent open space. This exceptional home blends sophisticated design with practical features to cater to your every need. Take the next step towards owning this extraordinary property and schedule a showing today.
Sold for $550,000
$550,000
139 Chipeta Way, Lochbuie, CO 80603
4beds
2,560sqft
Single Family Residence
Built in 2021
4,791 Square Feet Lot
$523,600 Zestimate®
$215/sqft
$3,576 Estimated rent
Home value
$523,600
$487,000 - $565,000
$3,576/mo
Zestimate® history
Owner options
List your home for rent
$3,576/mo
Rent Zestimate®
Find your next renter with Zillow Rental Manager. Plus, with online applications, you can quickly screen prospective tenants – for free.
$3,576/mo
Rent Zestimate®
Refinance and save
$3,306/mo
Est. payment
Refinancing to a lower rate could help reduce your monthly payments and save thousands over the life of the loan.
$3,306/mo
Est. payment
Explore your selling options
Work with a Zillow partner agent
Leverage their expertise and Zillow's premium Showcase listings to get your home seen by more buyers.
Get startedList with your own agent
Get your home in front of millions of buyers by listing it on Zillow.
Learn how to do itSell it yourself
Take full control of how buyers see your home on Zillow by listing For Sale by Owner (FSBO).
List your homeWhat's special
Zillow last checked:
Listing updated:
Listed by:
Alicia Luevano 720-427-1003 aluevanore@gmail.com,
Brokers Guild Real Estate
Bought with:
Dina El Mariami, 100104088
City Park Realty LLC
Source: REcolorado as distributed by MLS GRID,MLS#: 8905918
Facts & features
Interior
Bedrooms & bathrooms
- Bedrooms: 4
- Bathrooms: 3
- Full bathrooms: 2
- 1/2 bathrooms: 1
- Main level bathrooms: 2
- Main level bedrooms: 1
Primary bedroom
- Description: Main Level Primary En Suite Bedroom
- Level: Main
Bedroom
- Description: Natural Light
- Level: Upper
Bedroom
- Description: Natural Light W/ Walk In Closet
- Level: Upper
Bedroom
- Description: Natural Light
- Level: Upper
Primary bathroom
- Description: Main Level Primary Bathroom W/ Walk In Closet
- Level: Main
Bathroom
- Description: Main Level Half Bath
- Level: Main
Bathroom
- Description: Double Sink With Quartz Countertops
- Level: Upper
Dining room
- Description: Open Layout To Kitchen And Living Room
- Level: Main
Kitchen
- Description: Open Concept To Living And Dining Room
- Level: Main
Laundry
- Description: Ample Space For More Storage
- Level: Upper
Living room
- Description: Open Concept
- Level: Main
Loft
- Description: Add Another Living Room
- Level: Upper
Heating
- Forced Air
Cooling
- Central Air
Appliances
- Included: Dishwasher, Disposal, Microwave, Oven, Range
- Laundry: In Unit
Features
- Ceiling Fan(s), Eat-in Kitchen, High Ceilings, Kitchen Island, Open Floorplan, Pantry, Quartz Counters, Walk-In Closet(s)
- Flooring: Carpet, Vinyl
- Windows: Double Pane Windows
- Basement: Crawl Space
- Common walls with other units/homes: No Common Walls
Interior area
- Total structure area: 2,560
- Total interior livable area: 2,560 sqft
- Finished area above ground: 2,560
Property
Parking
- Total spaces: 2
- Parking features: Concrete
- Attached garage spaces: 2
Features
- Levels: Two
- Stories: 2
- Patio & porch: Covered, Deck, Front Porch, Patio
- Exterior features: Private Yard, Rain Gutters
- Fencing: Full
Lot
- Size: 4,791 Square Feet
- Features: Corner Lot
Details
- Parcel number: R0199384
- Special conditions: Standard
Construction
Type & style
- Home type: SingleFamily
- Property subtype: Single Family Residence
Materials
- Frame
- Roof: Composition
Condition
- New Construction
- New construction: Yes
- Year built: 2021
Details
- Builder name: View Homes
Utilities & green energy
- Sewer: Public Sewer
- Water: Public
- Utilities for property: Cable Available, Electricity Connected, Natural Gas Connected, Phone Available
Community & HOA
Community
- Subdivision: Lochbuie Center
HOA
- Has HOA: No
Location
- Region: Lochbuie
Financial & listing details
- Price per square foot: $215/sqft
- Annual tax amount: $5,527
- Date on market: 11/20/2024
- Listing terms: Cash,Conventional,FHA,VA Loan
- Exclusions: Kitchen Refrigerator, Washer And Dryer, Master Bathroom Toilet White Organizer, Sellers Personal Belongings
- Ownership: Individual
- Electric utility on property: Yes
- Road surface type: Paved
Price history
| Date | Event | Price |
|---|---|---|
| 2/18/2025 | Sold | $550,000$215/sqft |
Source:  REcolorado as distributed by MLS GRID #8905918 Report a problem REcolorado as distributed by MLS GRID #8905918 Report a problem | ||
| 12/19/2024 | Pending sale | $550,000$215/sqft |
Source: REcolorado as distributed by MLS GRID #8905918 Report a problem | ||
| 11/20/2024 | Listed for sale | $550,000$215/sqft |
Source: REcolorado as distributed by MLS GRID #8905918 Report a problem | ||
Public tax history
Tax history is unavailable.
Neighborhood: 80603
Nearby homes
- $523,6004 bd3 ba2.4k sqft139 Chipeta Way, Brighton, CO 80601Off Market
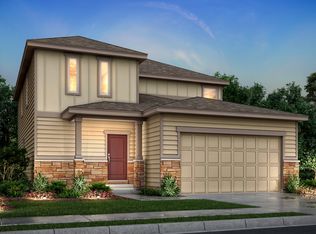
- $510,4003 bd3 ba2.1k sqft129 Chipeta Way, Brighton, CO 80601Off Market
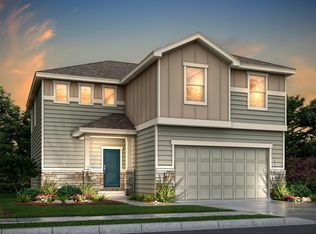
- $439,9003 bd2 ba1.5k sqft119 Chipeta Way, Lochbuie, CO 80603Off Market
- $567,3454 bd3 ba3.4k sqft101 Sabin Way, Lochbuie, CO 80603Sold

- $513,3004 bd2 ba2.5k sqft150 Sabin Way, Lochbuie, CO 80603Off Market
- $487,5003 bd2 ba2.3k sqft109 Chipeta Way, Lochbuie, CO 80603Off Market
- $492,4003 bd3 ba2.1k sqft109 Chipeta Way, Brighton, CO 80601Off Market
- $517,5004 bd2 ba2.5k sqft128 Chipeta Way, Lochbuie, CO 80603Off Market
Nearby schools
GreatSchools rating
- 3/10Bromley East Charter SchoolGrades: PK-8Distance: 1.5 mi
- 2/10Overland Trail Middle SchoolGrades: 6-8Distance: 4 mi
- 5/10Brighton High SchoolGrades: 9-12Distance: 4.7 mi
Schools provided by the listing agent
- Elementary: Padilla
- Middle: Overland Trail
- High: Brighton
- District: School District 27-J
Source: REcolorado as distributed by MLS GRID. This data may not be complete. We recommend contacting the local school district to confirm school assignments for this home.
Get a cash offer in 3 minutes
Find out how much your home could sell for in as little as 3 minutes with a no-obligation cash offer.
Estimated market value
$523,600
Get a cash offer in 3 minutes
Find out how much your home could sell for in as little as 3 minutes with a no-obligation cash offer.
Estimated market value
$523,600
- Colorado
- Adams County
- Lochbuie
- 80603
- 139 Chipeta Way
Nearby cities
Nearby zip codes
Other Lochbuie Topics
