Newer home in the sought after Lochbuie Station neighborhood. Open concept home with a ton of space for endless opportunities. Move in ready. Upon entry, you'll find tall ceilings, and abundant natural light. The open layout features a modern kitchen with an inviting island, offering picturesque views of the Colorado plains through expansive windows. For formal dining, enjoy the dedicated dining room space. Explore the main floor master suite with a stunning master bathroom showcasing a spacious walk-in closet, dual sinks, and a dual-head shower. Upstairs, discover a family-friendly layout with a loft area, ideal for relaxation, leading to three additional bedrooms down the hall. Conveniently located upstairs are the washer and dryer, adjacent to a generously sized full bathroom with dual sinks. Don't miss the professionally zero-scaped backyard for effortless upkeep and serene views of the adjacent open space. This opportunity is not to be missed! Get with your favorite agent today to view this opportunity!
Sold for $489,900
$489,900
198 Chipeta Way, Brighton, CO 80603
4beds
2,559sqft
Single Family Residence
Built in 2022
4,804 Square Feet Lot
$494,500 Zestimate®
$191/sqft
$3,421 Estimated rent
Home value
$494,500
$470,000 - $519,000
$3,421/mo
Zestimate® history
Owner options
List your home for rent
$3,421/mo
Rent Zestimate®
Find your next renter with Zillow Rental Manager. Plus, with online applications, you can quickly screen prospective tenants – for free.
$3,421/mo
Rent Zestimate®
Refinance and save
$3,064/mo
Est. payment
Refinancing to a lower rate could help reduce your monthly payments and save thousands over the life of the loan.
$3,064/mo
Est. payment
Explore your selling options
Work with a Zillow partner agent
Leverage their expertise and Zillow's premium Showcase listings to get your home seen by more buyers.
Get startedList with your own agent
Get your home in front of millions of buyers by listing it on Zillow.
Learn how to do itSell it yourself
Take full control of how buyers see your home on Zillow by listing For Sale by Owner (FSBO).
List your homeWhat's special
Zillow last checked:
Listing updated:
Listed by:
Nicholas Monge 720-773-9537 nicholas.monge@exprealty.com,
eXp Realty, LLC
Bought with:
Idalia Padilla, 100092608
Keller Williams Realty Downtown LLC
Source: REcolorado as distributed by MLS GRID,MLS#: 8994008
Facts & features
Interior
Bedrooms & bathrooms
- Bedrooms: 4
- Bathrooms: 3
- Full bathrooms: 2
- 1/2 bathrooms: 1
- Main level bathrooms: 2
- Main level bedrooms: 1
Primary bedroom
- Description: On Main Floor
- Level: Main
Bedroom
- Description: 2/4 Bedrooms
- Level: Upper
Bedroom
- Description: 3/4 Bedrooms
- Level: Upper
Bedroom
- Description: 4/4 Bedrooms
- Level: Upper
Primary bathroom
- Description: Full Primary Bathroom
- Level: Main
Bathroom
- Description: Convenient Main-Level Half Bath
- Level: Main
Bathroom
- Description: Full Bathroom For Upstairs Bedrooms To Share
- Level: Upper
Dining room
- Description: Open Floor Plan
- Level: Main
Kitchen
- Description: Open Kitchen To The Dining Room And Living Room
- Level: Main
Laundry
- Description: In-Unit Laundry
- Level: Main
Living room
- Description: Open Floor Plan
- Level: Main
Loft
- Description: Open Space Upstairs
- Level: Upper
Heating
- Forced Air
Cooling
- Central Air
Appliances
- Included: Dishwasher, Disposal, Dryer, Freezer, Microwave, Oven, Range, Washer
Features
- Ceiling Fan(s), Eat-in Kitchen, High Ceilings, Kitchen Island, Pantry, Primary Suite, Quartz Counters, Smoke Free, Walk-In Closet(s)
- Flooring: Carpet, Laminate, Tile
- Windows: Double Pane Windows
- Has basement: No
- Common walls with other units/homes: No Common Walls
Interior area
- Total structure area: 2,559
- Total interior livable area: 2,559 sqft
- Finished area above ground: 2,559
Property
Parking
- Total spaces: 4
- Parking features: Insulated Garage
- Attached garage spaces: 2
- Details: Off Street Spaces: 2
Features
- Levels: Two
- Stories: 2
- Patio & porch: Covered, Front Porch
- Exterior features: Private Yard, Rain Gutters
- Fencing: Full
Lot
- Size: 4,804 Square Feet
- Features: Irrigated, Landscaped, Level, Sprinklers In Front
Details
- Parcel number: R0199434
- Special conditions: Auction,Short Sale
Construction
Type & style
- Home type: SingleFamily
- Architectural style: Contemporary
- Property subtype: Single Family Residence
Materials
- Cement Siding, Frame, Stone
- Foundation: Slab
- Roof: Composition
Condition
- Year built: 2022
Utilities & green energy
- Electric: 110V, 220 Volts
- Sewer: Public Sewer
- Utilities for property: Cable Available, Electricity Connected, Internet Access (Wired), Natural Gas Available, Natural Gas Connected, Phone Available, Phone Connected
Community & HOA
Community
- Security: Carbon Monoxide Detector(s)
- Subdivision: Lochbuie Station
HOA
- Has HOA: No
Location
- Region: Brighton
Financial & listing details
- Price per square foot: $191/sqft
- Annual tax amount: $5,321
- Date on market: 6/16/2024
- Listing terms: Cash,Conventional,FHA,VA Loan
- Exclusions: Seller's Personal Property
- Ownership: Individual
- Electric utility on property: Yes
- Road surface type: Paved
Price history
| Date | Event | Price |
|---|---|---|
| 8/12/2024 | Sold | $489,900$191/sqft |
Source:  REcolorado as distributed by MLS GRID #8994008 Report a problem REcolorado as distributed by MLS GRID #8994008 Report a problem | ||
Public tax history
Tax history is unavailable.
Neighborhood: 80601
Nearby homes
- $501,1004 bd2 ba2.5k sqft158 Chipeta Way, Lochbuie, CO 80603Off Market
- $503,6004 bd2 ba2.5k sqft258 Chipeta Way, Lochbuie, CO 80603Off Market
- $532,0004 bd3 ba2.5k sqft258 Chipeta Way, Brighton, CO 80601Off Market
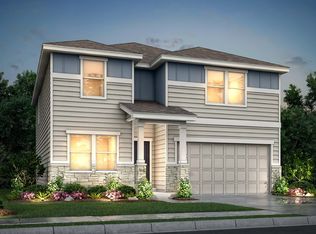
- $441,6003 bd2 ba1.5k sqft138 Chipeta Way, Lochbuie, CO 80603Off Market
- $467,0003 bd2 ba1.5k sqft138 Chipeta Way, Brighton, CO 80601Off Market
- $529,5004 bd3 ba2.5k sqft128 Chipeta Way, Lochbuie, CO 80603For Sale
- $524,0004 bd2 ba2.5k sqft128 Chipeta Way, Brighton, CO 80601Off Market
- $495,0004 bd3 ba2.4k sqft118 Chipeta Way, Lochbuie, CO 80603Sold
Nearby schools
GreatSchools rating
- 3/10Bromley East Charter SchoolGrades: PK-8Distance: 1.6 mi
- 3/10Overland Trail Middle SchoolGrades: 6-8Distance: 4 mi
- 3/10Brighton High SchoolGrades: 9-12Distance: 4.7 mi
Schools provided by the listing agent
- Elementary: Padilla
- Middle: Overland Trail
- High: Brighton
- District: School District 27-J
Source: REcolorado as distributed by MLS GRID. This data may not be complete. We recommend contacting the local school district to confirm school assignments for this home.
Get a cash offer in 3 minutes
Find out how much your home could sell for in as little as 3 minutes with a no-obligation cash offer.
Estimated market value
$494,500
Get a cash offer in 3 minutes
Find out how much your home could sell for in as little as 3 minutes with a no-obligation cash offer.
Estimated market value
$494,500
- Colorado
- Adams County
- Lochbuie
- 80601
- 198 Chipeta Way
