Skip main navigation
Pending
  • Price cut: $11K (6/22)
    $599,000

    13090 Tamarac Street, Thornton, CO 80602

    4beds
    2,900sqft
    : 
    Loading
    Get pre-qualified
    Single Family Residence
    Built in 2011
    6,000 Square Feet Lot
    $595,800 Zestimate®
    $207/sqft
    $43/mo HOA

    What's special

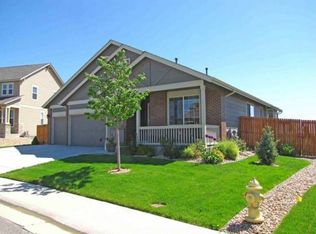
    Welcome to this beautifully maintained 4-bedroom, 3-bath ranch home in the highly desirable Villages at Riverdale! Nestled on a quiet street, this home offers true one-level living with the added bonus of a finished garden-level basement. The main level features 3 spacious bedrooms, including a primary suite with a walk-in closet. Brand new carpet throughout main level. You’ll love the open layout with vaulted ceilings, hardwood flooring, and a bright, airy feel. The inviting living room includes a cozy fireplace and direct access to a large deck—perfect for relaxing or entertaining. The kitchen is upgraded with 42-inch cabinets and offers plenty of storage with the pantry. Downstairs, the finished basement includes a fourth bedroom,3/4 bath, and abundant natural light, making it ideal for guests or additional living space. This home has been thoughtfully updated with newer exterior paint, a newer roof, updated HVAC system, and water heater. Additional features include a humidifier and radon mitigation system for comfort and peace of mind. Immaculate and move-in ready, this home truly has it all and feels like new!
    123 days
    |
    383
    |
    28
    |

    Zillow last checked:

    Listing updated:

    Listed by:

    Margo Obrzut 303-241-5802 homebymargo@gmail.com,

    HomeSmart

    Source: REcolorado as distributed by MLS GRID,MLS#: 7549905MLS Logo

      Facts & features

      Interior

      Bedrooms & bathrooms
      • Bedrooms: 4
      • Bathrooms: 3
      • Full bathrooms: 1
      • 3/4 bathrooms: 2
      • Main level bathrooms: 2
      • Main level bedrooms: 3
      Bedroom
      • Description: Walk In Closet
      • Features: Primary Suite
      • Level: Main
      • Area: 204 Square Feet
      • Dimensions: 12 x 17
      Bedroom
      • Level: Main
      • Area: 130 Square Feet
      • Dimensions: 10 x 13
      Bedroom
      • Level: Main
      • Area: 110 Square Feet
      • Dimensions: 10 x 11
      Bedroom
      • Description: Garden Level Basement, Great Natural Light
      • Level: Basement
      • Area: 320 Square Feet
      • Dimensions: 16 x 20
      Bathroom
      • Features: Primary Suite
      • Level: Main
      • Area: 84 Square Feet
      • Dimensions: 6 x 14
      Bathroom
      • Level: Main
      • Area: 110 Square Feet
      • Dimensions: 10 x 11
      Bathroom
      • Level: Basement
      • Area: 54 Square Feet
      • Dimensions: 6 x 9
      Dining room
      • Description: Open To The Kitchen And The Living Room
      • Level: Main
      • Area: 136 Square Feet
      • Dimensions: 8 x 17
      Family room
      • Description: Garden Level Basement
      • Level: Basement
      • Area: 513 Square Feet
      • Dimensions: 19 x 27
      Kitchen
      • Description: Upgraded Cabinets , Pantry Open To Dining Room
      • Level: Main
      • Area: 110 Square Feet
      • Dimensions: 10 x 11
      Laundry
      • Level: Main
      • Area: 48 Square Feet
      • Dimensions: 6 x 8
      Living room
      • Description: Fire Place, Vaulted Ceilings, Access To The Deck
      • Level: Main
      • Area: 238 Square Feet
      • Dimensions: 14 x 17
      Heating
      • Forced Air
      Cooling
      • Central Air
      Features
      • Flooring: Carpet, Wood
      • Basement: Finished
      • Number of fireplaces: 1
      • Fireplace features: Living Room
      Interior area
      • Total structure area: 2,900
      • Total interior livable area: 2,900 sqft
      • Finished area above ground: 1,450
      • Finished area below ground: 1,075
      Video & virtual tour

      Property

      Parking
      • Total spaces: 2
      • Parking features: Garage - Attached
      • Attached garage spaces: 2
      Features
      • Levels: One
      • Stories: 1
      • Patio & porch: Deck
      • Exterior features: Private Yard
      • Fencing: Full
      Lot
      • Size: 6,000 Square Feet
      Details
      • Parcel number: R0147131
      • Special conditions: Standard

      Construction

      Type & style
      • Home type: SingleFamily
      • Property subtype: Single Family Residence
      Materials
      • Frame
      • Roof: Composition
      Condition
      • Year built: 2011

      Utilities & green energy

      • Sewer: Public Sewer

      Community & HOA

      Community
      • Subdivision: The Villages At Riverdale
      HOA
      • Has HOA: Yes
      • Amenities included: Playground, Trail(s)
      • HOA fee: $43 monthly
      • HOA name: The Villages at Riverdale
      • HOA phone: 303-980-0700
      Location
      • Region: Thornton

      Financial & listing details

      • Price per square foot: $207/sqft
      • Tax assessed value: $529,000
      • Annual tax amount: $2,839
      • Date on market: 3/27/2026
      • Listing terms: Cash,Conventional,FHA,VA Loan
      • Exclusions: Washer And Dryer, Mineral Rights, Window Coverings From Primary Bedroom
      • Ownership: Individual

        Estimated market value

        $595,800

        $566,000 - $626,000

        $3,293/mo

        Price history

        DateEventPrice
        7/15/2026Pending sale$599,000$207/sqft
        Source: REcolorado as distributed by MLS GRID #7549905 Report a problem
        6/22/2026Price change$599,000-1.8%$207/sqft
        Source: REcolorado as distributed by MLS GRID #7549905 Report a problem
        5/6/2026Price change$610,000-3.2%$210/sqft
        Source: REcolorado as distributed by MLS GRID #7549905 Report a problem
        3/21/2026Listed for sale$630,000+162.6%$217/sqft
        Source: REcolorado as distributed by MLS GRID #7549905 Report a problem
        2/15/2012Sold$239,900$83/sqft
        Source: IRES as distributed by MLS GRID #653100 Report a problem

        Public tax history

        YearProperty taxesTax assessment
        2025$2,652 +0.5%$33,070 -12.2%
        2024$2,640 +30.3%$37,680
        2023$2,025 -22.3%$37,680 +36.5%
        2022$2,608 $27,600 -2.8%
        2021-- $28,400 +3%
        2020$2,485 $27,570 -0.2%
        2019$2,485 +11.3%$27,620 +12.1%
        2018$2,233 $24,630
        2017$2,233 $24,630 +19.7%
        2016-- $20,580
        2015$1,870 $20,580 +11.8%
        2014-- $18,410
        2013-- $18,410 -0.8%
        2012-- $18,560 +67.5%
        2011-- $11,080 -14%
        2010-- $12,890
        2009-- $12,890 +101.1%
        2008-- $6,410 +4.2%
        2007-- $6,150 -41.9%
        2006-- $10,590 +630.3%
        2005-- $1,450 +14400%
        2004-- $10
        2003$1 $10
        Find assessor info on the county website

        Monthly payment

        Est. payment

        Payment breakdown

        Explore the cost of this home by adjusting the details. Changes won't be saved.
        All calculations are estimates and provided by Zillow, Inc. for informational purposes only. Actual amounts may vary.
        HOA fees may include property taxes on listings classified as Co-Ops. Contact the listing agent and/or owner for fee details.
        Mortgage interest rates are dependent on a number of factors, including credit score, down payment, and repayment length. Interest rate data provided by Zillow Group Marketplace, Inc. as of 1/1/1970 from various mortgage lenders with which we have lead or other similar arrangements; the Estimated Payment is an average of those rates.
        See how much you could borrow to make a competitive offer.

        Climate risks

        Neighborhood: Villages at Riverdale

        Getting around

        15 / 100
        Car-Dependent
        0 / 100
        No Nearby Transit
        45 / 100
        Somewhat Bikeable

        Nearby schools

        GreatSchools rating
        Schools provided by the listing agent
        • Elementary: Brantner
        • Middle: Roger Quist
        • High: Riverdale Ridge
        • District: School District 27-J

        Source: REcolorado as distributed by MLS GRID. This data may not be complete. We recommend contacting the local school district to confirm school assignments for this home.

        A local agent can set up tours, give advice and negotiate with sellers.

        Browse local experts

        Similar homes