Skip main navigation
Off market
  • $613,300

    13121 Uinta St, Thornton, CO 80602

    4beds
    3baths
    3,387sqft
    SingleFamily
    Built in 2012
    6,098 Square Feet Lot
    $613,300 Zestimate®
    $181/sqft
    $3,371 Estimated rent

    Home value

    $613,300

    $583,000 - $644,000

    $3,371/mo

    Zestimate® history
    Loading
    Loading...

    Owner options

    List your home for rent

    $3,371/mo

    Rent Zestimate®

    Find your next renter with Zillow Rental Manager. Plus, with online applications, you can quickly screen prospective tenants – for free.

    Learn more

    $3,371/mo

    Rent Zestimate®

    Refinance and save

    $3,669/mo

    Est. payment

    Refinancing to a lower rate could help reduce your monthly payments and save thousands over the life of the loan.

    See today's rates

    $3,669/mo

    Est. payment

    Explore your selling options

    Work with a Zillow partner agent

    Leverage their expertise and Zillow's premium Showcase listings to get your home seen by more buyers.

    Get started

    List with your own agent

    Get your home in front of millions of buyers by listing it on Zillow.

    Learn how to do it

    Sell it yourself

    Take full control of how buyers see your home on Zillow by listing For Sale by Owner (FSBO).

    List your home

    What's special

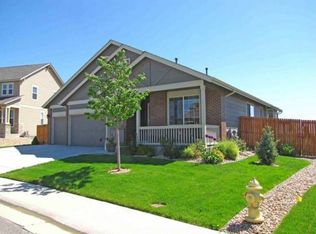
    Prepared to be wowed by this house! Built just a few years ago and well maintained it feels brand new. Off the entry you'll find a convenient guest bedroom (with closet & bathroom right next to it) or use it as the perfect office space. As you walk towards the living room you'll notice the ceilings are so high! Adding to the spacious feeling of the home. The large living area has plenty of room and includes a fireplace. It's open to the ample dining area and kitchen next to that. The kitchen is beautiful with rich colored cabinets that coordinate well with the hardwood floors and light counter tops. Upstairs you'll find the primary bedroom tucked away at the back of the home with a 5-piece bathroom and walk in closet. Two other bedrooms at the front of the house and a convenient upstairs laundry room. The basement is ready to finish if you like with rough in plumbing for a bathroom. This house has Tesla solar panels and the purchase agreement is to be transferred at closing (approximate balance - $8000) There is also a solar powered attic fan. In the back yard you'll find a shed for additional storage and a pergola for enjoying the patio. The garage has a high lift door opener in the event you want to install a car lift and the driveway has been widened. The roof was replaced in 2018 and the exterior painted in 2019. Radon mitigation system installed. The ring doorbell and Nest thermostat stay. The sellers would like to leave the air hockey table in basement if you want it! Also in 2017 Great Western made agreements with some homeowners in this neighborhood to be able to use the mineral/gas rights beneath the house (mineral/gas rights are not owned by the sellers and therefore not transferrable). The current homeowners receive revenues every month as a result. This will be transferred to the new homeowners but there is no guarentee how long this will continue. Average revenues have been $200/month.

    This property is off market, which means it's not currently listed for sale or rent on Zillow. This may be different from what's available on other websites or public sources.
    Facts & features

    Interior

    Bedrooms & bathrooms
    • Bedrooms: 4
    • Bathrooms: 3
    Heating
    • Forced air
    Cooling
    • Central
    Features
    • Flooring: Other
    • Basement: Unfinished
    • Has fireplace: Yes
    Interior area
    • Total interior livable area: 3,387 sqft

    Property

    Parking
    • Total spaces: 2
    • Parking features: Garage - Attached
    Features
    • Exterior features: Other
    Lot
    • Size: 6,098 Square Feet
    Details
    • Parcel number: 0157128309032

    Construction

    Type & style
    • Home type: SingleFamily
    Materials
    • Frame
    • Roof: Composition
    Condition
    • Year built: 2012

    Community & HOA

    HOA
    • Has HOA: Yes
    • HOA fee: $90 monthly
    Location
    • Region: Thornton

    Financial & listing details

    • Price per square foot: $181/sqft
    • Tax assessed value: $589,000
    • Annual tax amount: $3,734

    Price history

    DateEventPrice
    1/26/2022Sold$613,000+6.6%$181/sqft
    Source: Public Record Report a problem
    12/19/2021Pending sale$575,000$170/sqft
    Source: HomeSmart #6044945 Report a problem
    12/16/2021Listed for sale$575,000+111.9%$170/sqft
    Source: HomeSmart #6044945 Report a problem
    1/16/2013Sold$271,300$80/sqft
    Source: Public Record Report a problem

    Public tax history

    YearProperty taxesTax assessment
    2025$3,734 +0.5%$36,820 -12.4%
    2024$3,716 +27.8%$42,010
    2023$2,908 +3.8%$42,010 +41.7%
    2022$2,802 $29,650 -2.8%
    2021-- $30,510 +1.3%
    2020$2,714 $30,110 -0.2%
    2019$2,714 +9%$30,160 +9.8%
    2018$2,489 $27,460
    2017$2,489 $27,460 +14.3%
    2016-- $24,020
    2015$2,182 $24,020 +14.9%
    2014-- $20,910 +25.4%
    2013-- $16,680 +50.5%
    2012-- $11,080
    2011-- $11,080 -14%
    2010-- $12,890
    2009-- $12,890 +101.1%
    2008-- $6,410 +4.2%
    2007-- $6,150 -41.9%
    2006-- $10,590 +630.3%
    2005-- $1,450 +14400%
    2004-- $10
    2003$1 $10
    Find assessor info on the county website

    Neighborhood: Villages at Riverdale

    Nearby schools

    GreatSchools rating
    Get a cash offer in 3 minutes
    Find out how much your home could sell for in as little as 3 minutes with a no-obligation cash offer.
    Estimated market value
    $613,300
    Get a cash offer in 3 minutes
    Find out how much your home could sell for in as little as 3 minutes with a no-obligation cash offer.
    Estimated market value
    $613,300