This stunning 4-bedroom, 3.5-bathroom home is the perfect blend of luxury, versatility, and location. Backing directly onto serene open space and a neighborhood park, you’ll enjoy breathtaking mountain views and the convenience of a private backyard gate for instant trail and park access. Inside, the thoughtful layout caters to every need. The main floor features a dedicated office, ideal for a quiet work-from-home setup. Upstairs, you’ll find large bonus room that can easily serve as a fifth bedroom, a media room, or a play area.The fully finished basement is a true standout, offering a second kitchenette—perfect for multi-generational living, a guest suite, or the ultimate entertainment hub. To make life even easier, this home features two laundry rooms (one upstairs and one in the basement), and all appliances—including both sets of washers and dryers—are included!Practical upgrades abound, including a 220V outlet in the garage (perfect for an EV charger or workshop) and a gas hookup on the patio for seamless summer grilling. This move-in-ready gem offers the space you need with the views you’ve been dreaming of.Key Features:
4 Bedrooms | 3.5 Bathrooms
Dedicated Main-Floor Office
Upstairs Bonus Room (Potential 5th Bedroom)
Fully Finished Basement with Kitchenette
Two Laundry Rooms (Appliances Included!)
Backs to Open Space & Park with Gate Access
Stunning Mountain Views
220V Garage Outlet & Patio Gas Hookup
For sale
Price cut: $20K (8/30)
$800,000
1945 E 150th Place, Brighton, CO 80602
4beds
4,245sqft
Single Family Residence
Built in 2018
7,700 Square Feet Lot
$791,700 Zestimate®
$188/sqft
$83/mo HOA
What's special
- 19 days
- 549
- 30
Zillow last checked:
Listing updated:
Listed by:
Misty Acker 303-994-1864 misty.acker@realatlas.com,
Atlas Real Estate Group
Source: REcolorado as distributed by MLS GRID,MLS#: 4410620
Facts & features
Interior
Bedrooms & bathrooms
- Bedrooms: 4
- Bathrooms: 4
- Full bathrooms: 3
- 1/2 bathrooms: 1
- Main level bathrooms: 1
Bedroom
- Features: Primary Suite
- Level: Upper
Bedroom
- Level: Upper
Bedroom
- Level: Upper
Bedroom
- Level: Basement
Bathroom
- Level: Main
Bathroom
- Features: Primary Suite
- Level: Upper
Bathroom
- Level: Upper
Bathroom
- Level: Basement
Bonus room
- Description: Can Easily Be Converted Into Another Bedroom
- Level: Upper
Family room
- Level: Main
Family room
- Level: Basement
Kitchen
- Level: Main
Kitchen
- Level: Basement
Laundry
- Level: Upper
Laundry
- Level: Basement
Office
- Level: Main
Heating
- Forced Air
Cooling
- Central Air
Appliances
- Included: Dishwasher, Disposal, Dryer, Gas Water Heater, Microwave, Oven, Range, Range Hood, Refrigerator, Self Cleaning Oven, Washer
- Laundry: In Unit
Features
- Eat-in Kitchen, Five Piece Bath, Granite Counters, High Ceilings, Kitchen Island, Open Floorplan, Pantry, Primary Suite, Smoke Free, Walk-In Closet(s)
- Flooring: Carpet, Laminate
- Basement: Finished
- Number of fireplaces: 1
- Fireplace features: Family Room
Interior area
- Total structure area: 4,245
- Total interior livable area: 4,245 sqft
- Finished area above ground: 2,882
- Finished area below ground: 1,363
Property
Parking
- Total spaces: 3
- Parking features: Concrete
- Attached garage spaces: 3
Features
- Levels: Two
- Stories: 2
- Patio & porch: Front Porch
- Exterior features: Gas Valve
- Fencing: Full
- Has view: Yes
- View description: Mountain(s)
Lot
- Size: 7,700 Square Feet
Details
- Parcel number: R0188243
- Special conditions: Standard
Construction
Type & style
- Home type: SingleFamily
- Architectural style: Traditional
- Property subtype: Single Family Residence
Materials
- Frame, Wood Siding
- Foundation: Concrete Perimeter
- Roof: Composition
Condition
- Updated/Remodeled
- Year built: 2018
Utilities & green energy
- Electric: 220 Volts in Garage
- Sewer: Public Sewer
- Water: Public
Community & HOA
Community
- Subdivision: Fairfield
HOA
- Has HOA: Yes
- Amenities included: Park, Playground
- HOA fee: $83 monthly
- HOA name: Fairfield/MSI
- HOA phone: 303-420-4433
Location
- Region: Thornton
Financial & listing details
- Price per square foot: $188/sqft
- Tax assessed value: $808,000
- Annual tax amount: $8,558
- Date on market: 8/20/2026
- Listing terms: Cash,Conventional,FHA,VA Loan
- Exclusions: Sellers Personal Property, Ceiling Fans In Office, Primary Bedroom And Guest Bedroom
- Ownership: Individual
- Road surface type: Paved
Estimated market value
$791,700
$752,000 - $831,000
$3,674/mo
Price history
| Date | Event | Price |
|---|---|---|
| 8/30/2026 | Price change | $800,000-2.4%$188/sqft |
Source:  REcolorado as distributed by MLS GRID #4410620 Report a problem REcolorado as distributed by MLS GRID #4410620 Report a problem | ||
| 8/20/2026 | Listed for sale | $820,000$193/sqft |
Source: REcolorado as distributed by MLS GRID #4410620 Report a problem | ||
Public tax history
| Year | Property taxes | Tax assessment |
|---|---|---|
| 2025 | $8,455 -5.7% | $50,510 -11.2% |
| 2024 | $8,966 +10.7% | $56,900 |
| 2023 | $8,100 -1.9% | $56,900 +33.9% |
| 2022 | $8,257 | $42,500 -2.8% |
| 2021 | -- | $43,720 +167.2% |
| 2020 | $3,097 | $16,360 -0.3% |
| 2019 | $3,097 +17.4% | $16,410 +20% |
| 2018 | $2,638 | $13,680 +71.9% |
| 2017 | $2,638 +81.7% | $7,960 +434.2% |
| 2016 | $1,452 | $1,490 |
Find assessor info on the county website
Monthly payment
Est. payment
Payment breakdown
Explore the cost of this home by adjusting the details. Changes won't be saved.Climate risks
Neighborhood: Fairfield
Nearby schools
Schools provided by the listing agent
- Elementary: Silver Creek
- Middle: Rocky Top
- High: Mountain Range
- District: Adams 12 5 Star Schl
Source: REcolorado as distributed by MLS GRID. This data may not be complete. We recommend contacting the local school district to confirm school assignments for this home.
Similar homes
- $795,0004 bd4 ba3.4k sqft15160 Gaylord St, Thornton, CO 80602For Sale
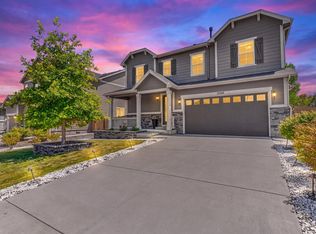
 MLS ID #1064980, Juan Carachure, Sears Real Estate. IRES as distributed by MLS GRID
 - $739,9005 bd3 ba3.8k sqft2025 E 150th Place, Brighton, CO 80602For Sale
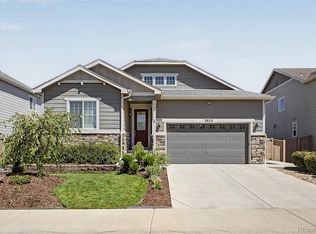
 MLS ID #3089829, Levi Rose, Serhant Colorado LLC. REcolorado as distributed by MLS GRID
 - $749,9004 bd4 ba4k sqft16314 Milwaukee Street, Thornton, CO 80602For Sale
 MLS ID #7402160, Nicki Thompson, RE/MAX Alliance - Olde Town. REcolorado as distributed by MLS GRID
 - $--3 bd3 ba2.9k sqft14414 Claude Ct, Thornton, CO 80602Auction
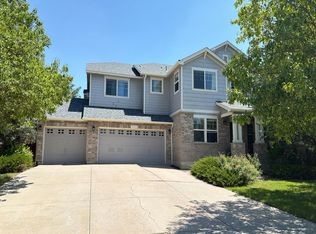 Auction.com 2
 - $800,0005 bd5 ba4.2k sqft13991 Dexter Way, Thornton, CO 80602For SaleMLS ID #3281669, Jennifer Bourdeon, HomeSmart. REcolorado as distributed by MLS GRID
- $790,0004 bd4 ba4.8k sqft14199 St Paul Street, Brighton, CO 80602For SaleMLS ID #5299451, James Esparza, Precision Homes Real Estate. REcolorado as distributed by MLS GRID
- $764,0004 bd3 ba4.2k sqft3014 E 143rd Drive, Brighton, CO 80602For SaleMLS ID #5073489, Jamie Collins, Redfin Corporation. REcolorado as distributed by MLS GRID
- $760,0003 bd4 ba4.5k sqft15753 Elizabeth Circle W, Thornton, CO 80602For SaleMLS ID #3236324, Tammy Quintana, HomeSmart. REcolorado as distributed by MLS GRID
- $740,0003 bd3 ba4.5k sqft16352 Clayton Street, Brighton, CO 80602For SaleMLS ID #9406114, Catherine Horman, Duffy & Associates Llc. REcolorado as distributed by MLS GRID
- $750,0005 bd4 ba3.9k sqft13923 Fillmore Street, Thornton, CO 80602For SaleMLS ID #8487882, Ashley Hammond, Perch Real Estate. REcolorado as distributed by MLS GRID
- $725,0005 bd4 ba3.9k sqft2509 E 148th Drive, Brighton, CO 80602For SaleMLS ID #3483872, Travis Beck, MB Beck & Associates Real Estate. REcolorado as distributed by MLS GRID
- $754,9004 bd3 ba4.2k sqft15878 Clayton Street, Thornton, CO 80602For SaleMLS ID #5100037, Michael Taylor, Taylor Realty Group. REcolorado as distributed by MLS GRID
- $735,0004 bd4 ba3.8k sqft16351 Josephine Place, Brighton, CO 80602For SaleMLS ID #4680254, Mara Brown, LPT Realty. REcolorado as distributed by MLS GRID
- $695,0004 bd3 ba3.8k sqft15912 St Paul Street, Thornton, CO 80602For SaleMLS ID #9496275, Noel Devries, Due South Realty. REcolorado as distributed by MLS GRID
- $740,0005 bd5 ba4.3k sqft16343 Fillmore Street, Thornton, CO 80602For SaleMLS ID #6473189, Jennifer Briseno, Success Realty Experts, LLC. REcolorado as distributed by MLS GRID
- $635,0003 bd2 ba3.9k sqft16356 Columbine Place, Thornton, CO 80602For SaleMLS ID #5797996, Rey Armendariz, Redfin Corporation. REcolorado as distributed by MLS GRID
- $745,0004 bd4 ba3.8k sqft14854 Elm Street, Thornton, CO 80602For SaleMLS ID #3474985, Christie Vincent, Keller Williams Action Realty LLC. REcolorado as distributed by MLS GRID
- $689,5004 bd4 ba3.4k sqft13887 Eudora Street, Brighton, CO 80602For SaleMLS ID #7355621, Cody Notch, Resident Realty South Metro. REcolorado as distributed by MLS GRID
- $685,0004 bd3 ba3.7k sqft2664 E 137th Place, Thornton, CO 80602For SaleMLS ID #7837228, Charity Ellison, Corcoran Perry & Co.. REcolorado as distributed by MLS GRID
- $699,5004 bd4 ba3.7k sqft2721 E 138th Place, Thornton, CO 80602For SaleMLS ID #9272734, Chris E Kassel, Kassel & Associates. REcolorado as distributed by MLS GRID
