Welcome to Luxury Golf Course Living in The Pointe at Hunters Glen! Step into luxury and effortless living at this executive home situated directly on the Thorncreek Golf Course. From the moment you cross the threshold through elegant leaded-glass entry doors, you are greeted by a grand living space wrapped in a curved wall of windows framing serene fairway views and flooding the home with natural light. Designed for both sophisticated entertaining and everyday retreat, this home seamlessly connects single-level convenience with spacious elegance. The main-floor primary suite serves as your private sanctuary, featuring direct access to a sunroom and a 5-piece spa bath complete with a no-step shower, jetted tub, and an exceptionally spacious walk-in closet. At the heart of the home, the gourmet chef's kitchen boasts tall custom cabinetry, rich granite countertops, a center island, and an expansive pantry built for serious culinary enthusiasts. Relaxation is built into every season with dual sunrooms off both the primary suite and the adjacent family room and dining space, perfect for year-round indoor-outdoor living. Upstairs, three additional oversized bedrooms offer abundant private space for family, guests, or dedicated home offices. Unmatched winter comfort is guaranteed thanks to a heated driveway and walkway that deliver zero-hassle access to your oversized 3-car garage, while multi-zoned in-floor radiant heat and central A/C ensure ideal interior temperatures all year long. An expansive unfinished 2,700-square-foot basement provides a blank canvas ready for a custom home theater, gym, or recreation room. Conveniently located near top-rated Adams County schools, vibrant local shopping, and quick I-25 access, this is golf course living at its absolute finest. Schedule your private tour today to experience 977 Thorncreek in person!
For sale
$885,000
977 Thorncreek Ct, Thornton, CO 80241
4beds
6,378sqft
:
Get pre-qualified$5,491/mo
Single Family Residence
Built in 2000
8,211 Square Feet Lot
$-- Zestimate®
$139/sqft
$85/mo HOA
What's special
Serene fairway viewsMulti-zoned in-floor radiant heatExceptionally spacious walk-in closetExpansive pantryHeated driveway and walkwayRich granite countertopsYear-round indoor-outdoor living
- 32 days |
- 1,057 |
- 42 |
Likely to sell faster than
Zillow last checked:
Listing updated:
Listed by:
Ron Lampo 720-771-0841,
Lampo Realty, Inc.
Source: IRES as distributed by MLS GRID,MLS#: 1063968
Facts & features
Interior
Bedrooms & bathrooms
- Bedrooms: 4
- Bathrooms: 3
- Full bathrooms: 2
- 1/2 bathrooms: 1
- Main level bathrooms: 2
Primary bedroom
- Description: Wood
- Features: 5 Piece Primary Bath
- Level: Main
- Area: 330 Square Feet
- Dimensions: 15 x 22
Bedroom 2
- Description: Carpet
- Level: Upper
- Area: 320 Square Feet
- Dimensions: 16 x 20
Bedroom 3
- Description: Carpet
- Level: Upper
- Area: 209 Square Feet
- Dimensions: 11 x 19
Bedroom 4
- Description: Carpet
- Level: Upper
- Area: 168 Square Feet
- Dimensions: 12 x 14
Dining room
- Description: Wood
- Level: Main
- Area: 196 Square Feet
- Dimensions: 14 x 14
Family room
- Description: Wood
- Level: Main
- Area: 169 Square Feet
- Dimensions: 13 x 13
Kitchen
- Description: Wood
- Level: Main
- Area: 196 Square Feet
- Dimensions: 14 x 14
Laundry
- Description: Tile
- Level: Main
- Area: 90 Square Feet
- Dimensions: 9 x 10
Living room
- Description: Wood
- Level: Main
- Area: 456 Square Feet
- Dimensions: 19 x 24
Heating
- Radiant
Cooling
- Central Air, Ceiling Fan(s)
Appliances
- Included: Double Oven, Dishwasher, Refrigerator, Washer, Dryer, Microwave, Trash Compactor, Water Softener Owned, Disposal
Features
- Separate Dining Room, Pantry, Walk-In Closet(s), Kitchen Island, Sun Room
- Flooring: Wood
- Windows: Window Coverings, Wood Frames
- Basement: Full,Unfinished,Sump Pump
Interior area
- Total structure area: 3,687
- Total interior livable area: 6,378 sqft
- Finished area above ground: 3,687
Video & virtual tour
Property
Parking
- Total spaces: 3
- Parking features: Garage Door Opener, Attached
- Attached garage spaces: 3
- Details: Attached
Accessibility
- Accessibility features: Main Floor Bath, Accessible Bedroom, Stall Shower
Features
- Levels: Two
- Stories: 2
- Patio & porch: Patio
- Exterior features: Sprinkler System
- Spa features: Bath
Lot
- Size: 8,211 Square Feet
- Features: Cul-De-Sac, On Golf Course
Details
- Parcel number: R0017743
- Zoning: PD
- Special conditions: Private Owner
Construction
Type & style
- Home type: SingleFamily
- Architectural style: Contemporary
- Property subtype: Single Family Residence
Materials
- Frame, Stucco
- Roof: Composition
Condition
- New construction: No
- Year built: 2000
Utilities & green energy
- Electric: Xcel
- Gas: Xcel
- Sewer: Public Sewer
- Water: City
- Utilities for property: Natural Gas Available, Electricity Available
Community & HOA
Community
- Subdivision: Thorncreek Pointe At Hunters Glen
HOA
- Has HOA: Yes
- HOA fee: $85 monthly
- HOA name: Hunters Glen (MSI)
- HOA phone: 303-420-4433
Location
- Region: Thornton
Financial & listing details
- Price per square foot: $139/sqft
- Tax assessed value: $899,000
- Annual tax amount: $6,880
- Date on market: 7/10/2026
- Listing terms: Cash,Conventional,FHA,VA Loan,Assumable
- Exclusions: no exclusions
- Electric utility on property: Yes
Estimated market value
Not available
Estimated sales range
Not available
Not available
Price history
| Date | Event | Price |
|---|---|---|
| 7/10/2026 | Listed for sale | $885,000+45.1%$139/sqft |
Source:  IRES as distributed by MLS GRID #1063968 Report a problem IRES as distributed by MLS GRID #1063968 Report a problem | ||
| 11/6/2017 | Sold | $610,000-3.2%$96/sqft |
Source: Public Record Report a problem | ||
| 10/25/2017 | Pending sale | $629,900$99/sqft |
Source: Resident Realty Colorado #9985204 Report a problem | ||
| 8/31/2017 | Price change | $629,900-3.1%$99/sqft |
Source: Resident Realty Colorado #9985204 Report a problem | ||
| 8/8/2017 | Price change | $649,900-1.5%$102/sqft |
Source: Resident Realty Colorado #9985204 Report a problem | ||
| 7/10/2017 | Listed for sale | $660,000$103/sqft |
Source: Resident Realty Colorado #9985204 Report a problem | ||
Public tax history
| Year | Property taxes | Tax assessment |
|---|---|---|
| 2025 | $6,121 +1% | $56,190 -10.6% |
| 2024 | $6,059 +20.5% | $62,840 |
| 2023 | $5,030 -3.2% | $62,840 +37.6% |
| 2022 | $5,198 | $45,660 -2.8% |
| 2021 | -- | $46,980 +0.6% |
| 2020 | $5,196 | $46,710 -0.2% |
| 2019 | $5,196 -0.5% | $46,800 +3.1% |
| 2018 | $5,224 | $45,400 |
| 2017 | $5,224 | $45,400 +12.4% |
| 2016 | -- | $40,400 +24.5% |
| 2015 | $3,486 | $32,450 +17.7% |
| 2014 | -- | $27,560 -22.4% |
| 2013 | -- | $35,510 -3.8% |
| 2012 | -- | $36,930 |
| 2011 | -- | $36,930 -5.8% |
| 2010 | -- | $39,220 |
| 2009 | -- | $39,220 -8.7% |
| 2008 | -- | $42,980 -3.3% |
| 2007 | -- | $44,440 +3.4% |
| 2006 | -- | $42,980 |
| 2005 | -- | $42,980 +0.7% |
| 2004 | -- | $42,700 |
| 2003 | $5,074 +24.9% | $42,700 +0.4% |
| 2002 | $4,063 +95.6% | $42,510 +167.2% |
| 2001 | $2,077 | $15,910 |
Find assessor info on the county website
Monthly payment
Est. payment
Payment breakdown
Explore the cost of this home by adjusting the details. Changes won't be saved.Climate risks
Neighborhood: Hunters Glen
Nearby schools
GreatSchools rating
- 4/10Hunters Glen Elementary SchoolGrades: PK-5Distance: 0.4 mi
- 4/10Century Middle SchoolGrades: 6-8Distance: 0.8 mi
- 6/10Mountain Range High SchoolGrades: 9-12Distance: 1.6 mi
Schools provided by the listing agent
- Elementary: Hunters Glen
- Middle: Century
- High: Mountain Range
Source: IRES as distributed by MLS GRID. This data may not be complete. We recommend contacting the local school district to confirm school assignments for this home.
- $772,0003 bd2 ba2.7k sqft987 Thorncreek Ct, Thornton, CO 80241Off Market
- $922,1004 bd5 ba3.2k sqft967 Thorncreek Ct, Thornton, CO 80241Off Market

- $819,2004 bd4 ba3.1k sqft997 Thorncreek Ct, Thornton, CO 80241Off Market
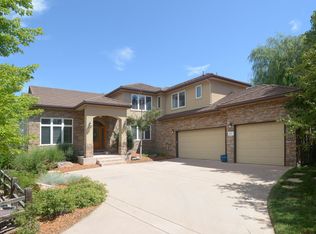
- $778,9004 bd4 ba3.8k sqft957 Thorncreek Ct, Thornton, CO 80241Off Market
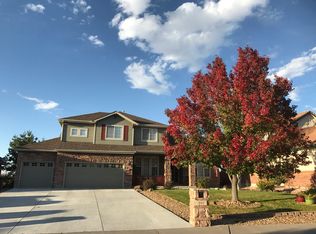
- $926,1004 bd4 ba5.2k sqft947 Thorncreek Ct, Thornton, CO 80241Off Market
- $837,1006 bd5 ba3.8k sqft1047 Thorncreek Ct, Thornton, CO 80241Off Market
- $750,9005 bd4 ba4.2k sqft13525 Thorncreek Cir, Thornton, CO 80241Off Market
- $1,037,7005 bd2 ba5.9k sqft13535 Thorncreek Cir, Thornton, CO 80241Off Market
A local agent can set up tours, give advice and negotiate with sellers.
Similar homes
- $809,9004 bd4 ba4.8k sqft14199 St Paul Street, Brighton, CO 80602For Sale

 MLS ID #5299451, James Esparza, Precision Homes Real Estate. REcolorado as distributed by MLS GRID
 - $850,0004 bd3 ba3.5k sqft1189 Ridgeview Circle, Broomfield, CO 80020For Sale
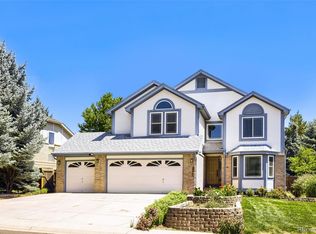 MLS ID #5748865, Diane Tran, Forza Realty, LLC. REcolorado as distributed by MLS GRID
 - $849,9005 bd4 ba3.9k sqft14474 Jason Dr, Westminster, CO 80023For Sale

 MLS ID #1061889, Teresa Vendegnia, RE/MAX Northwest. IRES as distributed by MLS GRID
 - $850,0005 bd5 ba3.7k sqft4786 Rabbit Mountain Rd, Broomfield, CO 80020For Sale
 MLS ID #1064474, Noel DeVries, Due South Realty. IRES as distributed by MLS GRID
 - $835,0004 bd3 ba3.3k sqft244 Powderhorn Trail, Broomfield, CO 80020For SaleMLS ID #4114414, Sean Healey, Keller Williams Preferred Realty. REcolorado as distributed by MLS GRID
- $900,0004 bd4 ba4.5k sqft13885 Dogleg Lane, Broomfield, CO 80023For SaleMLS ID #6583600, Donna M. Demis, Demis Realty Inc. REcolorado as distributed by MLS GRID
- $849,7005 bd5 ba3.8k sqft12654 Kalamath Court, Westminster, CO 80234For SaleMLS ID #2371923, Scott Jensen, eXp Realty, LLC. REcolorado as distributed by MLS GRID
- $925,0005 bd4 ba4.4k sqft9455 Webster Way, Broomfield, CO 80021For SaleMLS ID #8551672, Ambierre Rediger, Ridley Homes LLC. REcolorado as distributed by MLS GRID
- $894,9004 bd4 ba3.4k sqft355 Peregrine Circle, Broomfield, CO 80020For SaleMLS ID #8881698, Debra Stephenson, Berkshire Hathaway HomeServices Colorado Real Estate, LLC - Brighton. REcolorado as distributed by MLS GRID
- $799,0004 bd3 ba3.5k sqft2256 Dogwood Dr, Erie, CO 80516For SaleMLS ID #1065811, Jen McGuirk, Jen Realty. IRES as distributed by MLS GRID
- $890,0004 bd4 ba4.5k sqft5130 W 107th Court, Westminster, CO 80031For SaleMLS ID #3612255, Lori Fontyn, Coldwell Banker Realty 56. REcolorado as distributed by MLS GRID
- $850,0005 bd4 ba3.4k sqft1148 Larch Court, Broomfield, CO 80020For SaleMLS ID #9588377, Regina Topelson, 2415 Property Solutions Inc. REcolorado as distributed by MLS GRID
- $999,5005 bd5 ba4.3k sqft16236 Xenia Street, Brighton, CO 80602For SaleMLS ID #9046136, Nichole Campbell, Distinct Real Estate LLC. REcolorado as distributed by MLS GRID
- $1,075,0004 bd5 ba4.7k sqft10016 Meade Court, Westminster, CO 80031For SaleMLS ID #7280275, Paul Reisbeck, RE/MAX Alliance. REcolorado as distributed by MLS GRID
- $930,0004 bd4 ba4.3k sqft16021 Verbena St, Brighton, CO 80602For SaleMLS ID #1056722, Judith Pfeifer, RE/MAX Momentum. IRES as distributed by MLS GRID
- $895,0004 bd3 ba3.5k sqft5549 Quail Court, Arvada, CO 80002For SaleMLS ID #6817636, Nancy Hicks, Nancy Hicks Homes. REcolorado as distributed by MLS GRID
- $849,9003 bd4 ba4.2k sqft1657 W 115th Circle, Westminster, CO 80234For SaleMLS ID #3057753, Emily Waller, The Group Inc - Centerra. REcolorado as distributed by MLS GRID
- $925,0005 bd5 ba4.5k sqft11056 Clay Drive, Denver, CO 80234For SaleMLS ID #7857782, Janine Ruscetta, Compass - Denver. REcolorado as distributed by MLS GRID
- $675,0005 bd3 ba3.2k sqft12947 Kearney Street, Thornton, CO 80602For SaleMLS ID #2125796, Taylor Bunney, eXp Realty, LLC. REcolorado as distributed by MLS GRID
- $824,9002 bd2 ba4.2k sqft3644 Clark Court, Broomfield, CO 80023For SaleMLS ID #8838319, Eric Christensen, Weichert Realtors Professionals. REcolorado as distributed by MLS GRID
