Welcome to this beautifully maintained home nestled in a private cul-de-sac in Fallbrook Farms, backing to open space with panoramic mountain views!
From the moment you enter, you’ll notice custom Craftsman-style entry doors, tall windows, an inviting living room with 18’ ceilings with a cozy gas fireplace, and a beautiful sound controlled home office. The spacious kitchen boasts a gas cooktop on the island, double ovens, abundant storage, and flows seamlessly into the dining area with a custom wood coffered ceiling and an eat-in nook with a built-in bar - perfect for everyday living and entertaining.
Upstairs, the oversized primary suite is a true retreat, offering a private walkout balcony with full mountain views, a walk-in closet, and a 5-piece bathroom with a jetted tub. Two additional bedrooms share a full bath with a separate shower and sink layout, while the open loft provides flexible space for a home office, playroom, or media area.
Downstairs, the finished basement lives like a second home with a large fourth bedroom and walk-in closet, a custom wet bar with sink, mini fridge, and wine fridge, a large family room ideal for hosting or relaxing, and a fully remodeled bathroom with walk-in shower and floor-to-ceiling granite tile.
The backyard is fully fenced with a white picket fence and features Everstone covered concrete, offering direct access to open space and peaceful views.
Don’t miss your chance to own this thoughtfully upgraded, move-in-ready home in a truly unbeatable location!
Sold for $660,000
$660,000
14179 Madison Street, Thornton, CO 80602
4beds
3,571sqft
Single Family Residence
Built in 2007
3,563 Square Feet Lot
$624,400 Zestimate®
$185/sqft
$3,373 Estimated rent
Home value
$624,400
$593,000 - $656,000
$3,373/mo
Zestimate® history
Owner options
List your home for rent
$3,373/mo
Rent Zestimate®
Find your next renter with Zillow Rental Manager. Plus, with online applications, you can quickly screen prospective tenants – for free.
$3,373/mo
Rent Zestimate®
Refinance and save
$4,500/mo
Est. payment
Refinancing to a lower rate could help reduce your monthly payments and save thousands over the life of the loan.
$4,500/mo
Est. payment
Explore your selling options
Work with a Zillow partner agent
Leverage their expertise and Zillow's premium Showcase listings to get your home seen by more buyers.
Get startedList with your own agent
Get your home in front of millions of buyers by listing it on Zillow.
Learn how to do itSell it yourself
Take full control of how buyers see your home on Zillow by listing For Sale by Owner (FSBO).
List your homeWhat's special
Zillow last checked:
Listing updated:
Listed by:
Donna M. Demis 303-579-0840 donna@coloradohomehelper.com,
Demis Realty Inc,
Katwin Hinerman 719-239-1760,
HomeSmart Preferred Realty
Bought with:
Ross Carpenter, 100025679
NewMark Merrill Mountain State, LLC
Source: REcolorado as distributed by MLS GRID,MLS#: 5986159
Facts & features
Interior
Bedrooms & bathrooms
- Bedrooms: 4
- Bathrooms: 4
- Full bathrooms: 2
- 3/4 bathrooms: 1
- 1/2 bathrooms: 1
- Main level bathrooms: 1
Primary bedroom
- Description: Oversized, Ceiling Fan, Walk-In Closet, Covered Walk-Out Balcony W/ Full Mountain Views.
- Level: Upper
- Area: 330.48 Square Feet
- Dimensions: 13.6 x 24.3
Bedroom
- Level: Upper
- Area: 142.5 Square Feet
- Dimensions: 11.4 x 12.5
Bedroom
- Level: Upper
- Area: 124.26 Square Feet
- Dimensions: 10.9 x 11.4
Bedroom
- Description: Ceiling Fan And Walk-In Closet
- Level: Basement
- Area: 182.04 Square Feet
- Dimensions: 12.3 x 14.8
Primary bathroom
- Description: Custom Bathroom W/ Jetted Tub
- Level: Upper
Bathroom
- Level: Upper
Bathroom
- Level: Main
Bathroom
- Description: Custom Bath W/ Walk-In Shower
- Level: Basement
- Area: 182.04 Square Feet
- Dimensions: 12.3 x 14.8
Dining room
- Description: Custom Wood Coffered Ceiling
- Level: Main
- Area: 160.16 Square Feet
- Dimensions: 11.2 x 14.3
Dining room
- Description: Eat-In Space In Kitchen, Built-In Bar
- Level: Main
- Area: 90.24 Square Feet
- Dimensions: 6.4 x 14.1
Family room
- Description: Laminate Flooring, Ceiling Fan, Built-In Custom Bar W/ Sink, Mini Refrigerator & Wine Cooler, Possible Secondary Living Space
- Level: Basement
- Area: 233.45 Square Feet
- Dimensions: 14.5 x 16.1
Kitchen
- Description: Large And Open W/ Gas Stove-Top On Island, Lots Of Storage, & Double Ovens
- Level: Main
- Area: 118.4 Square Feet
- Dimensions: 6.4 x 18.5
Laundry
- Level: Upper
- Area: 30.15 Square Feet
- Dimensions: 5.11 x 5.9
Living room
- Description: Tall Ceiling, Ceiling Fan, Lots Of Windows For Natural Light, Gas Fireplace, 18' Ceiling
- Level: Main
- Area: 274.62 Square Feet
- Dimensions: 13.8 x 19.9
Loft
- Description: Mountain Views
- Level: Upper
- Area: 164.98 Square Feet
- Dimensions: 9.11 x 18.11
Office
- Description: Sound Controlled W/ French Doors And Tray Ceiling
- Level: Main
- Area: 152.28 Square Feet
- Dimensions: 10.8 x 14.1
Heating
- Forced Air, Natural Gas
Cooling
- Central Air
Appliances
- Included: Bar Fridge, Cooktop, Dishwasher, Double Oven, Gas Water Heater, Microwave, Refrigerator, Wine Cooler
Features
- Built-in Features, Ceiling Fan(s), Central Vacuum, Eat-in Kitchen, Five Piece Bath, Granite Counters, High Ceilings, Kitchen Island, Open Floorplan, Primary Suite, Radon Mitigation System, Vaulted Ceiling(s), Walk-In Closet(s), Wet Bar
- Flooring: Carpet, Laminate, Stone, Wood
- Windows: Window Coverings
- Basement: Finished,Sump Pump
- Number of fireplaces: 1
- Fireplace features: Gas, Living Room
- Common walls with other units/homes: No Common Walls
Interior area
- Total structure area: 3,571
- Total interior livable area: 3,571 sqft
- Finished area above ground: 2,395
- Finished area below ground: 1,176
Property
Parking
- Total spaces: 2
- Parking features: Garage - Attached
- Attached garage spaces: 2
Features
- Levels: Two
- Stories: 2
- Patio & porch: Covered, Patio
- Exterior features: Balcony
- Fencing: Partial
- Has view: Yes
- View description: Mountain(s)
Lot
- Size: 3,563 Square Feet
- Features: Cul-De-Sac, Open Space, Sprinklers In Front, Sprinklers In Rear
Details
- Parcel number: R0167822
- Zoning: Res
- Special conditions: Standard
Construction
Type & style
- Home type: SingleFamily
- Architectural style: Contemporary
- Property subtype: Single Family Residence
Materials
- Frame, Stone, Wood Siding
- Roof: Other
Condition
- Updated/Remodeled
- Year built: 2007
Utilities & green energy
- Sewer: Public Sewer
- Water: Public
Community & HOA
Community
- Security: Security System
- Subdivision: Fallbrook
HOA
- Has HOA: Yes
- Amenities included: Park, Playground
- Services included: Maintenance Grounds, Recycling, Snow Removal, Trash
- HOA fee: $600 annually
- HOA name: Fallbrook Farms Master
- HOA phone: 303-482-2213
- Second HOA fee: $125 monthly
- Second HOA name: Fallbrook Farms Patio
- Second HOA phone: 303-482-2213
Location
- Region: Thornton
Financial & listing details
- Price per square foot: $185/sqft
- Tax assessed value: $606,000
- Annual tax amount: $4,083
- Date on market: 7/10/2025
- Listing terms: Cash,Conventional,FHA,VA Loan
- Exclusions: Personal Property, Washer, Dryer, Freezer In Garage.
- Ownership: Individual
- Road surface type: Paved
Price history
| Date | Event | Price |
|---|---|---|
| 8/11/2025 | Sold | $660,000-2.2%$185/sqft |
Source:  REcolorado as distributed by MLS GRID #5986159 Report a problem REcolorado as distributed by MLS GRID #5986159 Report a problem | ||
| 7/13/2025 | Pending sale | $675,000$189/sqft |
Source: REcolorado as distributed by MLS GRID #5986159 Report a problem | ||
| 7/10/2025 | Listed for sale | $675,000+156.7%$189/sqft |
Source: REcolorado as distributed by MLS GRID #5986159 Report a problem | ||
| 10/5/2012 | Sold | $263,000-6.1%$74/sqft |
Source: Public Record Report a problem | ||
| 8/17/2012 | Listed for sale | $280,000-21.2%$78/sqft |
Source: RE/MAX Alliance #1120989 Report a problem | ||
| 10/1/2007 | Sold | $355,364$100/sqft |
Source: Public Record Report a problem | ||
Public tax history
| Year | Property taxes | Tax assessment |
|---|---|---|
| 2025 | $4,083 +1% | $37,880 -12.2% |
| 2024 | $4,041 +9.9% | $43,160 |
| 2023 | $3,678 -19% | $43,160 +49.6% |
| 2022 | $4,540 | $28,850 -2.8% |
| 2021 | -- | $29,680 -4.9% |
| 2020 | $4,784 | $31,210 -0.1% |
| 2019 | $4,784 +7.1% | $31,250 +10.1% |
| 2018 | $4,469 | $28,390 |
| 2017 | $4,469 | $28,390 +16.9% |
| 2016 | -- | $24,290 |
| 2015 | $3,649 | $24,290 +4% |
| 2014 | -- | $23,360 |
| 2013 | -- | $23,360 +2.9% |
| 2012 | -- | $22,700 |
| 2011 | -- | $22,700 +0.6% |
| 2010 | -- | $22,560 |
| 2009 | -- | $22,560 -14.3% |
| 2008 | -- | $26,330 +322% |
| 2007 | -- | $6,240 +399.2% |
| 2006 | -- | $1,250 |
Find assessor info on the county website
Neighborhood: Fallbrook Farms
Nearby homes
- $599,0004 bd3 ba3.8k sqft14183 Madison St, Thornton, CO 80602For Sale
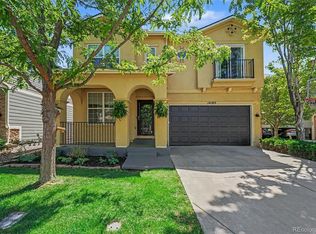
- $538,3003 bd2 ba1.9k sqft14175 Madison St, Thornton, CO 80602Off Market
- $620,2003 bd2 ba3.4k sqft14187 Madison St, Thornton, CO 80602Off Market

- $558,1003 bd2 ba2.3k sqft14171 Madison St, Thornton, CO 80602Off Market
- $599,0003 bd3 ba3.4k sqft14184 Madison St, Thornton, CO 80602Sold
- $574,3003 bd3 ba2.6k sqft14180 Madison St, Thornton, CO 80602Off Market
- $560,7003 bd2 ba2.3k sqft14178 Madison St, Thornton, CO 80602Off Market
- $564,2003 bd3 ba3.3k sqft14188 Madison St, Thornton, CO 80602Off Market
Nearby schools
GreatSchools rating
- 6/10Prairie Hills Elementary SchoolGrades: K-5Distance: 0.4 mi
- 8/10Rocky Top Middle SchoolGrades: 6-8Distance: 0.5 mi
- 8/10Horizon High SchoolGrades: 9-12Distance: 1.3 mi
Schools provided by the listing agent
- Elementary: Prairie Hills
- Middle: Rocky Top
- High: Horizon
- District: Adams 12 5 Star Schl
Source: REcolorado as distributed by MLS GRID. This data may not be complete. We recommend contacting the local school district to confirm school assignments for this home.
Get a cash offer in 3 minutes
Find out how much your home could sell for in as little as 3 minutes with a no-obligation cash offer.
Estimated market value
$624,400
Get a cash offer in 3 minutes
Find out how much your home could sell for in as little as 3 minutes with a no-obligation cash offer.
Estimated market value
$624,400
- Colorado
- Adams County
- Thornton
- 80602
- Fallbrook Farms
- 14179 Madison Street
