Back on the Market, their loss is your gain!! New roof with class 4 shingles coming soon!
Welcome home to this beautifully updated one-story ranch in Thornton’s highly desirable Quail Valley subdivision, close to trails, open space and shopping. Nestled on a quiet street, this elegant 3-bed, 2-bath home offers 2,149 finished square feet of inviting living space (and 3,570 total square feet including the basement), all designed with comfort, style and effortless entertaining in mind.
Step inside and you’ll immediately appreciate the open-concept floor plan where the main living spaces flow seamlessly from the front living room into the dining and gourmet kitchen area. The living room features an eye-catching upgraded fireplace to serve as a cozy focal point for gatherings and quiet evenings. The high-end vinyl flooring offers both durability and designer appeal, while the bedrooms are appointed in warm bamboo flooring that adds natural texture and style.
The kitchen and updated secondary bathroom reflect the home’s thoughtful improvements, while the spacious primary suite invites relaxation with its beautifully attached bath and large walk-in closet. The three-car garage, 2 wide with 1 tandem bay, gives you extra space for gear, toys, a 3rd vehicle or a hobby workshop.
Outside, the real show-stopper is the back deck and expansive concrete patio overlook a private, fully fenced backyard. Whether you’re hosting a summer barbecue, enjoying morning coffee under the Colorado sky, or simply letting kids and pets roam freely in yard space designed for memories. With mature landscaping, privacy and room to breathe, the outdoor living space elevates this home above the ordinary.
Sold for $610,000
$610,000
1936 E 144th Drive, Thornton, CO 80602
3beds
3,570sqft
Single Family Residence
Built in 2003
0.28 Acres Lot
$601,900 Zestimate®
$171/sqft
$3,084 Estimated rent
Home value
$601,900
$566,000 - $644,000
$3,084/mo
Zestimate® history
Owner options
List your home for rent
$3,084/mo
Rent Zestimate®
Find your next renter with Zillow Rental Manager. Plus, with online applications, you can quickly screen prospective tenants – for free.
$3,084/mo
Rent Zestimate®
Refinance and save
$3,718/mo
Est. payment
Refinancing to a lower rate could help reduce your monthly payments and save thousands over the life of the loan.
$3,718/mo
Est. payment
Explore your selling options
Work with a Zillow partner agent
Leverage their expertise and Zillow's premium Showcase listings to get your home seen by more buyers.
Get startedList with your own agent
Get your home in front of millions of buyers by listing it on Zillow.
Learn how to do itSell it yourself
Take full control of how buyers see your home on Zillow by listing For Sale by Owner (FSBO).
List your homeWhat's special
Zillow last checked:
Listing updated:
Listed by:
Kristen Perry 303-587-2005,
RE/MAX Professionals
Bought with:
Jonathan Pierotti, 100090111
Kentwood Boulder Valley
Source: REcolorado as distributed by MLS GRID,MLS#: 9200133
Facts & features
Interior
Bedrooms & bathrooms
- Bedrooms: 3
- Bathrooms: 2
- Full bathrooms: 2
- Main level bathrooms: 2
- Main level bedrooms: 3
Bedroom
- Features: Primary Suite
- Level: Main
- Area: 208 Square Feet
- Dimensions: 13 x 16
Bedroom
- Level: Main
- Area: 143 Square Feet
- Dimensions: 11 x 13
Bedroom
- Level: Main
- Area: 132 Square Feet
- Dimensions: 12 x 11
Bathroom
- Features: En Suite Bathroom
- Level: Main
- Area: 112 Square Feet
- Dimensions: 14 x 8
Bathroom
- Level: Main
- Area: 98 Square Feet
- Dimensions: 14 x 7
Bonus room
- Level: Basement
- Area: 1431 Square Feet
- Dimensions: 53 x 27
Dining room
- Level: Main
- Area: 132 Square Feet
- Dimensions: 11 x 12
Family room
- Level: Main
- Area: 273 Square Feet
- Dimensions: 21 x 13
Kitchen
- Level: Main
- Area: 483 Square Feet
- Dimensions: 21 x 23
Laundry
- Level: Main
- Area: 72 Square Feet
- Dimensions: 6 x 12
Living room
- Level: Main
- Area: 168 Square Feet
- Dimensions: 14 x 12
Heating
- Forced Air, Natural Gas
Cooling
- Central Air
Appliances
- Included: Cooktop, Dishwasher, Disposal, Double Oven, Dryer, Gas Water Heater, Microwave, Refrigerator, Washer
Features
- Ceiling Fan(s), Eat-in Kitchen, Five Piece Bath, Granite Counters, High Ceilings, Open Floorplan, Pantry, Primary Suite, Smoke Free, Solid Surface Counters, Vaulted Ceiling(s), Walk-In Closet(s)
- Flooring: Carpet, Tile, Wood
- Windows: Double Pane Windows, Window Coverings
- Basement: Partial,Unfinished
- Number of fireplaces: 1
- Fireplace features: Family Room
Interior area
- Total structure area: 3,570
- Total interior livable area: 3,570 sqft
- Finished area above ground: 2,149
- Finished area below ground: 0
Property
Parking
- Total spaces: 3
- Parking features: Concrete
- Attached garage spaces: 3
Features
- Levels: One
- Stories: 1
- Patio & porch: Deck
- Exterior features: Private Yard
- Fencing: Full
Lot
- Size: 0.28 Acres
Details
- Parcel number: R0142629
- Special conditions: Standard
Construction
Type & style
- Home type: SingleFamily
- Property subtype: Single Family Residence
Materials
- Brick, Frame, Wood Siding
- Foundation: Structural
- Roof: Composition
Condition
- Year built: 2003
Utilities & green energy
- Electric: 110V, 220 Volts
- Sewer: Public Sewer
- Utilities for property: Cable Available, Electricity Connected, Internet Access (Wired), Natural Gas Available, Phone Available
Community & HOA
Community
- Subdivision: Quail Valley
HOA
- Has HOA: Yes
- Services included: Irrigation
- HOA fee: $50 monthly
- HOA name: Quail Valley HOA
- HOA phone: 303-457-1444
Location
- Region: Thornton
Financial & listing details
- Price per square foot: $171/sqft
- Tax assessed value: $623,000
- Annual tax amount: $4,125
- Date on market: 10/23/2025
- Listing terms: Cash,Conventional,FHA,VA Loan
- Exclusions: Staging Items
- Ownership: Individual
- Electric utility on property: Yes
- Road surface type: Paved
Price history
| Date | Event | Price |
|---|---|---|
| 3/23/2026 | Sold | $610,000-3.2%$171/sqft |
Source:  REcolorado as distributed by MLS GRID #9200133 Report a problem REcolorado as distributed by MLS GRID #9200133 Report a problem | ||
| 2/23/2026 | Pending sale | $630,000$176/sqft |
Source: REcolorado as distributed by MLS GRID #9200133 Report a problem | ||
| 2/11/2026 | Listed for sale | $630,000$176/sqft |
Source: REcolorado as distributed by MLS GRID #9200133 Report a problem | ||
| 1/30/2026 | Pending sale | $630,000$176/sqft |
Source: REcolorado as distributed by MLS GRID #9200133 Report a problem | ||
| 1/23/2026 | Price change | $630,000-2.3%$176/sqft |
Source: REcolorado as distributed by MLS GRID #9200133 Report a problem | ||
| 1/5/2026 | Price change | $645,000-2.3%$181/sqft |
Source: REcolorado as distributed by MLS GRID #9200133 Report a problem | ||
| 11/8/2025 | Price change | $660,000-3.6%$185/sqft |
Source: REcolorado as distributed by MLS GRID #9200133 Report a problem | ||
| 10/23/2025 | Listed for sale | $685,000-0.7%$192/sqft |
Source: REcolorado as distributed by MLS GRID #9200133 Report a problem | ||
| 10/11/2025 | Listing removed | $690,000$193/sqft |
Source: BHHS broker feed #2282930 Report a problem | ||
| 9/9/2025 | Listed for sale | $690,000-4.8%$193/sqft |
Source: BHHS broker feed #2282930 Report a problem | ||
| 7/23/2025 | Listing removed | $725,000$203/sqft |
Source: BHHS broker feed #2282930 Report a problem | ||
| 6/13/2025 | Listed for sale | $725,000+55.9%$203/sqft |
Source: BHHS broker feed #2282930 Report a problem | ||
| 9/6/2019 | Sold | $465,000-2.1%$130/sqft |
Source: Public Record Report a problem | ||
| 8/2/2019 | Pending sale | $474,950$133/sqft |
Source: RE/MAX Masters Millennium #3734057 Report a problem | ||
| 7/25/2019 | Listed for sale | $474,950+41.8%$133/sqft |
Source: RE/MAX Masters Millennium #3734057 Report a problem | ||
| 6/23/2014 | Sold | $335,000+1.5%$94/sqft |
Source: Public Record Report a problem | ||
| 5/11/2014 | Pending sale | $329,900$92/sqft |
Source: RE/MAX Momentum #9914825 Report a problem | ||
| 5/9/2014 | Listed for sale | $329,900+26.9%$92/sqft |
Source: RE/MAX Momentum #9914825 Report a problem | ||
| 10/4/2010 | Sold | $260,000-7.1%$73/sqft |
Source: Public Record Report a problem | ||
| 6/25/2010 | Listed for sale | $280,000+4.6%$78/sqft |
Source: RE/MAX Alliance #899648 Report a problem | ||
| 11/26/2003 | Sold | $267,641$75/sqft |
Source: Public Record Report a problem | ||
Public tax history
| Year | Property taxes | Tax assessment |
|---|---|---|
| 2025 | $4,125 +1% | $38,940 -10.6% |
| 2024 | $4,082 +11.7% | $43,570 |
| 2023 | $3,654 -3.2% | $43,570 +31.4% |
| 2022 | $3,776 | $33,170 -2.8% |
| 2021 | -- | $34,130 -0.6% |
| 2020 | $3,815 | $34,320 -0.2% |
| 2019 | $3,815 +14.6% | $34,380 +18.9% |
| 2018 | $3,328 | $28,920 |
| 2017 | $3,328 | $28,920 +24.7% |
| 2016 | -- | $23,200 |
| 2015 | $2,493 | $23,200 +14% |
| 2014 | -- | $20,350 |
| 2013 | -- | $20,350 +2.3% |
| 2012 | -- | $19,890 |
| 2011 | -- | $19,890 -4.1% |
| 2010 | -- | $20,730 |
| 2009 | -- | $20,730 -4.4% |
| 2008 | -- | $21,680 |
| 2007 | -- | $21,680 +5.8% |
| 2006 | -- | $20,500 |
| 2005 | -- | $20,500 +6.3% |
| 2004 | -- | $19,280 +444.6% |
| 2003 | $1 | $3,540 |
Find assessor info on the county website
Neighborhood: Quail Valley
Nearby homes
- $762,6004 bd4 ba4.1k sqft1954 E 144th Dr, Thornton, CO 80602Off Market
- $681,6006 bd4 ba2.4k sqft1918 E 144th Dr, Thornton, CO 80602Off Market

- $572,9003 bd2 ba1.8k sqft1923 E 144th Dr, Thornton, CO 80602Off Market
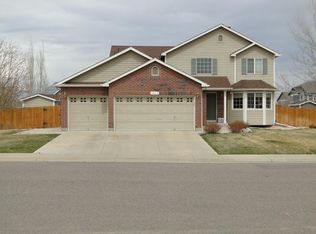
- $769,0004 bd4 ba4.1k sqft1900 E 144th Dr, Thornton, CO 80602Off Market
- $630,0004 bd3 ba2.9k sqft1972 E 144th Dr, Thornton, CO 80602For Sale
- $602,8003 bd2 ba1.8k sqft1905 E 144th Dr, Thornton, CO 80602Off Market
- $604,3003 bd3 ba2.6k sqft1941 E 144th Dr, Thornton, CO 80602Off Market
- $620,3003 bd2 ba3.3k sqft1990 E 144th Dr, Thornton, CO 80602Off Market
Nearby schools
GreatSchools rating
- 7/10Silver Creek Elementary SchoolGrades: K-5Distance: 1 mi
- 7/10Rocky Top Middle SchoolGrades: 6-8Distance: 0.6 mi
- 6/10Mountain Range High SchoolGrades: 9-12Distance: 2.8 mi
Schools provided by the listing agent
- Elementary: Silver Creek
- Middle: Rocky Top
- High: Mountain Range
- District: Adams 12 5 Star Schl
Source: REcolorado as distributed by MLS GRID. This data may not be complete. We recommend contacting the local school district to confirm school assignments for this home.
Get a cash offer in 3 minutes
Find out how much your home could sell for in as little as 3 minutes with a no-obligation cash offer.
Estimated market value
$601,900
Get a cash offer in 3 minutes
Find out how much your home could sell for in as little as 3 minutes with a no-obligation cash offer.
Estimated market value
$601,900
- Colorado
- Adams County
- Thornton
- 80602
- Quail Valley
- 1936 E 144th Drive
Nearby cities
Nearby neighborhoods
Nearby zip codes
Other Thornton Topics
