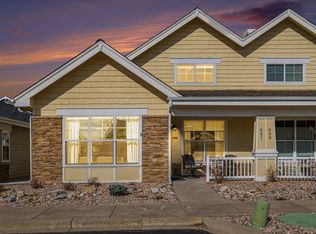
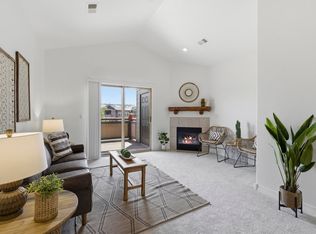
Discover comfort, convenience, and an active lifestyle in this beautifully maintained cottage at MacKenzie Place, an exclusive 55+ community in the heart of Fort Collins. Ideally situated on a southwest-facing corner lot, the inviting front porch overlooks the green space and clubhouse, creating a peaceful setting to enjoy your morning coffee or visit with neighbors. Offering a larger footprint than many similar floor plans, this thoughtfully designed home provides the space you need to truly settle in and live comfortably. The light-filled open floor plan features 2 bedrooms, 2 bathrooms, and a spacious living area ideal for both everyday living and entertaining. The primary suite includes two walk-in closets and a private ensuite bath featuring a top of the line Kohler heated and jetted walk-in tub in the spare bathroom for ultimate comfort and relaxation. The oversized garage offers built-in shelving and enclosed storage, providing plenty of room for hobbies, seasonal items, and organization. Enjoy the privacy of the back patio or take advantage of the exceptional amenities at MacKenzie Place, including a theater, pool, fitness center, restaurant, pub, and a variety of social activities. Experience low-maintenance living and become part of a vibrant, active adult community.
For sale
Price cut: $10K (7/24)
$579,500
4751 Pleasant Oak Dr #C83, Fort Collins, CO 80525
2beds
1,384sqft
:
Get pre-qualified$4,068/mo
Duplex
Built in 2010
-- sqft lot
$-- Zestimate®
$419/sqft
$503/mo HOA
What's special
- 314 days |
- 308 |
- 7 |
Zillow last checked:
Listing updated:
Listed by:
Sarah Schilz 970-817-0906,
RE/MAX Advanced Inc.
Source: IRES as distributed by MLS GRID,MLS#: 1044966
Facts & features
Interior
Bedrooms & bathrooms
- Bedrooms: 2
- Bathrooms: 2
- Full bathrooms: 1
- 3/4 bathrooms: 1
- Main level bathrooms: 2
Primary bedroom
- Description: Carpet
- Features: 3/4 Primary Bath
- Level: Main
- Area: 210 Square Feet
- Dimensions: 14 x 15
Bedroom 2
- Description: Carpet
- Level: Main
- Area: 156 Square Feet
- Dimensions: 12 x 13
Dining room
- Description: Carpet
- Level: Main
- Area: 165 Square Feet
- Dimensions: 11 x 15
Kitchen
- Description: Hardwood
- Level: Main
- Area: 99 Square Feet
- Dimensions: 9 x 11
Laundry
- Description: Tile
- Level: Main
- Area: 49 Square Feet
- Dimensions: 7 x 7
Living room
- Description: Carpet
- Level: Main
- Area: 272 Square Feet
- Dimensions: 16 x 17
Heating
- Forced Air
Cooling
- Central Air
Appliances
- Included: Electric Range, Self Cleaning Oven, Dishwasher, Refrigerator, Microwave, Disposal
- Laundry: Washer/Dryer Hookup
Features
- Separate Dining Room, Walk-In Closet(s)
- Basement: None,Crawl Space,Rough-in for Radon
Interior area
- Total structure area: 1,384
- Total interior livable area: 1,384 sqft
- Finished area above ground: 1,384
Property
Parking
- Total spaces: 2
- Parking features: Garage Door Opener, Attached
- Attached garage spaces: 2
- Details: Attached
Accessibility
- Accessibility features: Level Lot, Near Bus, Accessible Hallway(s), Accessible Doors, No Stairs, Main Floor Bath, Accessible Bedroom, Stall Shower, Main Level Laundry
Features
- Levels: One
- Stories: 1
- Entry location: 1st Floor
- Patio & porch: Patio
- Has private pool: Yes
- Pool features: Private
- Spa features: Community
- Fencing: Fenced
- Has view: Yes
- View description: City
Lot
- Features: Corner Lot, Level, Paved, Curbs, Gutters, Sidewalks, Street Light, Alley, Fire Hydrant within 500 Feet
Details
- Parcel number: R1649942
- Zoning: HC
- Special conditions: Private Owner
Construction
Type & style
- Home type: MultiFamily
- Architectural style: Patio Home,Cottage
- Property subtype: Duplex
- Attached to another structure: Yes
Materials
- Frame
- Roof: Composition
Condition
- New construction: No
- Year built: 2010
Utilities & green energy
- Electric: City of Fort Collins
- Gas: Xcel Energy
- Sewer: Public Sewer
- Water: City
- Utilities for property: Natural Gas Available, Electricity Available, Cable Available, High Speed Avail
Green energy
- Energy efficient items: Windows, Doors
Community & HOA
Community
- Features: Clubhouse, Indoor Pool, Sauna, Fitness Center, Park, Recreation Room
- Security: Fire Alarm
- Senior community: Yes
- Subdivision: Mackenzie Place Oakridge Condos Supp 4 Ftc
HOA
- Has HOA: Yes
- Services included: Common Amenities, Trash, Snow Removal, Maintenance Grounds, Management, Exterior Maintenance, Cable TV
- HOA fee: $503 monthly
- HOA name: Mackenzie Place Condominiums
- HOA phone: 970-484-0101
Location
- Region: Fort Collins
Financial & listing details
- Price per square foot: $419/sqft
- Tax assessed value: $499,700
- Annual tax amount: $2,770
- Date on market: 10/3/2025
- Listing terms: Cash,Conventional
- Exclusions: Sellers personal property
- Electric utility on property: Yes
- Road surface type: Asphalt
Estimated market value
Not available
Estimated sales range
Not available
Not available
Price history
| Date | Event | Price |
|---|---|---|
| 7/24/2026 | Price change | $579,500-1.7%$419/sqft |
Source:  IRES as distributed by MLS GRID #1044966 Report a problem IRES as distributed by MLS GRID #1044966 Report a problem | ||
| 6/9/2026 | Price change | $589,500-0.9%$426/sqft |
Source: IRES as distributed by MLS GRID #1044966 Report a problem | ||
| 4/24/2026 | Listed for sale | $595,000$430/sqft |
Source:  REcolorado as distributed by MLS GRID #IR1044966 Report a problem REcolorado as distributed by MLS GRID #IR1044966 Report a problem | ||
| 4/7/2026 | Pending sale | $595,000$430/sqft |
Source: REcolorado as distributed by MLS GRID #IR1044966 Report a problem | ||
| 3/15/2026 | Price change | $595,000-0.8%$430/sqft |
Source: IRES as distributed by MLS GRID #1044966 Report a problem | ||
| 10/3/2025 | Listed for sale | $600,000+155.4%$434/sqft |
Source: IRES as distributed by MLS GRID #1044966 Report a problem | ||
| 6/21/2010 | Sold | $234,900$170/sqft |
Source: Public Record Report a problem | ||
Public tax history
| Year | Property taxes | Tax assessment |
|---|---|---|
| 2025 | $3,112 +12.4% | $31,232 -4% |
| 2024 | $2,770 +8.8% | $32,549 -1% |
| 2023 | $2,546 -1% | $32,864 +21.9% |
| 2022 | $2,573 -0.4% | $26,966 -2.8% |
| 2021 | $2,584 -0.4% | $27,742 +0.4% |
| 2020 | $2,595 +11.3% | $27,620 -0.7% |
| 2019 | $2,332 | $27,814 +8.7% |
| 2018 | $2,332 | $25,582 |
| 2017 | $2,332 +0.3% | $25,582 +28.6% |
| 2016 | $2,324 +28.9% | $19,892 0% |
| 2015 | $1,803 +6.3% | $19,900 +7% |
| 2014 | $1,696 | $18,590 |
| 2013 | -- | $18,590 -0.6% |
| 2012 | -- | $18,700 -29.9% |
| 2011 | -- | $26,680 |
Find assessor info on the county website
Monthly payment
Est. payment
Payment breakdown
Explore the cost of this home by adjusting the details. Changes won't be saved.Climate risks
Neighborhood: 80525
Nearby schools
GreatSchools rating
- 8/10Werner Elementary SchoolGrades: PK-5Distance: 0.9 mi
- 7/10Preston Middle SchoolGrades: 6-8Distance: 1.4 mi
- 8/10Fossil Ridge High SchoolGrades: 9-12Distance: 1.9 mi
Schools provided by the listing agent
- Elementary: Werner
- Middle: Preston
- High: Fossil Ridge
Source: IRES as distributed by MLS GRID. This data may not be complete. We recommend contacting the local school district to confirm school assignments for this home.
- $598,0002 bd3 ba1.3k sqft4751 Pleasant Oak Dr UNIT C81, Fort Collins, CO 80525For Sale
- $670,0003 bd3 ba2.1k sqft4751 Pleasant Oak Dr UNIT C76, Fort Collins, CO 80525Sold

- $590,0002 bd2 ba1.1k sqft4751 Pleasant Oak Dr UNIT C79, Fort Collins, CO 80525For Sale

- $610,0003 bd3 ba2k sqft4751 Pleasant Oak Dr UNIT C74, Fort Collins, CO 80525Sold

- $625,0002 bd2 ba1.5k sqft4751 Pleasant Oak Dr UNIT B56, Fort Collins, CO 80525Sold
- $600,0002 bd2 ba1.3k sqft4751 Pleasant Oak Dr UNIT B60, Fort Collins, CO 80525Sold
- $595,0002 bd2 ba1.3k sqft4751 Pleasant Oak Dr UNIT B59, Fort Collins, CO 80525Sold
- $535,0002 bd2 ba1.3k sqft4751 Pleasant Oak Dr UNIT C78, Fort Collins, CO 80525Sold
A local agent can set up tours, give advice and negotiate with sellers.
A local lender can help you make sure your offer is ready when you are.
Similar homes
- $598,0002 bd3 ba1.3k sqft4751 Pleasant Oak Dr #C81, Fort Collins, CO 80525For Sale
 MLS ID #1052650, Sarah Schilz, RE/MAX Advanced Inc.. IRES as distributed by MLS GRID
 - $549,0003 bd3 ba1.9k sqft2339 Windrow Dr, Fort Collins, CO 80525For Sale
 MLS ID #1065395, Jason Duenas, Berkshire Hathaway HomeServices Rocky Mountain, Realtors-Fort Collins. IRES as distributed by MLS GRID
 - $395,0002 bd3 ba1.2k sqft1221 E Prospect Rd #C5, Fort Collins, CO 80525For Sale
 MLS ID #1064339, Michal Jaques, Group Mulberry. IRES as distributed by MLS GRID
 - $319,9002 bd1 ba942 sqft5220 Boardwalk Dr #I-34, Fort Collins, CO 80525For Sale
 MLS ID #1058508, Seth Hanson, Group Harmony. IRES as distributed by MLS GRID
 - $375,0002 bd2 ba1.2k sqft2127 Owens Ave #203, Fort Collins, CO 80528For SaleMLS ID #1065741, Kevin McDougal, Real. IRES as distributed by MLS GRID
- $299,0002 bd1 ba899 sqft5220 Boardwalk Drive, Fort Collins, CO 80525For SaleMLS ID #IR1063853, Michele Taylor. eXp Realty
- $380,0003 bd3 ba1.2k sqft802 Waterglen Drive Bldg L #52, Fort Collins, CO 80524For Sale
 MLS ID #IR1060814, Ryan Watson, West and Main Homes. REcolorado as distributed by MLS GRID
 - $355,0002 bd2 ba1.2k sqft2202 Owens Ave #201, Fort Collins, CO 80528For SaleMLS ID #1062155, Cody Heyne, RE/MAX Alliance-FTC South. IRES as distributed by MLS GRID
- $335,0002 bd2 ba1k sqft2445 Windrow Dr #B303, Fort Collins, CO 80525For SaleMLS ID #1065465, Josh Chapel, Coldwell Banker Realty- Fort Collins. IRES as distributed by MLS GRID
- $340,0002 bd2 ba1k sqft2445 Windrow Dr #C-108, Fort Collins, CO 80525For SaleMLS ID #1064602, Katherine Drake, RPM of the Rockies. IRES as distributed by MLS GRID
- $379,9002 bd3 ba1.8k sqft2502 Timberwood Dr #K-56, Fort Collins, CO 80528For SaleMLS ID #1055990, Katherine Drake, RPM of the Rockies. IRES as distributed by MLS GRID
- $455,0003 bd4 ba1.7k sqft2608 Kansas Dr #J165, Fort Collins, CO 80525For SaleMLS ID #1059266, Kelly Lindner, RE/MAX Advanced Inc.. IRES as distributed by MLS GRID
- $335,0002 bd2 ba986 sqft2445 Windrow Dr #B301, Fort Collins, CO 80525For SaleMLS ID #1065467, Josh Chapel, Coldwell Banker Realty- Fort Collins. IRES as distributed by MLS GRID
- $335,0002 bd2 ba1k sqft2133 Krisron Rd #E-101, Fort Collins, CO 80525For SaleMLS ID #1065369, Joel Helbling, Group Centerra. IRES as distributed by MLS GRID
- $335,0002 bd2 ba1k sqft2445 Windrow Dr #A-301, Fort Collins, CO 80525For SaleMLS ID #1061741, Martine Bonhoure, Coldwell Banker Realty- Fort Collins. IRES as distributed by MLS GRID
- $500,0002 bd2 ba1.4k sqft2866 Sand Beach Lake Drive, Loveland, CO 80538For SaleMLS ID #IR1065900, Benjamin Blonder, Steamboat Sotheby's International Realty. REcolorado as distributed by MLS GRID
- $500,0002 bd2 ba1.4k sqft2866 Sand Beach Lake Dr, Loveland, CO 80538For SaleMLS ID #1065900, Benjamin Blonder, Steamboat Sotheby's International Realty. IRES as distributed by MLS GRID
- $377,9002 bd2 ba1.7k sqft3051 Sage Creek Rd #D22, Fort Collins, CO 80528For SaleMLS ID #1065831, Elizabeth Liesenfeld, Sears Real Estate. IRES as distributed by MLS GRID
- $400,0002 bd2 ba1.4k sqft5044 Cinquefoil Ln #B, Fort Collins, CO 80528For SaleMLS ID #1054034, Milton Koenigsberger, Compass - Boulder. IRES as distributed by MLS GRID
- $375,0003 bd4 ba1.8k sqft2621 Rigden Pkwy #E1, Fort Collins, CO 80525For SaleMLS ID #1064036, Benjamin Wishart, C3 Property Management. IRES as distributed by MLS GRID
