Welcome to this inviting two-story nestled in a desirable midtown area of Fort Collins, offering the convenience of no HOA fees. Situated in a tranquil, maturely landscaped neighborhood, this home is conveniently close to shopping, dining, parks, and schools. Spacious landscaped lot boasts a Wildlife Habitat Certification, showcasing carefully cultivated perennials that attract a variety of birds, hummingbirds, and butterflies. Step into the fenced backyard featuring fruit trees, lush perennials, compost bins, irrigation system, vegetable garden, and garden shed. Inside, discover the cozy interior with hardwood floors, newer windows, stainless steel appliances and lots of storage. There are three living spaces with a living room, family room and rec room in the basement and all have their own fireplace! This home presents three bedrooms, four bathrooms, and a finished basement that offers potential for conversion into an additional bedroom. Primary bedroom has its own bath, which is a luxury in this neighborhood. For buyer peace of mind, the property has been pre-inspected, with a comprehensive list of items already addressed. Brand new roof and gutters! With a legacy of 45 years in the same caring hands, this home eagerly awaits new owners to continue its tradition of love and care. Don't miss your chance to call it yours!
Sold for $615,000
$615,000
3020 Phoenix Dr, Fort Collins, CO 80525
3beds
2,676sqft
Single Family Residence
Built in 1971
8,844 Square Feet Lot
$641,900 Zestimate®
$230/sqft
$3,113 Estimated rent
Home value
$641,900
$610,000 - $674,000
$3,113/mo
Zestimate® history
Owner options
List your home for rent
$3,113/mo
Rent Zestimate®
Find your next renter with Zillow Rental Manager. Plus, with online applications, you can quickly screen prospective tenants – for free.
$3,113/mo
Rent Zestimate®
Refinance and save
$3,600/mo
Est. payment
Refinancing to a lower rate could help reduce your monthly payments and save thousands over the life of the loan.
$3,600/mo
Est. payment
Explore your selling options
Work with a Zillow partner agent
Leverage their expertise and Zillow's premium Showcase listings to get your home seen by more buyers.
Get startedList with your own agent
Get your home in front of millions of buyers by listing it on Zillow.
Learn how to do itSell it yourself
Take full control of how buyers see your home on Zillow by listing For Sale by Owner (FSBO).
List your homeWhat's special
Zillow last checked:
Listing updated:
Listed by:
Mary Ann Michels 970-310-7944,
Group Mulberry,
The Mansouri Team 970-286-8624,
Group Mulberry
Bought with:
Crystal Whitworth, 100065092
RE/MAX Alliance-FTC Dwtn
Source: IRES as distributed by MLS GRID,MLS#: 1011487
Facts & features
Interior
Bedrooms & bathrooms
- Bedrooms: 3
- Bathrooms: 4
- Full bathrooms: 2
- 3/4 bathrooms: 1
- 1/2 bathrooms: 1
- Main level bathrooms: 1
Primary bedroom
- Description: Wood
- Level: Upper
- Area: 169 Square Feet
- Dimensions: 13 x 13
Bedroom 2
- Description: Carpet
- Level: Upper
- Area: 120 Square Feet
- Dimensions: 10 x 12
Bedroom 3
- Description: Carpet
- Level: Upper
- Area: 120 Square Feet
- Dimensions: 10 x 12
Dining room
- Description: Wood
- Level: Main
- Area: 144 Square Feet
- Dimensions: 12 x 12
Family room
- Description: Carpet
- Level: Main
- Area: 247 Square Feet
- Dimensions: 13 x 19
Kitchen
- Description: Vinyl
- Level: Main
- Area: 120 Square Feet
- Dimensions: 8 x 15
Laundry
- Description: Laminate
- Level: Basement
- Area: 360 Square Feet
- Dimensions: 18 x 20
Living room
- Description: Wood
- Level: Main
- Area: 273 Square Feet
- Dimensions: 13 x 21
Recreation room
- Description: Carpet
- Level: Basement
- Area: 234 Square Feet
- Dimensions: 13 x 18
Heating
- Forced Air
Cooling
- Central Air
Appliances
- Included: Electric Range, Refrigerator, Microwave
Features
- Separate Dining Room
- Basement: Partially Finished
- Has fireplace: Yes
- Fireplace features: Two or More, Living Room, Family Room
Interior area
- Total structure area: 1,882
- Total interior livable area: 2,676 sqft
- Finished area above ground: 1,882
Property
Parking
- Total spaces: 2
- Parking features: Garage - Attached
- Attached garage spaces: 2
- Details: Attached
Features
- Levels: Two
- Stories: 2
- Exterior features: Sprinkler System
- Fencing: Fenced
Lot
- Size: 8,844 Square Feet
- Features: Wooded, Paved, Curbs, Gutters, Sidewalks, Street Light
Details
- Additional structures: Storage
- Parcel number: R0127841
- Zoning: Res
- Special conditions: Private Owner
Construction
Type & style
- Home type: SingleFamily
- Architectural style: Contemporary
- Property subtype: Single Family Residence
Materials
- Frame
- Roof: Composition
Condition
- New construction: No
- Year built: 1971
Utilities & green energy
- Electric: City of FTC
- Gas: Xcel
- Water: City
- Utilities for property: Natural Gas Available, Electricity Available
Community & HOA
Community
- Subdivision: Thunderbird Estates
HOA
- Has HOA: No
Location
- Region: Fort Collins
Financial & listing details
- Price per square foot: $230/sqft
- Tax assessed value: $614,400
- Annual tax amount: $3,117
- Date on market: 6/7/2024
- Listing terms: Cash,Conventional
- Electric utility on property: Yes
Price history
| Date | Event | Price |
|---|---|---|
| 7/10/2024 | Sold | $615,000$230/sqft |
Source:  IRES as distributed by MLS GRID #1011487 Report a problem IRES as distributed by MLS GRID #1011487 Report a problem | ||
| 6/9/2024 | Pending sale | $615,000$230/sqft |
Source:  REcolorado as distributed by MLS GRID #IR1011487 Report a problem REcolorado as distributed by MLS GRID #IR1011487 Report a problem | ||
| 6/7/2024 | Listed for sale | $615,000$230/sqft |
Source: IRES as distributed by MLS GRID #1011487 Report a problem | ||
Public tax history
| Year | Property taxes | Tax assessment |
|---|---|---|
| 2025 | $3,204 +21.7% | $38,400 +1.5% |
| 2024 | $2,633 +26.6% | $37,822 -1% |
| 2023 | $2,079 -1% | $38,189 +31.8% |
| 2022 | $2,101 +7.7% | $28,968 +27.9% |
| 2021 | $1,950 -0.4% | $22,651 +8.7% |
| 2020 | $1,958 +22.4% | $20,842 -0.7% |
| 2019 | $1,600 | $20,988 -15.2% |
| 2018 | $1,600 | $24,754 |
| 2017 | $1,600 +0.3% | $24,754 +14% |
| 2016 | $1,594 +28% | $21,707 +0% |
| 2015 | $1,246 +33.1% | $21,700 +19.1% |
| 2014 | $936 | $18,220 |
| 2013 | -- | $18,220 +5.1% |
| 2012 | -- | $17,330 |
| 2011 | -- | $17,330 -0.6% |
| 2010 | -- | $17,430 |
| 2009 | -- | $17,430 +69.9% |
| 2008 | -- | $10,260 |
| 2007 | -- | $10,260 +0.4% |
| 2006 | -- | $10,220 -48.2% |
| 2005 | -- | $19,730 +12.8% |
| 2004 | -- | $17,490 +5.5% |
| 2002 | -- | $16,580 |
| 2001 | -- | $16,580 |
Find assessor info on the county website
Neighborhood: Thunder Moor
Nearby homes
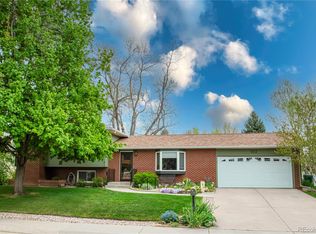
- $625,0004 bd2 ba2.4k sqft3016 Phoenix Dr, Fort Collins, CO 80525Sold
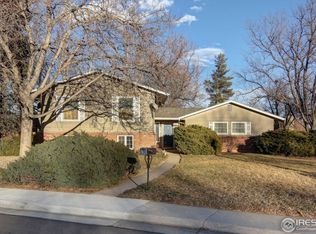
- $546,7004 bd2 ba2k sqft3024 Phoenix Dr, Fort Collins, CO 80525Off Market
- $579,6004 bd3 ba2.6k sqft3021 Tulane Dr, Fort Collins, CO 80525Off Market
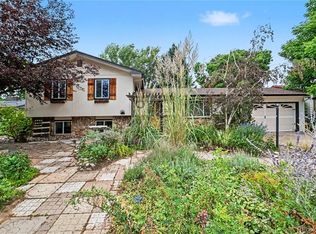
- $535,0003 bd2 ba1.5k sqft3017 Tulane Dr, Fort Collins, CO 80525For Sale
- $531,0004 bd2 ba2.6k sqft3012 Phoenix Dr, Fort Collins, CO 80525Off Market
- $530,1003 bd2 ba1.3k sqft3013 Tulane Dr, Fort Collins, CO 80525Off Market
- $626,7004 bd2 ba3.3k sqft312 E Swallow Rd, Fort Collins, CO 80525Off Market
- $615,0004 bd4 ba2.7k sqft3025 Tulane Dr, Fort Collins, CO 80525Sold
Nearby schools
GreatSchools rating
- 10/10O'Dea Elementary SchoolGrades: K-5Distance: 0.6 mi
- 5/10Boltz Middle SchoolGrades: 6-8Distance: 0.4 mi
- 8/10Fort Collins High SchoolGrades: 9-12Distance: 1.9 mi
Schools provided by the listing agent
- Elementary: Odea
- Middle: Boltz
- High: Ft Collins
Source: IRES as distributed by MLS GRID. This data may not be complete. We recommend contacting the local school district to confirm school assignments for this home.
Get a cash offer in 3 minutes
Find out how much your home could sell for in as little as 3 minutes with a no-obligation cash offer.
Estimated market value
$641,900
Get a cash offer in 3 minutes
Find out how much your home could sell for in as little as 3 minutes with a no-obligation cash offer.
Estimated market value
$641,900
- Colorado
- Larimer County
- Fort Collins
- 80525
- Thunder Moor
- 3020 Phoenix Dr
