Skip main navigation
Sold for $505,000
  • $505,000

    338 Slippery Elm Pl, Loveland, CO 80538

    4beds
    2,435sqft
    Single Family Residence
    Built in 1994
    7,200 Square Feet Lot
    $498,100 Zestimate®
    $207/sqft
    $2,694 Estimated rent

    Home value

    $498,100

    $473,000 - $523,000

    $2,694/mo

    Zestimate® history
    Loading
    Loading...

    Owner options

    List your home for rent

    $2,694/mo

    Rent Zestimate®

    Find your next renter with Zillow Rental Manager. Plus, with online applications, you can quickly screen prospective tenants – for free.

    Learn more

    $2,694/mo

    Rent Zestimate®

    Refinance and save

    $3,006/mo

    Est. payment

    Refinancing to a lower rate could help reduce your monthly payments and save thousands over the life of the loan.

    See today's rates

    $3,006/mo

    Est. payment

    Explore your selling options

    Work with a Zillow partner agent

    Leverage their expertise and Zillow's premium Showcase listings to get your home seen by more buyers.

    Get started

    List with your own agent

    Get your home in front of millions of buyers by listing it on Zillow.

    Learn how to do it

    Sell it yourself

    Take full control of how buyers see your home on Zillow by listing For Sale by Owner (FSBO).

    List your home

    What's special

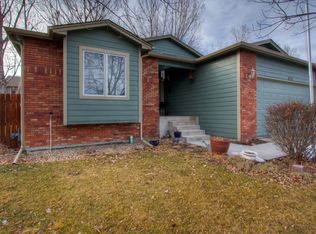
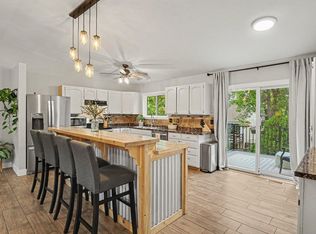
    Room to Breathe in This Stunning Cul-de-Sac HomeNestled at the end of a quiet, private cul-de-sac, this expansive home offers a blend of architectural character and modern comfort. Spanning four finished levels, the thoughtfully designed layout provides dedicated zones for entertaining, quiet relaxation, and remote work.The heart of the home is bathed in natural light, featuring multiple living areas that flow effortlessly into a spectacular year-round sunroom. Complete with a cozy wood-burning stove, this space serves as a peaceful sanctuary in every season. From the Sunroom: step out onto two private decks and lower-level patios, perfect for hosting summer BBQs or enjoying a quiet morning coffee. Multiple gardens offer space for vegetable and flower gardens or an area for chickens!The upper level of the home features a spacious primary suite with dual closets and a private ensuite bath, plus two additional bright bedrooms and a full guest bathroom. The basement level offers ultimate flexibility with a wet bar, a third full bathroom, and a large finished room. This versatile space is ideal as a fourth bedroom, a media room, or a private home office.A spacious 2-car garage and ample storage throughout ensure there's a place for everything. Major updates provide move-in ready confidence, including newer windows (2019) and a radon mitigation system already installed.

    Zillow last checked:

    Listing updated:

    Listed by:

    Camie Trlica 970-231-0601,

    Group Mulberry

    Bought with:

    Tim Borgman, 100054293

    8z Real Estate

    Source: IRES as distributed by MLS GRID,MLS#: 1050520MLS Logo

    Facts & features

    Interior

    Bedrooms & bathrooms
    • Bedrooms: 4
    • Bathrooms: 3
    • Full bathrooms: 1
    • 3/4 bathrooms: 2
    Primary bedroom
    • Description: Carpet
    • Features: 3/4 Primary Bath
    • Level: Upper
    • Area: 256 Square Feet
    • Dimensions: 16 x 16
    Bedroom 2
    • Description: Carpet
    • Level: Upper
    • Area: 143 Square Feet
    • Dimensions: 11 x 13
    Bedroom 3
    • Description: Carpet
    • Level: Upper
    • Area: 130 Square Feet
    • Dimensions: 13 x 10
    Bedroom 4
    • Description: Carpet
    • Level: Basement
    • Area: 286 Square Feet
    • Dimensions: 22 x 13
    Dining room
    • Description: Tile
    • Level: Main
    • Area: 143 Square Feet
    • Dimensions: 13 x 11
    Family room
    • Description: Carpet
    • Level: Lower
    • Area: 264 Square Feet
    • Dimensions: 11 x 24
    Kitchen
    • Description: Tile
    • Level: Main
    • Area: 110 Square Feet
    • Dimensions: 11 x 10
    Laundry
    • Description: Luxury Vinyl
    • Level: Lower
    • Area: 40 Square Feet
    • Dimensions: 8 x 5
    Living room
    • Description: Wood
    • Level: Main
    • Area: 195 Square Feet
    • Dimensions: 13 x 15
    Heating
    • Forced Air, Wood Stove
    Cooling
    • Central Air, Ceiling Fan(s)
    Appliances
    • Included: Electric Range, Dishwasher, Refrigerator, Microwave
    • Laundry: Washer/Dryer Hookup
    Features
    • Eat-in Kitchen, Cathedral Ceiling(s), Open Floorplan, Natural Woodwork, Walk-In Closet(s), Sun Room
    • Flooring: Wood
    • Windows: Skylight(s), Window Coverings
    • Basement: Partial,Partially Finished,Built-In Radon
    Interior area
    • Total structure area: 1,920
    • Total interior livable area: 2,435 sqft
    • Finished area above ground: 1,920

    Property

    Parking
    • Total spaces: 2
    • Parking features: Garage Door Opener, Attached
    • Attached garage spaces: 2
    • Details: Attached
    Accessibility
    • Accessibility features: Accessible Approach with Ramp
    Features
    • Levels: Four
    • Stories: 4
    • Patio & porch: Patio, Deck, Enclosed
    • Fencing: Wood
    • Has view: Yes
    • View description: Hills
    Lot
    • Size: 7,200 Square Feet
    • Features: Cul-De-Sac, Sloped, Paved, Curbs, Gutters, Sidewalks, Street Light
    Details
    • Parcel number: R1331094
    • Zoning: R1
    • Special conditions: Private Owner

    Construction

    Type & style
    • Home type: SingleFamily
    • Architectural style: Contemporary
    • Property subtype: Single Family Residence
    Materials
    • Frame, Brick, Wood Siding
    • Roof: Composition
    Condition
    • New construction: No
    • Year built: 1994

    Utilities & green energy

    • Electric: Cty of Loveland
    • Gas: Xcel Energy
    • Sewer: Public Sewer
    • Water: City
    • Utilities for property: Natural Gas Available, Electricity Available, High Speed Avail
    Green energy
    • Energy efficient items: Windows

    Community & HOA

    Community
    • Security: Fire Alarm
    • Subdivision: Creekside
    HOA
    • Has HOA: No
    Location
    • Region: Loveland

    Financial & listing details

    • Price per square foot: $207/sqft
    • Tax assessed value: $516,100
    • Annual tax amount: $2,459
    • Date on market: 1/29/2026
    • Listing terms: Cash,Conventional
    • Exclusions: Sellers Personal Property and All Staging Items
    • Electric utility on property: Yes
    • Road surface type: Asphalt

    Price history

    DateEventPrice
    3/9/2026Sold$505,000+1%$207/sqft
    Source: IRES as distributed by MLS GRID #1050520 Report a problem
    2/9/2026Pending sale$500,000$205/sqft
    Source: REcolorado as distributed by MLS GRID #IR1050520 Report a problem
    1/29/2026Listed for sale$500,000+150%$205/sqft
    Source: IRES as distributed by MLS GRID #1050520 Report a problem
    12/18/2008Sold$200,000+21.2%$82/sqft
    Source: Public Record Report a problem
    4/22/2008Sold$165,000+6.5%$68/sqft
    Source: Public Record Report a problem
    8/26/1998Sold$155,000$64/sqft
    Source: Public Record Report a problem

    Public tax history

    YearProperty taxesTax assessment
    2025$2,759 +12.3%$32,256 -6.4%
    2024$2,457 +16.7%$34,478 -1%
    2023$2,106 -2.7%$34,813 +31.5%
    2022$2,164 -4%$26,466 -2.8%
    2021$2,255 +1.7%$27,227 -4%
    2020$2,217 +16.9%$28,357 -0.7%
    2019$1,896 $28,555 +23.9%
    2018$1,896 $23,040
    2017$1,896 +16.1%$23,040 +11%
    2016$1,633 +8.1%$20,759 0%
    2015$1,510 +23%$20,760 +27.2%
    2014$1,227 $16,320
    2013-- $16,320 +3.4%
    2012-- $15,780
    2011-- $15,780 +2.9%
    2010-- $15,330
    2009-- $15,330 -8.8%
    2008-- $16,800
    2007-- $16,800 -3.5%
    2006-- $17,410
    2005-- $17,410 +4%
    2004-- $16,740 +1%
    2002-- $16,580
    2001-- $16,580
    Find assessor info on the county website

    Neighborhood: 80538

    Nearby schools

    GreatSchools rating
    Schools provided by the listing agent
    • Elementary: Peakview Academy at Conrad Ball
    • Middle: Peakview Academy at Conrad Ball
    • High: Mountain View

    Source: IRES as distributed by MLS GRID. This data may not be complete. We recommend contacting the local school district to confirm school assignments for this home.

    Get a cash offer in 3 minutes
    Find out how much your home could sell for in as little as 3 minutes with a no-obligation cash offer.
    Estimated market value
    $498,100
    Get a cash offer in 3 minutes
    Find out how much your home could sell for in as little as 3 minutes with a no-obligation cash offer.
    Estimated market value
    $498,100