Welcome to this beautifully designed 4-bedroom, 4-bath home offering modern comfort, flexible living, and a bright, open layout. The main floor features a rare bedroom on the main level, perfect for guests, multigenerational living, or a dedicated office. The heart of the home is the spacious kitchen, complete with a large center island, stainless appliances, and seamless flow into the dining and living areas. Upstairs, a generous loft provides a second living space, ideal for a media room, play area, or home workspace. Three additional bedrooms-including a well-appointed primary suite-offer plenty of room for everyone. Outside, enjoy a fully fenced yard with room to relax, play, or entertain. Located in a welcoming neighborhood with convenient access to parks, schools, and commuter routes, this home blends style, function, and everyday livability.
Accepting backups
Price cut: $5.9K (6/19)
$519,000
1216 104th Ave Ct, Greeley, CO 80634
4beds
3,186sqft
Single Family Residence
Built in 2022
5,434 Square Feet Lot
$517,600 Zestimate®
$163/sqft
$35/mo HOA
What's special
- 70 days |
- 151 |
- 6 |
Zillow last checked:
Listing updated:
Listed by:
Jason Filler 303-443-6161,
LIV Sotheby's Intl Realty,
Koa Schumann 970-310-9045,
LIV Sotheby's Intl Realty
Source: IRES as distributed by MLS GRID,MLS#: 1061092
Facts & features
Interior
Bedrooms & bathrooms
- Bedrooms: 4
- Bathrooms: 4
- Full bathrooms: 2
- 3/4 bathrooms: 1
- 1/2 bathrooms: 1
- Main level bathrooms: 1
Primary bedroom
- Description: Carpet
- Features: 3/4 Primary Bath
- Level: Upper
- Area: 224 Square Feet
- Dimensions: 14 x 16
Bedroom 2
- Description: Carpet
- Level: Upper
- Area: 121 Square Feet
- Dimensions: 11 x 11
Bedroom 3
- Description: Carpet
- Area: 110 Square Feet
- Dimensions: 10 x 11
Dining room
- Description: Luxury Vinyl
- Level: Main
- Area: 154 Square Feet
- Dimensions: 11 x 14
Family room
- Description: Carpet
- Level: Upper
- Area: 196 Square Feet
- Dimensions: 14 x 14
Kitchen
- Description: Luxury Vinyl
- Level: Main
- Area: 168 Square Feet
- Dimensions: 12 x 14
Laundry
- Description: Tile
- Level: Upper
- Area: 36 Square Feet
- Dimensions: 6 x 6
Living room
- Description: Luxury Vinyl
- Level: Main
- Area: 180 Square Feet
- Dimensions: 12 x 15
Heating
- Forced Air
Cooling
- Central Air
Appliances
- Included: Electric Range, Dishwasher, Refrigerator, Microwave
- Laundry: Washer/Dryer Hookup
Features
- Eat-in Kitchen, Open Floorplan
- Basement: Full,Unfinished,Built-In Radon
Interior area
- Total structure area: 2,172
- Total interior livable area: 3,186 sqft
- Finished area above ground: 2,172
Video & virtual tour
Property
Parking
- Total spaces: 2
- Parking features: Attached
- Attached garage spaces: 2
- Details: Attached
Accessibility
- Accessibility features: Main Floor Bath, Accessible Bedroom
Features
- Levels: Two
- Stories: 2
- Patio & porch: Patio, Deck
- Exterior features: Sprinkler System
- Fencing: Fenced
Lot
- Size: 5,434 Square Feet
- Features: Deciduous Trees, Paved, Curbs, Gutters, Sidewalks, Street Light
Details
- Parcel number: R2019403
- Zoning: RES
- Special conditions: Private Owner
Construction
Type & style
- Home type: SingleFamily
- Architectural style: Contemporary
- Property subtype: Single Family Residence
Materials
- Frame, Stone
- Roof: Composition
Condition
- New construction: No
- Year built: 2022
Utilities & green energy
- Electric: PVREA
- Gas: Atmos
- Sewer: Public Sewer
- Water: City
- Utilities for property: Natural Gas Available, Electricity Available
Green energy
- Energy efficient items: Windows, High Efficiency Furnace
Community & HOA
Community
- Features: Playground, Park
- Subdivision: Promontory Residential 3rd Fg
HOA
- Has HOA: Yes
- Services included: Common Amenities, Management
- HOA fee: $425 annually
- HOA name: Promontory West
Location
- Region: Greeley
Financial & listing details
- Price per square foot: $163/sqft
- Tax assessed value: $500,643
- Annual tax amount: $4,592
- Date on market: 6/5/2026
- Listing terms: Cash,Conventional,FHA,VA Loan
- Exclusions: Staging Items
- Electric utility on property: Yes
- Road surface type: Asphalt
Estimated market value
$517,600
$492,000 - $543,000
$3,166/mo
Price history
| Date | Event | Price |
|---|---|---|
| 8/13/2026 | Pending sale | $519,000$163/sqft |
Source:  REcolorado as distributed by MLS GRID #IR1061092 Report a problem REcolorado as distributed by MLS GRID #IR1061092 Report a problem | ||
| 6/19/2026 | Price change | $519,000-1.1%$163/sqft |
Source:  IRES as distributed by MLS GRID #1061092 Report a problem IRES as distributed by MLS GRID #1061092 Report a problem | ||
| 6/5/2026 | Price change | $524,900-0.9%$165/sqft |
Source: IRES as distributed by MLS GRID #1061092 Report a problem | ||
| 5/17/2026 | Price change | $529,900-1.9%$166/sqft |
Source: IRES as distributed by MLS GRID #1055046 Report a problem | ||
| 5/2/2026 | Price change | $539,900-1.8%$169/sqft |
Source: IRES as distributed by MLS GRID #1055046 Report a problem | ||
| 4/18/2026 | Price change | $549,900-0.9%$173/sqft |
Source: IRES as distributed by MLS GRID #1055046 Report a problem | ||
| 3/28/2026 | Listed for sale | $554,900+6.1%$174/sqft |
Source: IRES as distributed by MLS GRID #1055046 Report a problem | ||
| 4/15/2022 | Sold | $522,900+2.5%$164/sqft |
Source: IRES as distributed by MLS GRID #960164 Report a problem | ||
| 3/4/2022 | Listed for sale | $509,950$160/sqft |
Source: IRES as distributed by MLS GRID #960164 Report a problem | ||
Public tax history
| Year | Property taxes | Tax assessment |
|---|---|---|
| 2026 | $4,592 +11.7% | $30,640 -2.1% |
| 2025 | $4,113 +5.8% | $31,290 -4% |
| 2024 | $3,886 +1439% | $32,610 -1% |
| 2023 | $253 +140.7% | $32,930 +1699.5% |
| 2022 | $105 +36.3% | $1,830 +123.2% |
| 2021 | $77 | $820 +34.4% |
| 2020 | $77 +1121.9% | $610 |
| 2019 | $6 -91.8% | $610 +6000% |
| 2018 | $77 +1114.6% | $10 |
| 2017 | $6 -0.9% | $10 |
| 2016 | $6 +2.6% | $10 |
| 2015 | $6 | $10 |
| 2010 | -- | $10 |
| 2009 | -- | $10 |
| 2008 | -- | $10 |
| 2007 | -- | $10 |
| 2006 | -- | $10 |
| 2005 | -- | $10 -98.3% |
| 2004 | -- | $580 |
Find assessor info on the county website
Monthly payment
Est. payment
Payment breakdown
Explore the cost of this home by adjusting the details. Changes won't be saved.Climate risks
Neighborhood: 80634
Nearby schools
GreatSchools rating
- 8/10Skyview Elementary SchoolGrades: PK-5Distance: 5.1 mi
- 5/10Severance Middle SchoolGrades: 6-8Distance: 5.6 mi
- 6/10Severance High SchoolGrades: 9-12Distance: 5.9 mi
Schools provided by the listing agent
- Elementary: Grandview
- Middle: Severance
- High: Windsor
Source: IRES as distributed by MLS GRID. This data may not be complete. We recommend contacting the local school district to confirm school assignments for this home.
- $458,0003 bd3 ba1.6k sqft1220 104th Avenue Ct, Greeley, CO 80634Off Market
- $476,7003 bd3 ba2.3k sqft1212 104th Avenue Ct, Greeley, CO 80634Off Market
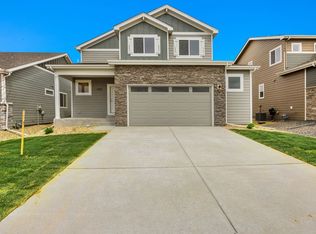
- $528,9004 bd2 ba2.7k sqft1224 104th Avenue Ct, Greeley, CO 80634Off Market
- $502,7004 bd3 ba2.2k sqft1223 104th Ave, Greeley, CO 80634Off Market
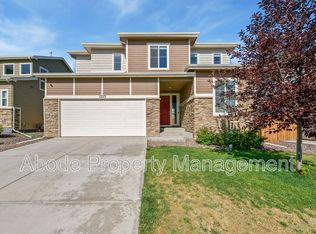
- $441,4003 bd3 ba1.5k sqft1219 104th Ave, Greeley, CO 80634Off Market
- $447,1003 bd2 ba1.4k sqft1208 104th Avenue Ct, Greeley, CO 80634Off Market
- $459,4003 bd3 ba2.1k sqft1229 104th Ave, Greeley, CO 80634Off Market
- $445,5003 bd3 ba1.6k sqft1215 104th Ave, Greeley, CO 80634Off Market
A local agent can set up tours, give advice and negotiate with sellers.
A local lender can help you make sure your offer is ready when you are.
Similar homes
- $544,0005 bd4 ba2.9k sqft10215 W 11th St, Greeley, CO 80634For Sale
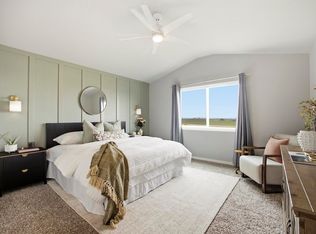
 MLS ID #1064215, Sara Horner, Group Mulberry. IRES as distributed by MLS GRID
 - $476,0003 bd3 ba2.5k sqft10512 W 18th Street, Greeley, CO 80634For Sale

 MLS ID #7265080, Paul Aragon, Aragon Realty Group. REcolorado as distributed by MLS GRID
 - $475,0003 bd2 ba2.9k sqft10321 W 11th St, Greeley, CO 80634For Sale
 MLS ID #1062316, Matt Shoup, C3 Real Estate Solutions, LLC. IRES as distributed by MLS GRID
 - $455,0004 bd3 ba2.2k sqft6120 B St, Greeley, CO 80634For Sale
 MLS ID #1060710, Rodrigo Villafana, KW Top of the Rockies - Elevate. IRES as distributed by MLS GRID
 - $495,0004 bd3 ba2.2k sqft711 Lake Emerson Rd, Severance, CO 80550For SaleMLS ID #1066217, Timothy Anderson, C3 Real Estate Solutions, LLC. IRES as distributed by MLS GRID
- $510,0004 bd3 ba2.5k sqft430 Thrush Place, Johnstown, CO 80534For SaleMLS ID #4424817, Samantha Sheets, Compass - Denver. REcolorado as distributed by MLS GRID
- $529,9994 bd3 ba3.4k sqft1347 Copeland Falls Rd, Severance, CO 80550For SaleMLS ID #1065587, Newt Wyler, Your Castle Real Estate LLC. IRES as distributed by MLS GRID
- $509,9004 bd3 ba2.6k sqft313 Raven Ln, Johnstown, CO 80534For SaleMLS ID #1066103, April Neuhaus, Better Homes and Gardens Real Estate - Neuhaus. IRES as distributed by MLS GRID
- $510,0005 bd4 ba3.2k sqft532 2nd Street, Severance, CO 80546For SaleMLS ID #6433287, Heidi Kenyon, Jason Mitchell Real Estate Colorado, LLC. REcolorado as distributed by MLS GRID
- $484,0004 bd3 ba2.6k sqft892 Crestone St, Johnstown, CO 80534For SaleMLS ID #1066294, Matthew Purdy, Redfin Corporation. IRES as distributed by MLS GRID
- $548,0004 bd3 ba2.5k sqft912 Charlton Dr, Windsor, CO 80550For SaleMLS ID #1065776, Kelly Bartunek, C3 Real Estate Solutions, LLC. IRES as distributed by MLS GRID
- $569,9005 bd3 ba3.2k sqft1252 Wild Basin Rd, Severance, CO 80550For SaleMLS ID #1066037, Jeff Butler, Resident Realty. IRES as distributed by MLS GRID
- $519,9995 bd3 ba2.7k sqft225 Swallow Rd, Johnstown, CO 80534For SaleMLS ID #1065542, Annette Hayes, House2Home, LLC. IRES as distributed by MLS GRID
- $484,0004 bd3 ba2.5k sqft717 Lake Emerson Rd, Severance, CO 80550For SaleMLS ID #1062338, Robert Walkowicz, Group Harmony. IRES as distributed by MLS GRID
- $510,0004 bd3 ba2.5k sqft683 Piedmontese St, Johnstown, CO 80534For SaleMLS ID #1065458, Emily Spencer, Group Harmony. IRES as distributed by MLS GRID
- $500,0003 bd3 ba2.5k sqft5672 Jedidiah Drive, Timnath, CO 80547For SaleMLS ID #5742180, Matt Purdy, Redfin Corporation. REcolorado as distributed by MLS GRID
- $495,0003 bd3 ba3.2k sqft982 Cascade Falls St, Severance, CO 80550For SaleMLS ID #1063432, Jamie Kimberlin, Tallent Co. Real Estate. IRES as distributed by MLS GRID
- $439,0004 bd3 ba1.7k sqft505 85th Ave, Greeley, CO 80634New ConstructionIRES as distributed by MLS GRID
- $519,0003 bd3 ba1.9k sqft3025 Pawnee Creek Dr, Loveland, CO 80538For SaleMLS ID #1065246, Richard Burlingame, Mountain State Realty. IRES as distributed by MLS GRID
- $549,5004 bd4 ba2.7k sqft768 Harvard St, Johnstown, CO 80534For SaleMLS ID #1063945, Jesse Laner, C3 Real Estate Solutions, LLC. IRES as distributed by MLS GRID
