Skip main navigation
Sold for $275,000
  • $275,000

    3405 W 16th St #80, Greeley, CO 80634

    2beds
    1,380sqft
    Single Family Residence
    Built in 1981
    -- sqft lot
    $-- Zestimate®
    $199/sqft
    $1,697 Estimated rent

    Home value

    Not available

    Estimated sales range

    Not available

    $1,697/mo

    Zestimate® history
    Loading
    Loading...

    Owner options

    List your home for rent

    $1,697/mo

    Rent Zestimate®

    Find your next renter with Zillow Rental Manager. Plus, with online applications, you can quickly screen prospective tenants – for free.

    Learn more

    $1,697/mo

    Rent Zestimate®

    Refinance and save

    $1,901/mo

    Est. payment

    Refinancing to a lower rate could help reduce your monthly payments and save thousands over the life of the loan.

    See today's rates

    $1,901/mo

    Est. payment

    Explore your selling options

    Work with a Zillow partner agent

    Leverage their expertise and Zillow's premium Showcase listings to get your home seen by more buyers.

    Get started

    List with your own agent

    Get your home in front of millions of buyers by listing it on Zillow.

    Learn how to do it

    Sell it yourself

    Take full control of how buyers see your home on Zillow by listing For Sale by Owner (FSBO).

    List your home

    What's special

    Tile fireplacePrivate poolPrivate deckStorm doorLarge deckOpen flowBeamed vaulted ceilings
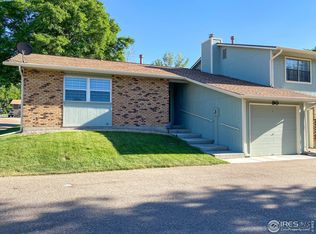
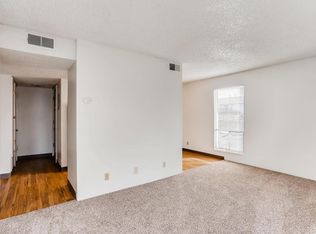
    Your home awaits in this completely updated town-home style condo that is ready to WOW! Top to bottom updates including granite countertops, wood style tile floors throughout, tile fireplace and floor to ceiling tile in bath/shower, white kitchen cabinets, all new paint throughout, trim and doors as well as vanities, hardware and storm door. Enjoy your private deck overlooking Bittersweet Park and spread out in one of the largest floor plans in Sherwood Condos! Boasting a private pool, clubhouse, tennis courts and carefree living, you have time to live and play. This Bi-Level floor plan gives you privacy and options, the lower level boasts 2 bedrooms, laundry room and full bath near bedrooms allowing ease and comfort with daily tasks. Upstairs has an open flow with beamed vaulted ceilings, fireplace, large deck off the living room, separate dining area plus eat in kitchen with a breakfast bar. In addition you have a separate flex room that could double as a family room/office/rec area or craft room. Don't forget the attached 1 car garage plus dedicated parking space! Located near Schools, Shopping, Parks, Restaurants plus All appliances included, all you have to do is move in!

    Zillow last checked:

    Listing updated:

    Listed by:

    Benson Verbel 970-353-5006,

    NextHome Foundations

    Bought with:

    Jossue Gutierrez

    Resident Realty North Metro

    Source: IRES as distributed by MLS GRID,MLS#: 1002373MLS Logo

    Facts & features

    Interior

    Bedrooms & bathrooms
    • Bedrooms: 2
    • Bathrooms: 2
    • Full bathrooms: 1
    • 1/2 bathrooms: 1
    • Main level bathrooms: 1
    Primary bedroom
    • Description: Tile
    • Features: Shared Primary Bath
    • Level: Lower
    • Area: 126 Square Feet
    • Dimensions: 9 x 14
    Bedroom 2
    • Description: Tile
    • Level: Lower
    • Area: 132 Square Feet
    • Dimensions: 11 x 12
    Dining room
    • Description: Tile
    • Level: Main
    • Area: 88 Square Feet
    • Dimensions: 8 x 11
    Kitchen
    • Description: Tile
    • Level: Main
    • Area: 88 Square Feet
    • Dimensions: 8 x 11
    Laundry
    • Description: Tile
    • Level: Lower
    • Area: 50 Square Feet
    • Dimensions: 5 x 10
    Living room
    • Description: Tile
    • Level: Main
    • Area: 192 Square Feet
    • Dimensions: 12 x 16
    Study
    • Description: Tile
    • Level: Upper
    • Area: 168 Square Feet
    • Dimensions: 12 x 14
    Heating
    • Forced Air
    Appliances
    • Included: Gas Range, Dishwasher, Refrigerator, Disposal
    Features
    • Eat-in Kitchen, Cathedral Ceiling(s), Open Floorplan, High Ceilings, Beamed Ceilings
    • Windows: Window Coverings
    • Basement: Full
    • Has fireplace: Yes
    • Fireplace features: Gas
    Interior area
    • Total structure area: 690
    • Total interior livable area: 1,380 sqft
    • Finished area above ground: 690

    Property

    Parking
    • Total spaces: 1
    • Parking features: Garage - Attached
    • Attached garage spaces: 1
    • Details: Attached
    Features
    • Levels: Bi-Level
    • Entry location: Garden Level
    • Patio & porch: Deck
    • Has view: Yes
    • View description: City
    Details
    • Parcel number: R2171886
    • Zoning: SFR
    • Special conditions: Private Owner

    Construction

    Type & style
    • Home type: SingleFamily
    • Property subtype: Single Family Residence
    • Attached to another structure: Yes
    Materials
    • Frame, Brick
    • Roof: Composition
    Condition
    • New construction: No
    • Year built: 1981

    Utilities & green energy

    • Sewer: Public Sewer
    • Water: City
    • Utilities for property: Natural Gas Available, Electricity Available

    Community & HOA

    Community
    • Features: Clubhouse, Tennis Court(s), Pool, Recreation Room
    • Security: Fire Alarm
    • Subdivision: Sherwood Village
    HOA
    • Has HOA: Yes
    • Services included: Trash, Snow Removal, Maintenance Grounds, Management, Utilities, Exterior Maintenance, Water, Sewer
    • HOA fee: $300 monthly
    • HOA name: Greeley Community Management
    • HOA phone: 970-392-9657
    Location
    • Region: Greeley

    Financial & listing details

    • Price per square foot: $199/sqft
    • Tax assessed value: $142,291
    • Annual tax amount: $1,234
    • Date on market: 1/30/2024
    • Listing terms: Cash,Conventional,VA Loan
    • Exclusions: Sellers Personal Property, leather couch included
    • Electric utility on property: Yes

    Price history

    DateEventPrice
    2/23/2024Sold$275,000-6.7%$199/sqft
    Source: IRES as distributed by MLS GRID #1002373 Report a problem
    2/10/2024Pending sale$294,900$214/sqft
    Source: REcolorado as distributed by MLS GRID #IR1002373 Report a problem
    2/2/2024Listed for sale$294,900+4.2%$214/sqft
    Source: IRES as distributed by MLS GRID #1002373 Report a problem
    11/13/2023Listing removed--
    Source: IRES as distributed by MLS GRID #998311 Report a problem
    10/18/2023Listed for sale$282,900-2.4%$205/sqft
    Source: IRES as distributed by MLS GRID #998311 Report a problem
    10/17/2023Listing removed$289,900$210/sqft
    Source: IRES as distributed by MLS GRID #993365 Report a problem
    9/29/2023Price change$289,900-1%$210/sqft
    Source: IRES as distributed by MLS GRID #993365 Report a problem
    9/19/2023Price change$292,900-0.7%$212/sqft
    Source: IRES as distributed by MLS GRID #993365 Report a problem
    8/1/2023Listed for sale$294,900+156.4%$214/sqft
    Source: IRES as distributed by MLS GRID #993365 Report a problem
    7/20/2006Sold$115,000$83/sqft
    Source: Agent Provided Report a problem

    Public tax history

    YearProperty taxesTax assessment
    2018$1,156 +36.3%$10,240
    2017$848 -0.5%$10,240 +16.2%
    2016$853 +31.3%$8,810
    2015$649 +36.4%$8,810 +39.8%
    2014$476 $6,300
    2013-- $6,300 -6.9%
    2012-- $6,770
    2011-- $6,770 -13.9%
    2010-- $7,860
    2009-- $7,860 -9%
    2008-- $8,640
    2007-- $8,640 -5.2%
    2006-- $9,110
    2005-- $9,110 +6.3%
    2004-- $8,570 -0.9%
    2003-- $8,650 -7.9%
    2002-- $9,390 +7.2%
    2001-- $8,760
    Find assessor info on the county website

    Neighborhood: 80634

    Nearby schools

    GreatSchools rating
    Schools provided by the listing agent
    • Elementary: Maplewood
    • Middle: Franklin
    • High: Greeley Central

    Source: IRES as distributed by MLS GRID. This data may not be complete. We recommend contacting the local school district to confirm school assignments for this home.

    Get pre-qualified for a loan
    At Zillow Home Loans, we can pre-qualify you in as little as 5 minutes with no impact to your credit score.

    An equal housing lender. NMLS #10287.