Skip main navigation
Sold for $297,500
  • $297,500

    4745 Hahns Peak Dr #101, Loveland, CO 80538

    2beds
    981sqft
    Single Family Residence
    Built in 2003
    7,393 Square Feet Lot
    $292,400 Zestimate®
    $303/sqft
    $1,878 Estimated rent

    Home value

    $292,400

    $275,000 - $310,000

    $1,878/mo

    Zestimate® history
    Loading
    Loading...

    Owner options

    List your home for rent

    $1,878/mo

    Rent Zestimate®

    Find your next renter with Zillow Rental Manager. Plus, with online applications, you can quickly screen prospective tenants – for free.

    Learn more

    $1,878/mo

    Rent Zestimate®

    Refinance and save

    $2,154/mo

    Est. payment

    Refinancing to a lower rate could help reduce your monthly payments and save thousands over the life of the loan.

    See today's rates

    $2,154/mo

    Est. payment

    Explore your selling options

    Work with a Zillow partner agent

    Leverage their expertise and Zillow's premium Showcase listings to get your home seen by more buyers.

    Get started

    List with your own agent

    Get your home in front of millions of buyers by listing it on Zillow.

    Learn how to do it

    Sell it yourself

    Take full control of how buyers see your home on Zillow by listing For Sale by Owner (FSBO).

    List your home

    What's special

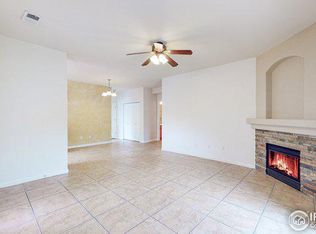
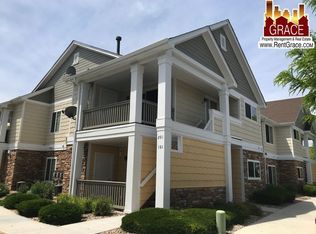
    A home should be where you are able to nest, where you come home at the end of the day and cozy up and rest. This is exactly what you will find here at 4745 Hahns Peak Dr. Enjoy the simplicities life here will bring you with beautiful walking and biking trails, pool, workout room, club house, and it's in a convenient location for shopping, groceries, or work commutes. This main floor unit has new paint and LVP throughout. Spacious open floor plan with two bedrooms and two bathrooms. The primary features a large walk-in closet and ensuite. Have your amenities all taken care of because this HOA will cover trash, snow removal, water and sewer, hazard insurance, clubhouse with pool and exercise room and lots of extra parking provided for any guests. Schedule your showing today and enjoy the ease of home ownership!

    Zillow last checked:

    Listing updated:

    Listed by:

    Christine Motschall 970-590-5276,

    RE/MAX Alliance-Loveland,

    Kaitlyn Motschall 970-413-0689,

    RE/MAX Alliance-Loveland

    Bought with:

    Howard Brigham

    RE/MAX Advanced Inc.

    Source: IRES as distributed by MLS GRID,MLS#: 1028805MLS Logo

    Facts & features

    Interior

    Bedrooms & bathrooms
    • Bedrooms: 2
    • Bathrooms: 2
    • Full bathrooms: 1
    • 3/4 bathrooms: 1
    • Main level bathrooms: 2
    Primary bedroom
    • Description: Luxury Vinyl
    • Features: 3/4 Primary Bath
    • Level: Main
    • Area: 156 Square Feet
    • Dimensions: 12 x 13
    Bedroom 2
    • Description: Luxury Vinyl
    • Level: Main
    • Area: 120 Square Feet
    • Dimensions: 10 x 12
    Dining room
    • Description: Luxury Vinyl
    • Level: Main
    • Area: 72 Square Feet
    • Dimensions: 8 x 9
    Kitchen
    • Description: Luxury Vinyl
    • Level: Main
    • Area: 100 Square Feet
    • Dimensions: 10 x 10
    Laundry
    • Description: Luxury Vinyl
    • Level: Main
    • Area: 18 Square Feet
    • Dimensions: 3 x 6
    Living room
    • Description: Luxury Vinyl
    • Level: Main
    • Area: 210 Square Feet
    • Dimensions: 14 x 15
    Heating
    • Forced Air
    Cooling
    • Ceiling Fan(s)
    Appliances
    • Included: Electric Range, Dishwasher, Refrigerator, Disposal
    • Laundry: Washer/Dryer Hookup
    Features
    • Eat-in Kitchen, Open Floorplan, Walk-In Closet(s), High Ceilings
    • Windows: Window Coverings
    • Basement: None
    Interior area
    • Total structure area: 981
    • Total interior livable area: 981 sqft
    • Finished area above ground: 981

    Property

    Parking
    • Details: None
    Accessibility
    • Accessibility features: Level Lot, No Stairs, Main Floor Bath, Accessible Bedroom, Main Level Laundry
    Features
    • Levels: One
    • Stories: 1
    • Entry location: 1st Floor
    Lot
    • Size: 7,393 Square Feet
    • Features: Level, Paved, Curbs, Gutters, Sidewalks, Street Light
    Details
    • Parcel number: R1628061
    • Zoning: P-12
    • Special conditions: Private Owner

    Construction

    Type & style
    • Home type: SingleFamily
    • Property subtype: Single Family Residence
    • Attached to another structure: Yes
    Materials
    • Frame
    • Roof: Composition
    Condition
    • New construction: No
    • Year built: 2003

    Utilities & green energy

    • Electric: Loveland
    • Sewer: Public Sewer
    • Water: City
    • Utilities for property: Natural Gas Available, Electricity Available

    Community & HOA

    Community
    • Features: Clubhouse, Pool, Fitness Center
    • Security: Fire Alarm
    • Subdivision: Lakeshore At Centerra Condos
    HOA
    • Has HOA: Yes
    • Services included: Trash, Snow Removal, Maintenance Grounds, Management, Exterior Maintenance, Water, Sewer
    • HOA fee: $400 monthly
    • HOA name: Lakeshore At Centerra Condos
    • HOA phone: 970-515-5004
    Location
    • Region: Loveland

    Financial & listing details

    • Price per square foot: $303/sqft
    • Tax assessed value: $316,700
    • Annual tax amount: $1,400
    • Date on market: 3/19/2025
    • Listing terms: Cash,Conventional,FHA,VA Loan
    • Electric utility on property: Yes
    • Road surface type: Asphalt

    Price history

    DateEventPrice
    5/8/2025Sold$297,500$303/sqft
    Source: IRES as distributed by MLS GRID #1028805 Report a problem
    4/3/2025Pending sale$297,500$303/sqft
    Source: REcolorado as distributed by MLS GRID #IR1028805 Report a problem
    3/20/2025Listed for sale$297,500+19.5%$303/sqft
    Source: IRES as distributed by MLS GRID #1028805 Report a problem
    6/22/2020Listing removed$248,900$254/sqft
    Source: Linda Bell #910078 Report a problem
    5/7/2020Price change$248,900-0.4%$254/sqft
    Source: Linda Bell #910078 Report a problem
    4/29/2020Listed for sale$249,900+0.4%$255/sqft
    Source: Linda Bell #910078 Report a problem
    12/5/2019Listing removed$249,000$254/sqft
    Source: Resident Realty #895198 Report a problem
    9/26/2019Listed for sale$249,000+84.8%$254/sqft
    Source: Resident Realty North Metro #895198 Report a problem
    4/20/2004Sold$134,770$137/sqft
    Source: Public Record Report a problem

    Public tax history

    YearProperty taxesTax assessment
    2025$1,693 +20.9%$19,794 -6.8%
    2024$1,400 -0.3%$21,232 -1%
    2023$1,404 -2.7%$21,438 +21.5%
    2022$1,443 +2.5%$17,646 -2.8%
    2021$1,407 +1.7%$18,154 +2.6%
    2020$1,383 +12.5%$17,696 -0.7%
    2019$1,230 $17,820 +19.3%
    2018$1,230 $14,940
    2017$1,230 +16.1%$14,940 +30.7%
    2016$1,059 +27.3%$11,430
    2015$831 +11.8%$11,430 +15.6%
    2014$744 $9,890
    2013-- $9,890 +3.3%
    2012-- $9,570
    2011-- $9,570 -3.6%
    2010-- $9,930
    2009-- $9,930 -11.7%
    2008-- $11,240
    2007-- $11,240 +4.9%
    2006-- $10,710 -0.7%
    2005-- $10,790 +56.6%
    2004-- $6,890
    Find assessor info on the county website

    Neighborhood: 80538

    Nearby schools

    GreatSchools rating
    Schools provided by the listing agent
    • Elementary: High Plains
    • Middle: High Plains
    • High: Mountain View

    Source: IRES as distributed by MLS GRID. This data may not be complete. We recommend contacting the local school district to confirm school assignments for this home.

    Get a cash offer in 3 minutes
    Find out how much your home could sell for in as little as 3 minutes with a no-obligation cash offer.
    Estimated market value
    $292,400
    Get a cash offer in 3 minutes
    Find out how much your home could sell for in as little as 3 minutes with a no-obligation cash offer.
    Estimated market value
    $292,400