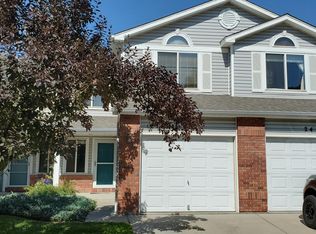
This beautifully updated townhome offers the perfect blend of comfort, style, and location. Featuring 4 bedrooms, 1.5 bathrooms, and an attached 1-car garage, it showcases new LVP flooring on the main level, cozy wood burning fireplace, fresh interior paint, and new plumbing throughout. The updated upstairs bathroom adds a modern touch, while the fenced, private patio provides a great spot to relax or entertain. Nestled on Fort Collins' desirable west side, you'll enjoy easy access to the foothills, top-rated schools, parks, shopping, and local restaurants. With thoughtful updates inside and out, this home combines convenience, charm, and value in one great package.
Sold for $355,000
Zillow last checked:
Listing updated:
Bought with:
Torrey McCoy, 100074027
RE/MAX Alliance-FTC South
Source: IRES as distributed by MLS GRID,MLS#: 1049569
Price history
| Date | Event | Price |
|---|---|---|
| 7/31/2026 | Sold | $355,000+1.4%$201/sqft |
Source:  IRES as distributed by MLS GRID #1049569 Report a problem IRES as distributed by MLS GRID #1049569 Report a problem | ||
| 6/12/2026 | Pending sale | $350,000$198/sqft |
Source:  REcolorado as distributed by MLS GRID #IR1049569 Report a problem REcolorado as distributed by MLS GRID #IR1049569 Report a problem | ||
| 6/1/2026 | Price change | $350,000-5.4%$198/sqft |
Source: REcolorado as distributed by MLS GRID #IR1049569 Report a problem | ||
| 4/22/2026 | Price change | $369,900-2.6%$210/sqft |
Source: IRES as distributed by MLS GRID #1049569 Report a problem | ||
| 1/14/2026 | Listed for sale | $379,900-3.8%$215/sqft |
Source: REcolorado as distributed by MLS GRID #IR1049569 Report a problem | ||
| 12/16/2025 | Listing removed | $395,000$224/sqft |
Source: IRES as distributed by MLS GRID #1046164 Report a problem | ||
| 10/22/2025 | Listed for sale | $395,000$224/sqft |
Source: IRES as distributed by MLS GRID #1046164 Report a problem | ||
Nearby homes
- $388,5003 bd3 ba1.8k sqft3440 Windmill Dr APT 2-3, Fort Collins, CO 80526Off Market
- $156,7003 bd2 ba1.4k sqft3440 Windmill Dr #1-5, Fort Collins, CO 80526Off Market
- $119,2003 bd2 ba990 sqft3440 Windmill Dr #2-5, Fort Collins, CO 80526Off Market
- $330,0004 bd4 ba1.8k sqft3440 Windmill Dr APT 6-4, Fort Collins, CO 80526Sold

Get a cash offer in 3 minutes
Find out how much your home could sell for in as little as 3 minutes with a no-obligation cash offer.
Estimated market value
$353,700
