Seller offering $10,000 concession! Experience the pinnacle of sustainable, high-end living in this gorgeous end-unit townhome located in the innovative ReVive community of Fort Collins. This exceptional green-energy home is powered by advanced geothermal and solar systems, offering ultra-low utility costs and an eco-conscious lifestyle without compromising on luxury. A private, fully fenced front porch creates a welcoming entrance, leading into the entry level which hosts a versatile bedroom with an en-suite half bath—perfect for a home office or guest suite—and direct access to the attached two-car garage. Take the stairs to the second level, where you are greeted by a massive, sun-filled open-concept main living space. The gourmet chef’s kitchen is a showstopper, outfitted with premium stainless steel appliances, sleek quartz countertops, and rich cabinetry. The adjacent living and dining areas flow seamlessly to sliding glass doors that open onto a private balcony, offering a peaceful spot to relax. Because this is a coveted end unit, the entire floor is bathed in abundant natural light. The third level is dedicated to rest and privacy, featuring two spacious bedrooms, each designed as a private suite with its own dedicated en-suite bathroom. The primary suite boasts soaring, extra-high ceilings and stunning views of the foothills from the west side of the home. With high-end finishes throughout, a quiet neighborhood vibe, and low-maintenance living, this property offers total lock-and-leave convenience. Best of all, you are just two miles from the vibrant energy of Downtown Fort Collins, with immediate access to premier shopping, dining, and endless outdoor recreation.
For sale
Price cut: $13K (6/23)
$585,000
314 Green Leaf Street #8, Fort Collins, CO 80524
3beds
2,028sqft
:
Get pre-qualified$3,874/mo
Townhouse
Built in 2018
-- sqft lot
$-- Zestimate®
$288/sqft
$275/mo HOA
What's special
- 64 days |
- 275 |
- 23 |
Zillow last checked:
Listing updated:
Listed by:
Matt Purdy 970-347-9387 matt.purdy@redfin.com,
Redfin Corporation
Source: REcolorado as distributed by MLS GRID,MLS#: 6232860
Facts & features
Interior
Bedrooms & bathrooms
- Bedrooms: 3
- Bathrooms: 4
- Full bathrooms: 1
- 3/4 bathrooms: 1
- 1/2 bathrooms: 2
- Main level bathrooms: 1
- Main level bedrooms: 1
Bedroom
- Description: En-Suite Bathroom, Closet, Concrete Flooring
- Level: Main
- Area: 121 Square Feet
- Dimensions: 11 x 11
Bedroom
- Description: Vaulted Ceilings, En-Suite Bathroom, Walk-In Closet, Ceiling Fan, Carpet Flooring
- Features: Primary Suite
- Level: Upper
- Area: 165 Square Feet
- Dimensions: 11 x 15
Bedroom
- Description: Vaulted Ceilings, En-Suite Bathroom, Walk-In Closet, Carpet Flooring
- Level: Upper
- Area: 143 Square Feet
- Dimensions: 11 x 13
Bathroom
- Description: Sink With Vanity, Tile Flooring
- Level: Main
- Area: 25 Square Feet
- Dimensions: 5 x 5
Bathroom
- Description: Sink With Vanity, Wood Flooring
- Level: Upper
- Area: 24 Square Feet
- Dimensions: 3 x 8
Bathroom
- Description: Dual Sinks With Vanity, Walk-In Shower, Tile Flooring
- Features: En Suite Bathroom, Primary Suite
- Level: Upper
- Area: 80 Square Feet
- Dimensions: 10 x 8
Bathroom
- Description: Dual Sinks With Vanity, Tub/Shower Combination, Tile Flooring
- Features: En Suite Bathroom
- Level: Upper
- Area: 50 Square Feet
- Dimensions: 10 x 5
Kitchen
- Description: Stainless Steel Appliances, Cabinetry, Quartz Countertops, Wood Flooring
- Level: Upper
- Area: 252 Square Feet
- Dimensions: 14 x 18
Living room
- Description: Sliding Glass To Balcony, Ceiling Fan, Wood Flooring
- Level: Upper
- Area: 396 Square Feet
- Dimensions: 22 x 18
Heating
- Geothermal, Heat Pump, Passive Solar
Cooling
- Central Air
Appliances
- Included: Cooktop, Dishwasher, Disposal, Dryer, Microwave, Range Hood, Refrigerator, Self Cleaning Oven, Washer
- Laundry: In Unit
Features
- Ceiling Fan(s), Eat-in Kitchen, Entrance Foyer, Five Piece Bath, High Ceilings, High Speed Internet, Jack & Jill Bathroom, Open Floorplan, Primary Suite, Quartz Counters, Smart Thermostat, Smoke Free, Vaulted Ceiling(s), Walk-In Closet(s)
- Flooring: Carpet, Concrete, Wood
- Windows: Triple Pane Windows, Window Treatments
- Has basement: No
- Common walls with other units/homes: End Unit,1 Common Wall
Interior area
- Total structure area: 2,028
- Total interior livable area: 2,028 sqft
- Finished area above ground: 2,028
Property
Parking
- Total spaces: 10
- Parking features: Dry Walled, Insulated Garage
- Attached garage spaces: 2
- Details: Off Street Spaces: 4, Reserved Spaces: 4
Features
- Levels: Three Or More
- Entry location: Ground
- Patio & porch: Deck, Patio
- Exterior features: Balcony, Rain Gutters
- Fencing: Partial
- Has view: Yes
- View description: Mountain(s)
Details
- Parcel number: R1658504
- Special conditions: Standard
Construction
Type & style
- Home type: Townhouse
- Architectural style: Contemporary
- Property subtype: Townhouse
- Attached to another structure: Yes
Materials
- Cement Siding
Condition
- Year built: 2018
Utilities & green energy
- Electric: 220 Volts
- Sewer: Public Sewer
- Water: Public
- Utilities for property: Cable Available, Electricity Connected, Internet Access (Wired)
Green energy
- Energy efficient items: Appliances, Construction, HVAC, Insulation, Lighting, Roof, Thermostat, Water Heater, Windows
Community & HOA
Community
- Security: Carbon Monoxide Detector(s), Smoke Detector(s)
- Subdivision: Revive
HOA
- Has HOA: Yes
- Amenities included: Garden Area, Parking
- Services included: Reserve Fund, Exterior Maintenance w/out Roof, Irrigation, Maintenance Grounds, Maintenance Structure, Road Maintenance, Snow Removal
- HOA fee: $275 monthly
- HOA name: ReVive
- HOA phone: 970-548-4492
Location
- Region: Fort Collins
Financial & listing details
- Price per square foot: $288/sqft
- Tax assessed value: $595,000
- Annual tax amount: $3,706
- Date on market: 5/21/2026
- Listing terms: Cash,Conventional,FHA,VA Loan
- Exclusions: Seller's Personal Property
- Ownership: Individual
- Electric utility on property: Yes
- Road surface type: Paved
Estimated market value
Not available
Estimated sales range
Not available
Not available
Price history
| Date | Event | Price |
|---|---|---|
| 6/23/2026 | Price change | $585,000-2.2%$288/sqft |
Source:  REcolorado as distributed by MLS GRID #6232860 Report a problem REcolorado as distributed by MLS GRID #6232860 Report a problem | ||
| 5/21/2026 | Listed for sale | $598,000+9.7%$295/sqft |
Source: REcolorado as distributed by MLS GRID #6232860 Report a problem | ||
| 6/18/2021 | Sold | $545,000$269/sqft |
Source:  IRES as distributed by MLS GRID #940404 Report a problem IRES as distributed by MLS GRID #940404 Report a problem | ||
| 5/20/2021 | Pending sale | $545,000$269/sqft |
Source:  RE/MAX International #940404 Report a problem RE/MAX International #940404 Report a problem | ||
| 5/16/2021 | Listed for sale | $545,000+1.9%$269/sqft |
Source: IRES as distributed by MLS GRID #940404 Report a problem | ||
| 9/30/2019 | Listing removed | $535,000$264/sqft |
Source: Revive Properties LLC Report a problem | ||
| 10/30/2018 | Listed for sale | $535,000$264/sqft |
Source: Revive Properties LLC Report a problem | ||
Public tax history
| Year | Property taxes | Tax assessment |
|---|---|---|
| 2025 | $3,706 +0.7% | $37,188 -11.6% |
| 2024 | $3,682 +12.8% | $42,056 -1% |
| 2023 | $3,265 -1% | $42,464 +22.8% |
| 2022 | $3,299 +70.7% | $34,577 -2.8% |
| 2021 | $1,933 -0.4% | $35,572 +72.2% |
| 2020 | $1,941 +123.2% | $20,656 -44% |
| 2019 | $870 | $36,857 +286.3% |
| 2018 | $870 | $9,541 +4.4% |
| 2017 | $870 +4.8% | $9,135 +309.1% |
| 2016 | $830 | $2,233 |
Find assessor info on the county website
Monthly payment
Est. payment
Payment breakdown
Explore the cost of this home by adjusting the details. Changes won't be saved.Climate risks
Neighborhood: 80524
Nearby schools
GreatSchools rating
- 5/10Irish Elementary SchoolGrades: PK-5Distance: 2.4 mi
- 5/10Lincoln Middle SchoolGrades: 6-8Distance: 1.5 mi
- 7/10Poudre High SchoolGrades: 9-12Distance: 2.7 mi
Schools provided by the listing agent
- Elementary: Irish
- Middle: Lincoln
- High: Poudre
- District: Poudre R-1
Source: REcolorado as distributed by MLS GRID. This data may not be complete. We recommend contacting the local school district to confirm school assignments for this home.
- $507,9002 bd3 ba1.6k sqft314 Green Leaf St UNIT 7, Fort Collins, CO 80524Off Market

- $574,4003 bd4 ba2k sqft314 Green Leaf St UNIT 6, Fort Collins, CO 80524Off Market
- $518,0002 bd3 ba1.6k sqft314 Green Leaf St UNIT 5, Fort Collins, CO 80524Off Market
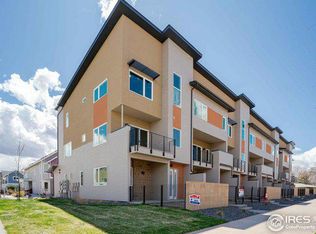
- $513,9002 bd3 ba1.6k sqft314 Green Leaf St UNIT 4, Fort Collins, CO 80524Off Market
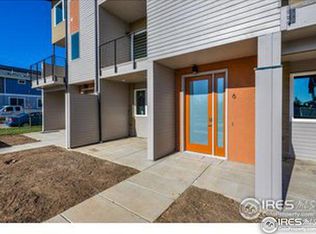
- $617,2003 bd3 ba2k sqft314 Green Leaf St UNIT 3, Fort Collins, CO 80524Off Market
- $513,0002 bd2 ba1.5k sqft314 Green Leaf St UNIT 2, Fort Collins, CO 80524Off Market
- $600,8002 bd3 ba2k sqft314 Green Leaf St UNIT 1, Fort Collins, CO 80524Off Market
- $--3 bd3 ba1.6k sqft321 Green Leaf St UNIT A, Fort Collins, CO 80524Off Market
A local agent can set up tours, give advice and negotiate with sellers.
A local lender can help you make sure your offer is ready when you are.
Similar homes
- $584,9903 bd3 ba2.4k sqft2454 Heyworth Ln, Fort Collins, CO 80524New Construction
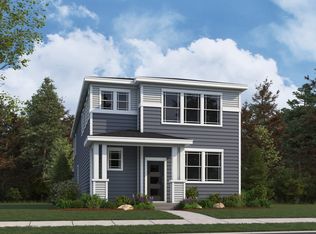 Dream Finders Homes
 - $569,9893 bd4 ba1.9k sqft931 Schlagel St #6, Fort Collins, CO 80524New Construction
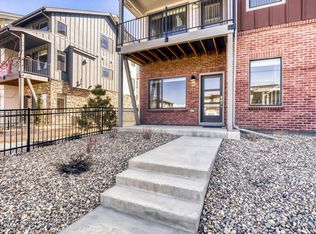 Dream Finders Homes
 - $549,9903 bd4 ba1.9k sqft943 Schlagel St #1, Fort Collins, CO 80524New Construction
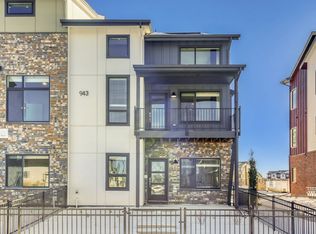 Dream Finders Homes
 - $604,9903 bd2 ba2.2k sqft1809 Carnoustie Dr, Fort Collins, CO 80524New Construction
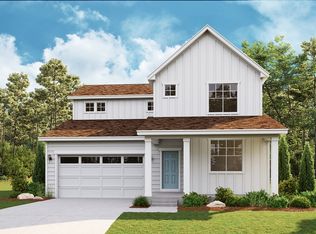 Dream Finders Homes
 - $549,9903 bd3 ba2.2k sqft2581 Violet Cress Ln, Fort Collins, CO 80524New ConstructionDream Finders Homes
- $529,9893 bd3 ba2k sqft2409 Violet Cress Ln, Fort Collins, CO 80524New ConstructionDream Finders Homes
- $599,9904 bd2 ba2.4k sqft1844 Carnoustie Dr, Fort Collins, CO 80524New ConstructionDream Finders Homes
- $524,9903 bd4 ba2.1k sqft1003 Schlagel St #2, Fort Collins, CO 80524New ConstructionDream Finders Homes
- $601,8123 bd2 ba2.1k sqft1802 Baltusrol Dr, Fort Collins, CO 80524New ConstructionDream Finders Homes
- $574,9903 bd2 ba2.1k sqft1842 Baltusrol Dr, Fort Collins, CO 80524New ConstructionDream Finders Homes
- from $549,9903 bd3 ba2.4k sqftPike Plan, Waterfield, Fort Collins, CO 80524New ConstructionDream Finders Homes
- from $499,9003 bd2 ba1.5k sqftShavano Plan, Northfield at Old Town, Fort Collins, CO 80524New ConstructionLandmark Homes CO
- $425,0002 bd4 ba1.6k sqft746 Pokeweed Ln, Fort Collins, CO 80524For Sale
 MLS ID #1064452, Mark Todd, Roots Real Estate. IRES as distributed by MLS GRID
 - $509,9893 bd3 ba2k sqft2415 Violet Cress Ln, Fort Collins, CO 80524New ConstructionDream Finders Homes
- from $484,9903 bd3 ba2k sqftTimberline Plan, Waterfield, Fort Collins, CO 80524New ConstructionDream Finders Homes
- $519,9893 bd3 ba2k sqft2425 Violet Cress Ln, Fort Collins, CO 80524New ConstructionDream Finders Homes
- from $541,9903 bd2 ba2.2k sqftRainier Plan, Country Club Reserve, Fort Collins, CO 80524New ConstructionDream Finders Homes
- $540,0003 bd4 ba2.1k sqft1531 Birmingham Dr, Fort Collins, CO 80526For SaleMLS ID #1062830, Jessica Stamper, eXp Realty - Hub. IRES as distributed by MLS GRID
- $624,5003 bd3 ba2.4k sqft615 Whisperwind Ln, Fort Collins, CO 80524For SaleMLS ID #1052442, Kellen Harmon, Home Savings Realty. IRES as distributed by MLS GRID
- from $459,4003 bd2 ba1.6k sqftSunlight Plan, Northfield at Old Town, Fort Collins, CO 80524New ConstructionLandmark Homes CO
