Welcome to this beautifully maintained 2024-built 2-story home at 615 Whisperwind Ln in Fort Collins! This energy-efficient residence offers 2,480 finished square feet on a level 6,061 sq ft (~0.14 acre) lot, east-facing orientation for wonderful morning light. The thoughtfully designed open floor plan features a spacious Great Room, Dining and Kitchen open concept. The chef's kitchen comes complete with a large island, pantry, and abundant cabinetry. A convenient main-level Study/Office adds flexibility for work or play. Upstairs you'll find all three bedrooms, including a generous Primary Suite with a 3/4 bath and walk-in closet, plus two additional well-sized bedrooms and a full laundry room. The home is equipped with forced-air heating, central air conditioning, ceiling fans, and an owned Solar PV system (financed - buyer to assume) for lower utility costs. Modern finishes throughout with luxury vinyl plank and carpet flooring, Fenced backyard (not completely enclosed) with patio - perfect for pets, play, or relaxing. Additional highlights include: 2-car attached garage (450 sq ft), No basement (crawl space foundation), 3 bathrooms total (1 full, 1 half, 1 three-quarter). This home is loaded with builder upgrades and post closing costs that do not come included with a new construction purchase. Builder upgrades (more than $35k): stainless steel gas range/oven, microwave, dishwasher, refrigerator, washer & dryer, garage door opener, LVP throughout most of the home. Upgrades that do not come with new construction pricing include but are not limited to: security system (owned), custom office built-in's, Nest thermostat, closet upgrades, solar panels, garage overhead storage and a rear patio/grill area and more landscaping. Located in the highly rated Poudre School District (Laurel Elementary, Lincoln Middle, Ft Collins High) and just minutes from shopping, dining, parks, and trails. Community amenities: neighborhood pool, rec./park area, and hiking/biking trails.
For sale
$624,500
615 Whisperwind Ln, Fort Collins, CO 80524
3beds
2,480sqft
Single Family Residence
Built in 2024
6,061 Square Feet Lot
$618,200 Zestimate®
$252/sqft
$-- HOA
What's special
- 188 days
- 128
- 3
Zillow last checked:
Listing updated:
Listed by:
Kellen Harmon 970-691-8429,
Blueshift Real Estate Services Llc
Source: IRES as distributed by MLS GRID,MLS#: 1052442
Facts & features
Interior
Bedrooms & bathrooms
- Bedrooms: 3
- Bathrooms: 3
- Full bathrooms: 1
- 3/4 bathrooms: 1
- 1/2 bathrooms: 1
- Main level bathrooms: 1
Primary bedroom
- Description: Luxury Vinyl
- Features: 3/4 Primary Bath
- Level: Upper
- Area: 266 Square Feet
- Dimensions: 14 x 19
Bedroom 2
- Description: Carpet
- Level: Upper
- Area: 160 Square Feet
- Dimensions: 16 x 10
Bedroom 3
- Description: Carpet
- Level: Upper
- Area: 224 Square Feet
- Dimensions: 16 x 14
Dining room
- Description: Luxury Vinyl
- Level: Main
- Area: 160 Square Feet
- Dimensions: 16 x 10
Great room
- Description: Luxury Vinyl
- Level: Main
- Area: 224 Square Feet
- Dimensions: 16 x 14
Kitchen
- Description: Luxury Vinyl
- Level: Main
- Area: 160 Square Feet
- Dimensions: 16 x 10
Laundry
- Description: Luxury Vinyl
- Level: Upper
- Area: 50 Square Feet
- Dimensions: 5 x 10
Recreation room
- Description: Luxury Vinyl
- Level: Upper
Study
- Description: Luxury Vinyl
- Level: Main
- Area: 90 Square Feet
- Dimensions: 9 x 10
Heating
- Forced Air
Cooling
- Central Air, Ceiling Fan(s)
Appliances
- Included: Gas Range, Dishwasher, Refrigerator, Washer, Dryer, Microwave, Disposal
Features
- Separate Dining Room, Open Floorplan, Pantry, Walk-In Closet(s), Kitchen Island
- Windows: Window Coverings
- Basement: None,Crawl Space
Interior area
- Total structure area: 2,480
- Total interior livable area: 2,480 sqft
- Finished area above ground: 2,480
Property
Parking
- Total spaces: 2
- Parking features: Garage Door Opener, Attached
- Attached garage spaces: 2
- Details: Attached
Accessibility
- Accessibility features: Level Lot
Features
- Levels: Two
- Stories: 2
- Patio & porch: Patio
- Fencing: Partial,Wood
- Has view: Yes
- View description: Mountain(s)
Lot
- Size: 6,061 Square Feet
- Features: Corner Lot, Level, Paved, Curbs, Gutters, Sidewalks, Street Light, Fire Hydrant within 500 Feet
Details
- Parcel number: R1681348
- Zoning: SFR
- Special conditions: Private Owner
Construction
Type & style
- Home type: SingleFamily
- Property subtype: Single Family Residence
Materials
- Frame
- Roof: Composition
Condition
- New construction: No
- Year built: 2024
Utilities & green energy
- Electric: Photovoltaics Seller Owned
- Sewer: Public Sewer
- Water: City
- Utilities for property: Natural Gas Available, Electricity Available
Community & HOA
Community
- Features: Pool, Park, Trail(s)
- Security: Security System, Fire Alarm
- Subdivision: Bloom Flg 1
HOA
- Has HOA: No
- Services included: Common Amenities, Management
Location
- Region: Fort Collins
Financial & listing details
- Price per square foot: $252/sqft
- Annual tax amount: $4,775
- Date on market: 2/26/2026
- Listing terms: Cash,Conventional,FHA,VA Loan
- Exclusions: Seller's personal property
- Electric utility on property: Yes
- Road surface type: Asphalt
Estimated market value
$618,200
$587,000 - $649,000
$3,061/mo
Price history
| Date | Event | Price |
|---|---|---|
| 2/26/2026 | Listed for sale | $624,500$252/sqft |
Source:  IRES as distributed by MLS GRID #1052442 Report a problem IRES as distributed by MLS GRID #1052442 Report a problem | ||
Public tax history
Tax history is unavailable.
Monthly payment
Est. payment
Payment breakdown
Explore the cost of this home by adjusting the details. Changes won't be saved.Climate risks
Neighborhood: 80524
Nearby schools
Schools provided by the listing agent
- Elementary: Laurel
- Middle: Lincoln
- High: Ft Collins
Source: IRES as distributed by MLS GRID. This data may not be complete. We recommend contacting the local school district to confirm school assignments for this home.
- $620,4953 bd2 ba2.4k sqft615 Whisperwind Ln, Fort Collins, CO 80524Sold
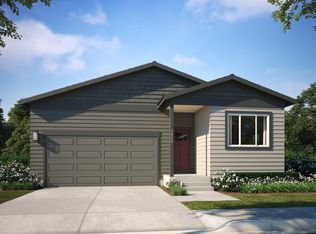
- $594,7103 bd2 ba1.7k sqft612 Whisperwind Ln, Fort Collins, CO 80524New Construction
- $585,5053 bd3 ba2.2k sqft3116 Barnstormer St, Fort Collins, CO 80524New Construction

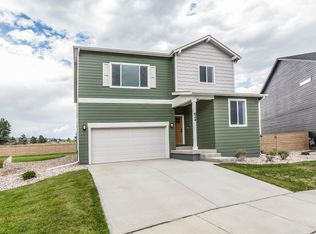
- $599,9003 bd3 ba2.2k sqft624 Whisperwind Ln, Fort Collins, CO 80524New Construction
Similar homes
- $550,0003 bd3 ba3.3k sqft2962 Coleman Street, Fort Collins, CO 80524For Sale
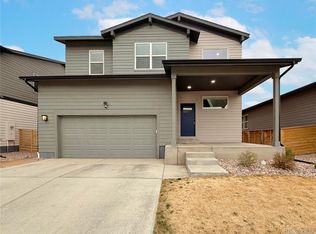
 MLS ID #2686959, Tara Jones, Opendoor Brokerage LLC. REcolorado as distributed by MLS GRID
 - from $489,5004 bd3 ba1.5k sqftSage Plan, Bloom Cottages, Fort Collins, CO 80524New Construction
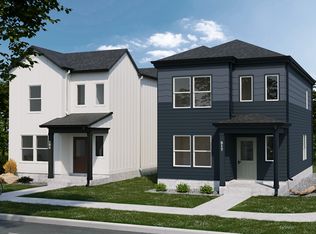 Hartford Homes
 - $--3 bd3 ba2.9k sqft7209 Randolph Ct, Fort Collins, CO 80526Auction
 Auction.com 2
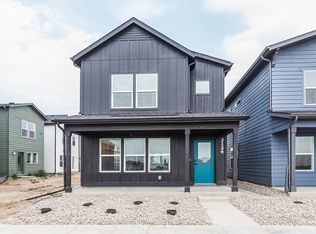
 - $495,1253 bd3 ba1.4k sqft3124 Comet St, Fort Collins, CO 80524New Construction
 IRES as distributed by MLS GRID
 - $665,0003 bd3 ba2k sqft834 Cherokee Dr, Fort Collins, CO 80525For SaleMLS ID #1053185, Andrew Rauch, FR Properties Ltd. IRES as distributed by MLS GRID
- $499,9903 bd4 ba2.1k sqft1003 Schlagel St #2, Fort Collins, CO 80524New ConstructionIRES as distributed by MLS GRID
- $615,0006 bd4 ba3.1k sqft5755 Clarence Dr, Windsor, CO 80550For SaleMLS ID #1066595, Shane Mendoza, Real Estate Connections, Inc. IRES as distributed by MLS GRID
- $625,0004 bd3 ba3.1k sqft1504 Morning Glow Dr, Windsor, CO 80550For SaleMLS ID #1067149, Suzanne Ekeler, RE/MAX Alliance-Windsor. IRES as distributed by MLS GRID
- $580,0003 bd3 ba2.7k sqft5174 Rendezvous Pkwy, Timnath, CO 80547For SaleMLS ID #1065308, Chris Phillips, eXp Realty - Hub. IRES as distributed by MLS GRID
- $655,0004 bd4 ba2.7k sqft1009 Medicine Man Ct, Windsor, CO 80550For SaleMLS ID #1067185, Elizabeth Grosul, Coldwell Banker Realty- Fort Collins. IRES as distributed by MLS GRID
