Skip main navigation
Sold for $340,000
  • $340,000

    1935 Waters Edge St #A, Fort Collins, CO 80526

    2beds
    1,039sqft
    Condominium
    Built in 1980
    -- sqft lot
    $337,300 Zestimate®
    $327/sqft
    $1,694 Estimated rent

    Home value

    $337,300

    $320,000 - $354,000

    $1,694/mo

    Zestimate® history
    Loading
    Loading...

    Owner options

    List your home for rent

    $1,694/mo

    Rent Zestimate®

    Find your next renter with Zillow Rental Manager. Plus, with online applications, you can quickly screen prospective tenants – for free.

    Learn more

    $1,694/mo

    Rent Zestimate®

    Refinance and save

    $2,566/mo

    Est. payment

    Refinancing to a lower rate could help reduce your monthly payments and save thousands over the life of the loan.

    See today's rates

    $2,566/mo

    Est. payment

    Explore your selling options

    Work with a Zillow partner agent

    Leverage their expertise and Zillow's premium Showcase listings to get your home seen by more buyers.

    Get started

    List with your own agent

    Get your home in front of millions of buyers by listing it on Zillow.

    Learn how to do it

    Sell it yourself

    Take full control of how buyers see your home on Zillow by listing For Sale by Owner (FSBO).

    List your home

    What's special

    Modern vanitiesStylish backsplashTwo private patiosVaulted ceilingsDurable laminate flooringBuilt-in smart lighting
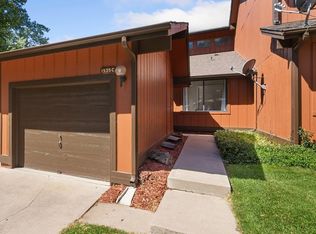
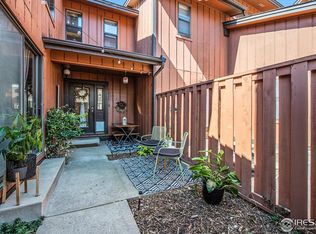
    Updated, super clean, and charming 2-bedroom, end-unit condo! Perfectly located near the Spring Creek bike trail, just minutes from CSU, old town Fort Collins, and across from Rolland Moore Park. Featuring vaulted ceilings, a cozy living room with a brick fireplace, and an updated kitchen with Corian countertops, a stylish backsplash, and new stainless steel range/oven, this home offers ideal main-floor living. Skylights flood the space with natural light, and the primary bedroom boasts a unique accent wall with built-in smart lighting. Two showers and both bathrooms are updated with modern vanities, mirrors, and lighting. Other smart features include a Ring doorbell and smart thermostat. Durable laminate flooring flows throughout the living areas, and all appliances stay. Enjoy the convenience of an oversized 2-car garage and two private patios. Building is scheduled for siding/trim repair and painting in 2025!

    Zillow last checked:

    Listing updated:

    Listed by:

    Jodi Pollack 970-214-1567,

    RE/MAX Advanced Inc.

    Bought with:

    James Hicks, 100043340

    RE/MAX Advanced Inc.

    Source: IRES as distributed by MLS GRID,MLS#: 1028246MLS Logo

    Facts & features

    Interior

    Bedrooms & bathrooms
    • Bedrooms: 2
    • Bathrooms: 2
    • Full bathrooms: 1
    • 3/4 bathrooms: 1
    • Main level bathrooms: 2
    Primary bedroom
    • Description: Laminate
    • Features: 3/4 Primary Bath
    • Level: Main
    • Area: 143 Square Feet
    • Dimensions: 11 x 13
    Bedroom 2
    • Description: Laminate
    • Level: Main
    • Area: 132 Square Feet
    • Dimensions: 11 x 12
    Dining room
    • Description: Laminate
    • Level: Main
    • Area: 91 Square Feet
    • Dimensions: 7 x 13
    Kitchen
    • Description: Laminate
    • Level: Main
    • Area: 120 Square Feet
    • Dimensions: 10 x 12
    Living room
    • Description: Laminate
    • Level: Main
    • Area: 182 Square Feet
    • Dimensions: 13 x 14
    Heating
    • Heat Pump, Wood Stove
    Appliances
    • Included: Electric Range, Dishwasher, Refrigerator, Washer, Dryer, Disposal
    • Laundry: Washer/Dryer Hookup
    Features
    • Separate Dining Room, Cathedral Ceiling(s)
    • Windows: Window Coverings
    • Basement: None,Crawl Space
    • Has fireplace: Yes
    • Fireplace features: Great Room
    Interior area
    • Total structure area: 1,039
    • Total interior livable area: 1,039 sqft
    • Finished area above ground: 1,039

    Property

    Parking
    • Total spaces: 2
    • Parking features: Garage Door Opener, Oversized
    • Garage spaces: 2
    • Details: Detached
    Accessibility
    • Accessibility features: Level Lot, Near Bus, Main Floor Bath, Accessible Bedroom, Stall Shower
    Features
    • Levels: One
    • Stories: 1
    • Entry location: 1st Floor
    • Patio & porch: Patio
    Lot
    • Features: Level, Paved
    Details
    • Parcel number: R1098551
    • Zoning: MMN
    • Special conditions: Private Owner

    Construction

    Type & style
    • Home type: Condo
    • Property subtype: Condominium
    • Attached to another structure: Yes
    Materials
    • Frame
    • Roof: Composition
    Condition
    • New construction: No
    • Year built: 1980

    Utilities & green energy

    • Electric: City
    • Gas: Excel
    • Sewer: Public Sewer
    • Water: City
    • Utilities for property: Natural Gas Available, Electricity Available, Cable Available, High Speed Avail

    Community & neighborhood

    Security
    • Security features: Fire Alarm
    Community
    • Community features: Park
    Location
    • Region: Fort Collins
    • Subdivision: Hill Pond

    HOA & financial

    HOA
    • Has HOA: Yes
    • HOA fee: $580 monthly
    • Services included: Common Amenities, Trash, Snow Removal, Maintenance Grounds, Exterior Maintenance, Insurance
    • Association name: Hill Pond managed by WestWind
    • Association phone: 970-561-7041

    Other

    Other facts
    • Listing terms: Cash,Conventional
    • Road surface type: Asphalt

    Price history

    DateEventPrice
    6/27/2025Sold$340,000-2.9%$327/sqft
    Source: IRES as distributed by MLS GRID #1028246 Report a problem
    5/22/2025Pending sale$350,000$337/sqft
    Source: REcolorado as distributed by MLS GRID #IR1028246 Report a problem
    5/1/2025Price change$350,000-2.8%$337/sqft
    Source: IRES as distributed by MLS GRID #1028246 Report a problem
    4/4/2025Price change$359,900-2.7%$346/sqft
    Source: IRES as distributed by MLS GRID #1028246 Report a problem
    3/12/2025Listed for sale$369,900+17.1%$356/sqft
    Source: IRES as distributed by MLS GRID #1028246 Report a problem
    3/22/2021Sold$316,000+5.3%$304/sqft
    Source: IRES as distributed by MLS GRID #933697 Report a problem
    2/18/2021Listed for sale$300,000+30.4%$289/sqft
    Source: IRES as distributed by MLS GRID #933697 Report a problem
    2/16/2018Sold$230,000$221/sqft
    Source: Public Record Report a problem
    12/28/2017Listed for sale$230,000$221/sqft
    Source: Kittle Real Estate #838661 Report a problem

    Public tax history

    YearProperty taxesTax assessment
    2024$2,089 +3.7%$25,453 -1%
    2023$2,014 +8.3%$25,700 +20.5%
    2022$1,859 +6.4%$21,330 +6.4%
    2021$1,747 -0.4%$20,041 +7.3%
    2020$1,754 +12.3%$18,669 -0.7%
    2019$1,562 $18,799 +9.7%
    2018$1,562 $17,143
    2017$1,562 +0.3%$17,143 +26.6%
    2016$1,557 +26.9%$13,540
    2015$1,227 +6.4%$13,540 +7.1%
    2014$1,153 $12,640
    2013-- $12,640 +2.1%
    2012-- $12,380
    2011-- $12,380 +6.2%
    2010-- $11,660
    2009-- $11,660 +4.9%
    2008-- $11,120
    2007-- $11,120 +77.1%
    2006-- $6,280 -50%
    2005-- $12,570 +15.5%
    2004-- $10,880 -10.2%
    2002-- $12,120
    2001-- $12,120

    Find assessor info on the county website

    Neighborhood: Prospects/Shields

    Nearby schools

    GreatSchools rating
    Schools provided by the listing agent
    • Elementary: Bennett
    • Middle: Blevins
    • High: Rocky Mountain

    Source: IRES as distributed by MLS GRID. This data may not be complete. We recommend contacting the local school district to confirm school assignments for this home.

    Get a cash offer in 3 minutes
    Find out how much your home could sell for in as little as 3 minutes with a no-obligation cash offer.
    Estimated market value
    $337,300
    Get a cash offer in 3 minutes
    Find out how much your home could sell for in as little as 3 minutes with a no-obligation cash offer.
    Estimated market value
    $337,300