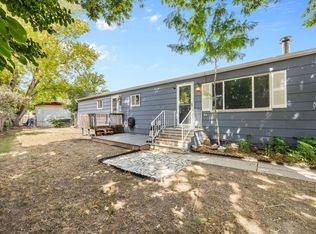
Back on the market, no fault of the home. Location, location, location! If you want easy access to Fort Collins, Loveland, Longmont and the new Amazon Distribution Facility, this home is for you! It sits on a large lush tree filled lot. The Xeriscape front lawn has a young peach tree and is bordered by a split rail fence. Fill the flower boxes with your favorite flowers or plant an herb garden. Enjoy your summer evenings in the yard under the covered back patio. It's the perfect place for a BBQ and to enjoy the lilac bushes. In addition, the property has a shed "village" consisting of five sheds, four of which have electricity. Use your imagination when it comes to filling this extra space...studio, storage, office, shop. It has a tandem carport plus two off-street parking spaces. The home is just down the street from the clubhouse and common amenities. A new roof was put on earlier this month (November 2023). This home has been purged. Welcome home!
Sold for $230,000
Zillow last checked:
Listing updated:
Bought with:
Kamara Shanks, 100065500
Elevations Real Estate, LLC
Source: IRES as distributed by MLS GRID,MLS#: 999700
Price history
| Date | Event | Price |
|---|---|---|
| 2/23/2024 | Sold | $230,000-1.3%$228/sqft |
Source:  IRES as distributed by MLS GRID #999700 Report a problem IRES as distributed by MLS GRID #999700 Report a problem | ||
| 1/31/2024 | Pending sale | $233,000$231/sqft |
Source:  REcolorado as distributed by MLS GRID #IR999700 Report a problem REcolorado as distributed by MLS GRID #IR999700 Report a problem | ||
| 1/2/2024 | Listed for sale | $233,000$231/sqft |
Source: REcolorado as distributed by MLS GRID #IR999700 Report a problem | ||
| 12/25/2023 | Pending sale | $233,000$231/sqft |
Source: REcolorado as distributed by MLS GRID #IR999700 Report a problem | ||
| 12/19/2023 | Price change | $233,000+5.9%$231/sqft |
Source: REcolorado as distributed by MLS GRID #IR999700 Report a problem | ||
| 12/9/2023 | Pending sale | $220,000$218/sqft |
Source: REcolorado as distributed by MLS GRID #IR999700 Report a problem | ||
| 11/16/2023 | Listed for sale | $220,000+30.8%$218/sqft |
Source: IRES as distributed by MLS GRID #999700 Report a problem | ||
| 12/29/2019 | Sold | $168,225+5.2%$167/sqft |
Source: IRES as distributed by MLS GRID #887372 Report a problem | ||
| 11/14/2019 | Pending sale | $159,975$159/sqft |
Source: David Lund #887372 Report a problem | ||
| 11/13/2019 | Price change | $159,975-3%$159/sqft |
Source: David Lund #887372 Report a problem | ||
| 10/5/2019 | Price change | $165,000-2.9%$164/sqft |
Source: David Lund #887372 Report a problem | ||
| 9/16/2019 | Price change | $170,000-6.6%$169/sqft |
Source: David Lund #887372 Report a problem | ||
| 9/8/2019 | Price change | $182,000-9%$181/sqft |
Source: David Lund #887372 Report a problem | ||
| 8/5/2019 | Price change | $199,900-11.1%$198/sqft |
Source: David Lund #887372 Report a problem | ||
| 7/30/2019 | Price change | $224,867-0.1%$223/sqft |
Source: David Lund #887372 Report a problem | ||
| 7/8/2019 | Listed for sale | $225,000+650%$223/sqft |
Source: David Lund #887372 Report a problem | ||
| 5/12/2016 | Listing removed | $1,150+6%$1/sqft |
Source: Sisu Brothers LLC Report a problem | ||
| 9/17/2015 | Listing removed | $1,085-1.4%$1/sqft |
Source: Sisu Brothers LLC Report a problem | ||
| 8/31/2015 | Listed for rent | $1,100+4.8%$1/sqft |
Source: Sisu Brothers LLC Report a problem | ||
| 8/8/2014 | Listing removed | $1,050$1/sqft |
Source: Sisu Brothers LLC Report a problem | ||
| 7/31/2014 | Price change | $1,050-4.5%$1/sqft |
Source: Sisu Brothers LLC Report a problem | ||
| 7/29/2014 | Listed for rent | $1,100+4.8%$1/sqft |
Source: Owner Report a problem | ||
| 5/22/2014 | Listing removed | $1,050$1/sqft |
Source: Owner Report a problem | ||
| 5/9/2014 | Listed for rent | $1,050+5.5%$1/sqft |
Source: Owner Report a problem | ||
| 7/19/2013 | Listing removed | $995$1/sqft |
Source: Sisu Brothers LLC Report a problem | ||
| 7/3/2013 | Listed for rent | $995$1/sqft |
Source: Sisu Brothers LLC Report a problem | ||
| 6/21/2013 | Sold | $30,000$30/sqft |
Source: Public Record Report a problem | ||
Nearby homes
- $259,9002 bd2 ba1k sqft8509 Mummy Range Dr, Fort Collins, CO 80528Sold

- $215,0003 bd2 ba1.2k sqft8505 Mummy Range Dr, Fort Collins, CO 80528For Sale
- $293,8004 bd1 ba1.4k sqft8511 Mummy Range Dr, Fort Collins, CO 80528Off Market

- $252,1002 bd2 ba1k sqft8503 Mummy Range Dr, Fort Collins, CO 80528Off Market
Get a cash offer in 3 minutes
Find out how much your home could sell for in as little as 3 minutes with a no-obligation cash offer.
Estimated market value
$235,100
