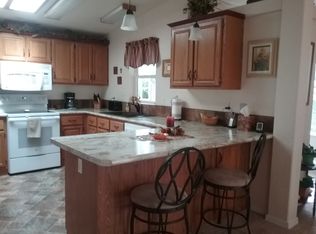
One-of-a-kind home in the Sunflower. For those who love an outdoor element to life, take a look at this lovely home on one of the largest lots in Sunflower. Lovingly styled and maintained, this home offers a light, bright layout with a large kitchen, large primary bedroom and bath, guest room with secondary bath, and plenty of space. A wonderful gas fireplace is perfect for cozy evenings. Step outside to the Sunsetter automatic awning over a large concrete patio, with privacy and peace. This home has been meticulously maintained and offers all updated appliances and HVAC. Beyond your front door, the community offers plenty of ways to spend your time. The clubhouse includes a kitchen, library & meeting rooms, providing settings for gathering, reading & connecting with neighbors. Enjoy the hot tub, spend time playing pool or darts in a dedicated game room, head to the pickleball courts, or practice your short game on the pitch-and-putt course. Whether you prefer an active afternoon or a quieter change of pace, there are options close to home. The appeal is in the balance: room to gather, space to retreat, and community amenities that extend your options beyond the house itself.
For sale
$162,000
4557 Joydance Ct, Fort Collins, CO 80524
2beds
1,150sqft
Single Family Residence
Built in 2001
7,710 Square Feet Lot
$-- Zestimate®
$141/sqft
$-- HOA
What's special
Wonderful gas fireplaceLarge kitchenLight bright layoutPrivacy and peace
- 17 days
- 3,691
- 378
Likely to sell faster than
Zillow last checked:
Listing updated:
Listed by:
Bonnie Johnson 970-218-1731,
RE/MAX Advanced Inc.
Source: IRES as distributed by MLS GRID,MLS#: 1070175
Facts & features
Interior
Bedrooms & bathrooms
- Bedrooms: 2
- Bathrooms: 2
- Full bathrooms: 1
- 3/4 bathrooms: 1
- Main level bathrooms: 2
Primary bedroom
- Description: Luxury Vinyl
- Features: 3/4 Primary Bath
- Level: Main
- Area: 204 Square Feet
- Dimensions: 12 x 17
Bedroom 2
- Description: Luxury Vinyl
- Level: Main
- Area: 90 Square Feet
- Dimensions: 9 x 10
Kitchen
- Description: Vinyl
- Level: Main
- Area: 182 Square Feet
- Dimensions: 13 x 14
Laundry
- Description: Vinyl
- Level: Main
- Area: 78 Square Feet
- Dimensions: 6 x 13
Living room
- Description: Luxury Vinyl
- Level: Main
- Area: 195 Square Feet
- Dimensions: 13 x 15
Heating
- Forced Air, 2 or more Heat Sources
Cooling
- Ceiling Fan(s)
Appliances
- Included: Gas Range, Refrigerator, Washer, Dryer, Microwave
Features
- Eat-in Kitchen, Walk-In Closet(s)
- Windows: Window Coverings
- Basement: None
- Has fireplace: Yes
- Fireplace features: Free Standing
Interior area
- Total structure area: 1,150
- Total interior livable area: 1,150 sqft
- Finished area above ground: 1,150
Property
Parking
- Total spaces: 1
- Parking features: Attached
- Attached garage spaces: 1
- Details: Attached
Accessibility
- Accessibility features: Level Lot, Accessible Doors, Main Floor Bath, Accessible Bedroom, Stall Shower, Main Level Laundry
Features
- Levels: One
- Stories: 1
- Patio & porch: Patio
- Spa features: Community
- Fencing: Partial
- Has view: Yes
- View description: Hills
Lot
- Size: 7,710 Square Feet
- Features: Cul-De-Sac, Wooded, Evergreen Trees, Deciduous Trees, Level, Paved, Curbs, Gutters, Sidewalks, Street Light, Fire Hydrant within 500 Feet
Details
- Parcel number: R1609213
- On leased land: Yes
- Zoning: M1
- Special conditions: Private Owner
Construction
Type & style
- Home type: SingleFamily
- Architectural style: Modular
- Property subtype: Single Family Residence
Materials
- Frame, Vinyl Siding
- Roof: Composition
Condition
- New construction: No
- Year built: 2001
Utilities & green energy
- Electric: PVREA
- Gas: Xcel
- Sewer: Public Sewer
- Utilities for property: Natural Gas Available, Electricity Available, Cable Available
Community & HOA
Community
- Features: Clubhouse, Fitness Center, Park, Business Center, Recreation Room, Gated
- Senior community: Yes
- Subdivision: Sunflower
HOA
- Has HOA: No
Location
- Region: Fort Collins
Financial & listing details
- Price per square foot: $141/sqft
- Tax assessed value: $150,900
- Annual tax amount: $957
- Date on market: 10/7/2026
- Listing terms: Cash,Conventional
- Exclusions: Sellers Personal Property
- Electric utility on property: Yes
- Road surface type: Asphalt
Estimated market value
Not available
Estimated sales range
Not available
Not available
Price history
| Date | Event | Price |
|---|---|---|
| 10/7/2026 | Listed for sale | $162,000+16.5%$141/sqft |
Source:  IRES as distributed by MLS GRID #1070175 Report a problem | ||
| 5/16/2022 | Sold | $139,000$121/sqft |
Source: IRES as distributed by MLS GRID #954651 Report a problem | ||
| 4/18/2022 | Price change | $139,000-7.3%$121/sqft |
Source: IRES as distributed by MLS GRID #954651 Report a problem | ||
| 2/28/2022 | Price change | $150,000-6.3%$130/sqft |
Source: IRES as distributed by MLS GRID #954651 Report a problem | ||
| 12/28/2021 | Price change | $160,000-3%$139/sqft |
Source: IRES as distributed by MLS GRID #954651 Report a problem | ||
| 11/9/2021 | Listed for sale | $165,000+38.7%$143/sqft |
Source: IRES as distributed by MLS GRID #954651 Report a problem | ||
| 5/4/2010 | Listing removed | $119,000$103/sqft |
Source: SecondSpace #1428779 Report a problem | ||
| 11/16/2008 | Listed for sale | $119,000+43.1%$103/sqft |
Source: SecondSpace #1428779 Report a problem | ||
| 7/3/2001 | Sold | $83,169$72/sqft |
Source: Public Record Report a problem | ||
Public tax history
| Year | Property taxes | Tax assessment |
|---|---|---|
| 2025 | $957 +80.5% | $9,431 +3.2% |
| 2024 | $530 +121.7% | $9,139 -1% |
| 2023 | $239 -0.9% | $9,227 +84.1% |
| 2022 | $241 -52.4% | $5,011 +94.4% |
| 2021 | $507 -0.5% | $2,578 -52% |
| 2020 | $509 +24.6% | $5,366 -0.7% |
| 2019 | $408 | $5,404 -39.2% |
| 2018 | $408 | $8,885 |
| 2017 | $408 +0.3% | $8,885 +15.9% |
| 2016 | $407 +16.1% | $7,665 -0.1% |
| 2015 | $350 +0.2% | $7,670 +0.8% |
| 2014 | $350 | $7,610 |
| 2013 | -- | $7,610 +6.6% |
| 2012 | -- | $7,140 |
| 2011 | -- | $7,140 -7.8% |
| 2010 | -- | $7,740 |
| 2009 | -- | $7,740 -4.3% |
| 2008 | -- | $8,090 |
| 2007 | -- | $8,090 +0.2% |
| 2006 | -- | $8,070 |
| 2005 | -- | $8,070 |
| 2004 | -- | $8,070 +8.6% |
| 2002 | -- | $7,430 |
Find assessor info on the county website
Monthly payment
Est. payment
Payment breakdown
Explore the cost of this home by adjusting the details. Changes won't be saved.Climate risks
Neighborhood: Timnath Reservoir
Nearby schools
Schools provided by the listing agent
- Elementary: Timnath
- Middle: Timnath Middle-High School
- High: Timnath Middle-High School
Source: IRES as distributed by MLS GRID. This data may not be complete. We recommend contacting the local school district to confirm school assignments for this home.

Similar homes
- $189,0003 bd2 ba1.5k sqft898 Sunchase Dr, Fort Collins, CO 80524For Sale
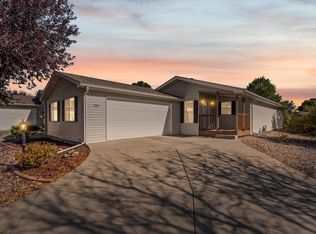
 MLS ID #1070447, Mike Sibbald, Elevations Real Estate, LLC. IRES as distributed by MLS GRID
- $175,0003 bd2 ba1.2k sqft4529 Quest Dr, Fort Collins, CO 80524For Sale
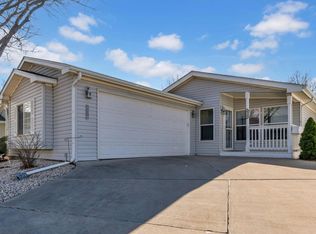 MLS ID #1054069, Suzannah Mattson, LPT Realty, LLC.. IRES as distributed by MLS GRID
- $175,0002 bd2 ba1.6k sqft4433 Espirit Dr, Fort Collins, CO 80524For Sale
 MLS ID #1048695, Victoria Grace, RE/MAX Advanced Inc.. IRES as distributed by MLS GRID
- $194,5003 bd2 ba1.6k sqft4385 Espirit Dr, Fort Collins, CO 80524For Sale
 MLS ID #1066058, Rob Kittle, Kittle Real Estate. IRES as distributed by MLS GRID
- $195,0002 bd2 ba1.5k sqft804 S Sunchase Dr, Fort Collins, CO 80524For SaleMLS ID #1069741, Dustin Peyser, Coldwell Banker Realty- Fort Collins. IRES as distributed by MLS GRID
- $114,9003 bd2 ba1.2k sqft3109 E Mulberry St #29, Fort Collins, CO 80524For SaleMLS ID #6834, James Hicks, RE/MAX Advanced Inc.. IRES as distributed by MLS GRID
- $125,0003 bd2 ba1.2k sqft3109 E Mulberry St #3, Fort Collins, CO 80524For SaleMLS ID #6973, Damariz Medrano Ramirez, LPT Realty, LLC.. IRES as distributed by MLS GRID
- $165,0003 bd2 ba1.5k sqft1601 N College Avenue LOT 348, Fort Collins, CO 80524For Sale
 MLS ID #1944501, Keighton Leftwich, eXp Realty, LLC. REcolorado as distributed by MLS GRID
- $95,9002 bd2 ba1k sqft3109 E Mulberry St #23, Fort Collins, CO 80524For SaleMLS ID #6999, James Hicks, RE/MAX Advanced Inc.. IRES as distributed by MLS GRID
- $94,9002 bd2 ba960 sqft3109 E Mulberry St #14, Fort Collins, CO 80524For SaleMLS ID #6998, James Hicks, RE/MAX Advanced Inc.. IRES as distributed by MLS GRID
- $83,9992 bd2 ba1k sqft1601 N College Ave #308, Fort Collins, CO 80524For SaleMLS ID #6679, Lindsay Eisiminger, Resident Realty. IRES as distributed by MLS GRID
- $225,0001 bd1 ba719 sqft211 E Mulberry St #2, Fort Collins, CO 80524For SaleMLS ID #1068293, Kareen Kinzli Larsen, RE/MAX Alliance-Wellington. IRES as distributed by MLS GRID
- $140,0003 bd2 ba1.3k sqft2211 W Mulberry Street LOT 100, Fort Collins, CO 80521For SaleMLS ID #5912046, Amalia Leyva, RE/MAX Nexus. REcolorado as distributed by MLS GRID
- $165,0003 bd2 ba1.5k sqft1784 Jade Dr #160, Loveland, CO 80537For SaleMLS ID #7080, Patrice Daniels, HomeSmart Realty Partners Lvld. IRES as distributed by MLS GRID
- $87,0003 bd2 ba1.2k sqft3109 E Mulberry St #26, Fort Collins, CO 80524For SaleMLS ID #6921, Cory Dale, eXp Realty - Hub. IRES as distributed by MLS GRID
- $199,0001 bd1 ba576 sqft1705 Heatheridge Rd #A201, Fort Collins, CO 80526For SaleMLS ID #1060401, Chad Brent, Group Centerra. IRES as distributed by MLS GRID
- $169,9751 bd1 ba660 sqft925 Columbia Rd #716, Fort Collins, CO 80525For SaleMLS ID #1060988, Lori Juszak, Juszak Realty. IRES as distributed by MLS GRID
