Skip main navigation
Sold for $182,000
  • $182,000

    4537 Quest Dr, Fort Collins, CO 80524

    2beds
    1,232sqft
    Single Family Residence
    Built in 2004
    1,608 Square Feet Lot
    $181,400 Zestimate®
    $148/sqft
    $2,333 Estimated rent

    Home value

    $181,400

    $172,000 - $190,000

    $2,333/mo

    Zestimate® history
    Loading
    Loading...

    Owner options

    List your home for rent

    $2,333/mo

    Rent Zestimate®

    Find your next renter with Zillow Rental Manager. Plus, with online applications, you can quickly screen prospective tenants – for free.

    Learn more

    $2,333/mo

    Rent Zestimate®

    Refinance and save

    $2,487/mo

    Est. payment

    Refinancing to a lower rate could help reduce your monthly payments and save thousands over the life of the loan.

    See today's rates

    $2,487/mo

    Est. payment

    Explore your selling options

    Work with a Zillow partner agent

    Leverage their expertise and Zillow's premium Showcase listings to get your home seen by more buyers.

    Get started

    List with your own agent

    Get your home in front of millions of buyers by listing it on Zillow.

    Learn how to do it

    Sell it yourself

    Take full control of how buyers see your home on Zillow by listing For Sale by Owner (FSBO).

    List your home

    What's special

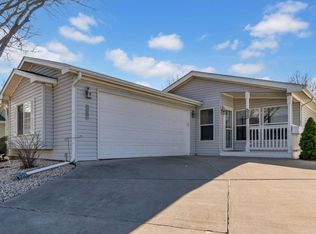
    Welcome to a charming and low-maintenance lifestyle in this beautifully updated home, located in a secure, gated 55+ community of Sunflower. This home comes with a 1 year Home Extended Home Warranty! This 2-bedroom, 2-bathroom home is perfect for the family patriarch or matriarch while offering comfortable space for visiting family or overnight guests. Enjoy an open-concept layout featuring a spacious kitchen with LVT flooring, modern tile, and stainless steel appliances. There's even extra room for a craft or puzzle table! A separate dining area makes entertaining friends and family a breeze. The primary bedroom offers easy access to the laundry area and a full private bathroom for convenience and comfort. The versatile guest room provides space for either a home office or a cozy bedroom, complete with ample storage throughout the home. Outside your door, enjoy a vibrant community lifestyle. Join neighbors for daily pickleball, cards, pool, or your favorite board games-just steps away. Relax on your private patio, tend to your flower boxes, or let your pets play on your lawn. This is a fantastic opportunity to enjoy peace and quiet, community connection, and affordability-all while owning your own home in a friendly and welcoming neighborhood.

    Zillow last checked:

    Listing updated:

    Listed by:

    Jeffrey Pyle 970-821-5113,

    Focal Real Estate Group

    Bought with:

    Brittney King, 100090184

    eXp Realty LLC

    Source: IRES as distributed by MLS GRID,MLS#: 1031354MLS Logo

    Facts & features

    Interior

    Bedrooms & bathrooms
    • Bedrooms: 2
    • Bathrooms: 2
    • Full bathrooms: 2
    • Main level bathrooms: 2
    Primary bedroom
    • Description: Luxury Vinyl
    • Features: Full Primary Bath
    • Level: Main
    • Area: 156 Square Feet
    • Dimensions: 12 x 13
    Bedroom 2
    • Description: Luxury Vinyl
    • Level: Main
    • Area: 108 Square Feet
    • Dimensions: 9 x 12
    Dining room
    • Description: Luxury Vinyl
    • Level: Main
    • Area: 108 Square Feet
    • Dimensions: 9 x 12
    Kitchen
    • Description: Luxury Vinyl
    • Level: Main
    • Area: 169 Square Feet
    • Dimensions: 13 x 13
    Laundry
    • Description: Luxury Vinyl
    • Level: Main
    • Area: 42 Square Feet
    • Dimensions: 6 x 7
    Living room
    • Description: Luxury Vinyl
    • Level: Main
    • Area: 247 Square Feet
    • Dimensions: 13 x 19
    Heating
    • Forced Air
    Cooling
    • Central Air
    Appliances
    • Included: Gas Range, Dishwasher, Refrigerator, Washer, Dryer, Microwave, Disposal
    • Laundry: Washer/Dryer Hookup
    Features
    • Eat-in Kitchen, Separate Dining Room, Cathedral Ceiling(s), Open Floorplan, Walk-In Closet(s)
    • Windows: Skylight(s), Window Coverings
    • Basement: None
    Interior area
    • Total structure area: 1,232
    • Total interior livable area: 1,232 sqft
    • Finished area above ground: 1,232

    Property

    Parking
    • Total spaces: 2
    • Parking features: Garage Door Opener, >8' Garage Door, Oversized
    • Attached garage spaces: 2
    • Details: Attached
    Accessibility
    • Accessibility features: Level Lot, Accessible Doors, Main Floor Bath, Accessible Bedroom, Stall Shower, Main Level Laundry
    Features
    • Levels: One
    • Stories: 1
    • Patio & porch: Patio
    • Exterior features: Recreation Association Required, Tennis Court(s)
    • Fencing: Fenced
    Lot
    • Size: 1,608 Square Feet
    • Features: Paved, Curbs, Gutters, Sidewalks, Street Light, Fire Hydrant within 500 Feet
    Details
    • Parcel number: R1632994
    • Zoning: M1
    • Special conditions: Private Owner

    Construction

    Type & style
    • Home type: SingleFamily
    • Property subtype: Single Family Residence
    Materials
    • Frame
    • Roof: Composition
    Condition
    • New construction: No
    • Year built: 2004

    Utilities & green energy

    • Electric: PVREA
    • Gas: Xcel
    • Sewer: Public Sewer
    • Water: City
    • Utilities for property: Natural Gas Available, Electricity Available, Cable Available, Satellite Avail, High Speed Avail

    Community & HOA

    Community
    • Features: Clubhouse, Tennis Court(s), Playground, Fitness Center, Park, Trail(s), Business Center, Recreation Room, Gated
    • Security: Fire Alarm
    • Senior community: Yes
    • Subdivision: Waterdale at Sunchase
    HOA
    • Has HOA: Yes
    • Services included: Common Amenities, Snow Removal, Security, Management
    • HOA fee: $1,351 monthly
    • HOA name: Sunflower Cathy Reynolds
    • HOA phone: 970-493-5646
    Location
    • Region: Fort Collins

    Financial & listing details

    • Price per square foot: $148/sqft
    • Tax assessed value: $156,600
    • Annual tax amount: $580
    • Date on market: 4/17/2025
    • Listing terms: Cash,Conventional,FHA,VA Loan
    • Exclusions: Seller's personal property.
    • Electric utility on property: Yes
    • Road surface type: Asphalt, Concrete

    Price history

    DateEventPrice
    8/20/2025Sold$182,000$148/sqft
    Source: IRES as distributed by MLS GRID #1031354 Report a problem
    6/30/2025Pending sale$182,000$148/sqft
    Source: IRES as distributed by MLS GRID #1031354 Report a problem
    6/24/2025Listed for sale$182,000$148/sqft
    Source: IRES as distributed by MLS GRID #1031354 Report a problem
    6/17/2025Pending sale$182,000$148/sqft
    Source: IRES as distributed by MLS GRID #1031354 Report a problem
    4/17/2025Listed for sale$182,000+7.1%$148/sqft
    Source: IRES as distributed by MLS GRID #1031354 Report a problem
    10/4/2022Listing removed--
    Source: RE/MAX International Report a problem
    5/24/2022Sold$170,000-2.8%$138/sqft
    Source: IRES as distributed by MLS GRID #962984 Report a problem
    5/24/2022Pending sale$174,900$142/sqft
    Source: RE/MAX International #962984 Report a problem
    5/24/2022Listing removed--
    Source: RE/MAX International Report a problem
    4/18/2022Pending sale$174,900$142/sqft
    Source: RE/MAX International #962984 Report a problem
    3/16/2022Price change$174,900-0.1%$142/sqft
    Source: RE/MAX International #950973 Report a problem
    3/16/2022Price change$175,000-2.8%$142/sqft
    Source: IRES as distributed by MLS GRID #950973 Report a problem
    9/15/2021Listed for sale$180,000+53.8%$146/sqft
    Source: RE/MAX International #950973 Report a problem
    7/23/2019Sold$117,000$95/sqft
    Source: Public Record Report a problem
    5/16/2019Pending sale$117,000$95/sqft
    Source: The Group Inc. #875682 Report a problem
    4/11/2019Price change$117,000-13.3%$95/sqft
    Source: The Group Inc. #875682 Report a problem
    3/26/2019Listed for sale$135,000+26.8%$110/sqft
    Source: The Group Inc. #875682 Report a problem
    10/22/2004Sold$106,444$86/sqft
    Source: Public Record Report a problem

    Public tax history

    YearProperty taxesTax assessment
    2025$993 +71.3%$9,788 +1.5%
    2024$580 +15.6%$9,648 -1%
    2023$502 -0.9%$9,742 +85.4%
    2022$506 -54%$5,254 -2.8%
    2021$1,101 +99.1%$5,405 -53.7%
    2020$553 +22.1%$11,662 +98.6%
    2019$453 $5,872 -40.4%
    2018$453 $9,857
    2017$453 +0.3%$9,857 +15.5%
    2016$452 -42.1%$8,533 +0%
    2015$780 -12.5%$8,530 -12%
    2014$892 $9,690
    2013-- $9,690 +25.8%
    2012-- $7,700
    2011-- $7,700 -5.5%
    2010-- $8,150
    2009-- $8,150 -13.1%
    2008-- $9,380
    2007-- $9,380 +15.8%
    2006-- $8,100
    2005-- $8,100
    Find assessor info on the county website

    Neighborhood: Timnath Reservoir

    Nearby schools

    GreatSchools rating
    Schools provided by the listing agent
    • Elementary: Timnath
    • Middle: Preston
    • High: Fossil Ridge

    Source: IRES as distributed by MLS GRID. This data may not be complete. We recommend contacting the local school district to confirm school assignments for this home.

    Get a cash offer in 3 minutes
    Find out how much your home could sell for in as little as 3 minutes with a no-obligation cash offer.
    Estimated market value
    $181,400
    Get a cash offer in 3 minutes
    Find out how much your home could sell for in as little as 3 minutes with a no-obligation cash offer.
    Estimated market value
    $181,400