Welcome to one of the nicest all ages parks in Fort Collins! Just minutes to I-25 & Old Town Fort Collins, this air conditioned home features an open floorplan, large kitchen with a lot of cabinet space, large primary suite with a walk in closet & bathroom & 2 additional bedrooms. The kitchen features a stainless steel refrigerator, gas range, a dining area and a large countertop area. Washer & dryer are included! Outside there is a carport with a brick built storage area and a large grassy backyard.
Sold for $120,000
$120,000
3109 E Mulberry St #30, Fort Collins, CO 80524
3beds
1,216sqft
Manufactured Home
Built in 2003
1 Acres Lot
$98,700 Zestimate®
$99/sqft
$1,769 Estimated rent
Home value
$98,700
$89,000 - $108,000
$1,769/mo
Zestimate® history
Owner options
List your home for rent
$1,769/mo
Rent Zestimate®
Find your next renter with Zillow Rental Manager. Plus, with online applications, you can quickly screen prospective tenants – for free.
$1,769/mo
Rent Zestimate®
Refinance and save
$559/mo
Est. payment
Refinancing to a lower rate could help reduce your monthly payments and save thousands over the life of the loan.
$559/mo
Est. payment
Explore your selling options
Work with a Zillow partner agent
Leverage their expertise and Zillow's premium Showcase listings to get your home seen by more buyers.
Get startedList with your own agent
Get your home in front of millions of buyers by listing it on Zillow.
Learn how to do itSell it yourself
Take full control of how buyers see your home on Zillow by listing For Sale by Owner (FSBO).
List your homeWhat's special
Zillow last checked:
Listing updated:
Listed by:
James Hicks 970-430-8091,
RE/MAX Advanced Inc.
Bought with:
Jenny Bell, 100095618
RE/MAX Advanced Inc.
Source: IRES as distributed by MLS GRID,MLS#: 6042
Facts & features
Interior
Bedrooms & bathrooms
- Bedrooms: 3
- Bathrooms: 2
- Full bathrooms: 2
- Main level bathrooms: 2
Primary bedroom
- Description: Carpet
- Features: Full Primary Bath
- Area: 180 Square Feet
- Dimensions: 12 x 15
Bedroom 2
- Description: Carpet
- Area: 88 Square Feet
- Dimensions: 11 x 8
Bedroom 3
- Description: Carpet
- Area: 135 Square Feet
- Dimensions: 15 x 9
Kitchen
- Description: Laminate
- Area: 210 Square Feet
- Dimensions: 15 x 14
Laundry
- Description: Laminate
- Area: 48 Square Feet
- Dimensions: 8 x 6
Living room
- Description: Laminate
- Area: 255 Square Feet
- Dimensions: 15 x 17
Heating
- Forced Air
Cooling
- Ceiling Fan(s)
Appliances
- Included: Gas Range, Dishwasher, Refrigerator, Washer, Dryer
- Laundry: Washer/Dryer Hookup
Features
- Eat-in Kitchen, Open Floorplan, Walk-In Closet(s), Split Bedroom Plan
- Windows: Window Coverings
Interior area
- Total structure area: 1,216
- Total interior livable area: 1,216 sqft
Property
Parking
- Details: None
Lot
- Size: 1 Acres
- Features: Cul-De-Sac, Level, Unincorporated, Paved
Details
- Additional structures: Storage
- Parcel number: 871620004112
- On leased land: Yes
- Special conditions: Private Owner
Construction
Type & style
- Home type: MobileManufactured
- Property subtype: Manufactured Home
Materials
- Vinyl Siding, Under Carriage: HUD
- Roof: Composition
Condition
- Year built: 2003
Details
- Builder name: Schult
Utilities & green energy
- Electric: PVREA
- Gas: XCEL
- Sewer: Public Sewer
- Water: District
- Utilities for property: Natural Gas Available, Electricity Available, Cable Available, Satellite Avail, High Speed Avail
Green energy
- Energy efficient items: Windows
Community & HOA
Community
- Security: Fire Alarm
- Subdivision: The Villas / Skyview Park
HOA
- Has HOA: No
Location
- Region: Fort Collins
Financial & listing details
- Price per square foot: $99/sqft
- Tax assessed value: $56,200
- Annual tax amount: $90
- Date on market: 9/11/2024
- Listing terms: Cash,Chattel
- Exclusions: Seller's Personal Items, Wheels, Tires, Axles, Hitch
- Electric utility on property: Yes
- Road surface type: Asphalt
Price history
| Date | Event | Price |
|---|---|---|
| 10/24/2024 | Sold | $120,000-4%$99/sqft |
Source:  IRES as distributed by MLS GRID #6042 Report a problem IRES as distributed by MLS GRID #6042 Report a problem | ||
| 9/11/2024 | Listed for sale | $125,000+13.7%$103/sqft |
Source: IRES as distributed by MLS GRID #6042 Report a problem | ||
| 8/1/2024 | Listing removed | -- |
Source: IRES as distributed by MLS GRID #5844 Report a problem | ||
| 4/13/2024 | Listed for sale | $109,900$90/sqft |
Source: IRES as distributed by MLS GRID #5844 Report a problem | ||
| 4/1/2024 | Listing removed | -- |
Source: IRES as distributed by MLS GRID #5735 Report a problem | ||
| 2/17/2024 | Price change | $109,900+0.9%$90/sqft |
Source: IRES as distributed by MLS GRID #5735 Report a problem | ||
| 1/22/2024 | Price change | $108,900+4.8%$90/sqft |
Source: IRES as distributed by MLS GRID #5735 Report a problem | ||
| 12/13/2023 | Price change | $103,900-9.7%$85/sqft |
Source: IRES as distributed by MLS GRID #5735 Report a problem | ||
| 9/12/2021 | Pending sale | $115,000$95/sqft |
Source: IRES as distributed by MLS GRID #4829 Report a problem | ||
| 8/28/2021 | Listed for sale | $115,000+49.5%$95/sqft |
Source: IRES as distributed by MLS GRID #4829 Report a problem | ||
| 7/17/2014 | Listing removed | $76,900$63/sqft |
Source: Solstice Communities ALL Homes Corp. Report a problem | ||
| 9/14/2013 | Price change | $76,900+22.1%$63/sqft |
Source: Solstice Communities ALL Homes Corp. Report a problem | ||
| 8/15/2013 | Listed for sale | $63,000+6200%$52/sqft |
Source: Solstice Communities ALL Homes Corp. Report a problem | ||
| 11/14/2012 | Sold | $1,000$1/sqft |
Source: Agent Provided Report a problem | ||
| 9/16/2005 | Sold | $1,000$1/sqft |
Source: Agent Provided Report a problem | ||
Public tax history
| Year | Property taxes | Tax assessment |
|---|---|---|
| 2025 | $356 +266.6% | $3,513 +16.8% |
| 2024 | $97 +872.1% | $3,008 +72.4% |
| 2023 | $10 -83.8% | $1,745 +173.1% |
| 2022 | $62 +72.1% | $639 +49% |
| 2021 | $36 -0.5% | $429 +13.2% |
| 2020 | $36 -75.1% | $379 -82.7% |
| 2019 | $144 | $2,189 +39.4% |
| 2018 | $144 +2.3% | $1,570 +2.3% |
| 2017 | $141 | $1,534 +0.4% |
| 2016 | -- | $1,528 +426.9% |
| 2015 | $27 +1.1% | $290 |
| 2014 | $27 | $290 |
Find assessor info on the county website
Neighborhood: Airpark
Nearby homes
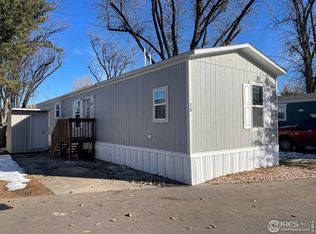
- $120,0003 bd2 ba1k sqft3109 E Mulberry St LOT 23, Fort Collins, CO 80524Sold
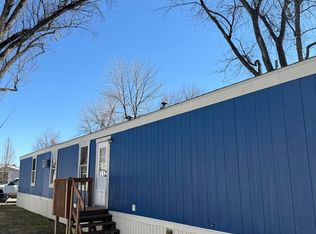
- $95,0003 bd2 ba1.2k sqft3109 E Mulberry St LOT 35, Fort Collins, CO 80524For Sale
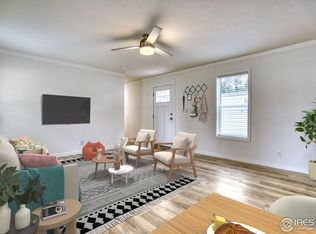
- $117,0003 bd2 ba1k sqft3109 E Mulberry St LOT 19, Fort Collins, CO 80524Sold
- $119,9003 bd2 ba1.2k sqft3109 E Mulberry St LOT 12, Fort Collins, CO 80524For Sale

- $124,3003 bd2 ba1.2k sqft3109 E Mulberry St #6, Fort Collins, CO 80524Off Market
- $1,149,5003 bd2 ba1.2k sqft3109 E Mulberry St, Fort Collins, CO 80524Off Market
- $32,8003 bd2 ba1.1k sqft3109 E Mulberry St, Fort Collins, CO 80524Off Market
- $110,0003 bd2 ba1k sqft3109 E Mulberry St LOT 10, Fort Collins, CO 80524Sold
Nearby schools
GreatSchools rating
- 8/10Riffenburgh Elementary SchoolGrades: K-5Distance: 2.1 mi
- 5/10Lesher Middle SchoolGrades: 6-8Distance: 2.6 mi
- 8/10Fort Collins High SchoolGrades: 9-12Distance: 2.8 mi
Schools provided by the listing agent
- Elementary: Riffenburgh
- Middle: Lesher
- High: Ft Collins
Source: IRES as distributed by MLS GRID. This data may not be complete. We recommend contacting the local school district to confirm school assignments for this home.
Get a cash offer in 3 minutes
Find out how much your home could sell for in as little as 3 minutes with a no-obligation cash offer.
Estimated market value
$98,700
Get a cash offer in 3 minutes
Find out how much your home could sell for in as little as 3 minutes with a no-obligation cash offer.
Estimated market value
$98,700
- Colorado
- Larimer County
- Fort Collins
- 80524
- Airpark
- 3109 E Mulberry St Unit 30
Nearby cities
Nearby neighborhoods
Nearby zip codes
Other Fort Collins Topics
