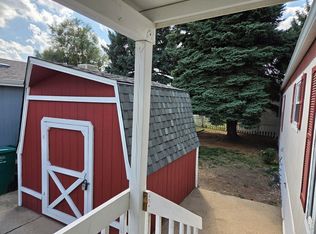
Perfect For First Time Home Buyers!! MOTIVATED SELLER! Check out all of the upgrades!! *Roof, skylight & gutters were done (9/2024) - 5 yr transferable warranty *Furnace (2/2022) *Smart thermostat (2/2022) Beautiful New Front Door/ Screen Door (8/2022) New Refrigerator with warranty and New Dishwasher.*Whole house vent system was cleaned (10/2024) *New 2 car driveway (6/2026) *Fresh interior & exterior paint (8/2026) *Cordless mini blinds (8/2026) The kitchen has been refreshed with newly resurfaced countertops, new laminate flooring. The laundry room includes a newer Whirlpool washer & dryer that are under manufacturer warranty. Updated, modern light fixtures & ceiling fans throughout. Newer Water Heater and the Swamp cooler was recently serviced.The pipes are insulated with heat tapes. All faucets, spigots, water shut-off valves, supply lines under sinks & behind toilets recently replaced. Window air conditioners included! Shaded, freshly mulched yard space & perennials. 10x10 shed Located in a clean, quiet community in the beautiful, growing town of Berthoud! Nearby parks, trails & a recreation center, with easy access to the mountains! 5 miles from I-25. Lot rent: $1,025/month includes water, sewer & trash. All information pertaining to property is Buyer's responsibility to confirm accuracy. Buyer must apply & be approve by Blue Spruce MH Park. YOU CANNOT AFFORD TO PASS THIS ONE BY!!
For sale
$65,000
230 2nd St #85, Berthoud, CO 80513
3beds
1,056sqft
Manufactured Home
Built in 1999
-- sqft lot
$-- Zestimate®
$62/sqft
$-- HOA
What's special
New dishwasherNew refrigerator with warrantyCordless mini blindsNewer water heaterNew laminate flooringWindow air conditioners includedNewly resurfaced countertops
- 8 days
- 134
- 12
Likely to sell faster than
Zillow last checked:
Listing updated:
Listed by:
Elizabeth Tamlin 970-988-5181,
Wisdom Homes Real Estate
Source: IRES as distributed by MLS GRID,MLS#: 7077
Facts & features
Interior
Bedrooms & bathrooms
- Bedrooms: 3
- Bathrooms: 2
- Full bathrooms: 2
- Main level bathrooms: 2
Primary bedroom
- Description: Carpet
- Features: Full Primary Bath
- Area: 144 Square Feet
- Dimensions: 12 x 12
Bedroom 2
- Description: Carpet
- Area: 99 Square Feet
- Dimensions: 9 x 11
Bedroom 3
- Description: Carpet
- Area: 72 Square Feet
- Dimensions: 8 x 9
Kitchen
- Description: Laminate
- Area: 132 Square Feet
- Dimensions: 11 x 12
Laundry
- Description: Laminate
- Area: 15 Square Feet
- Dimensions: 3 x 5
Living room
- Description: Carpet
- Area: 156 Square Feet
- Dimensions: 12 x 13
Heating
- Forced Air
Cooling
- Wall/Window Unit(s), Evaporative Cooling, Ceiling Fan(s)
Appliances
- Included: Gas Range, Dishwasher, Refrigerator, Washer, Dryer
Features
- Eat-in Kitchen, Open Floorplan
- Windows: Skylight(s), Window Coverings
Interior area
- Total structure area: 1,056
- Total interior livable area: 1,056 sqft
Property
Parking
- Parking features: None
- Details: None
Features
- Patio & porch: Patio
Lot
- Features: Evergreen Trees, Level, Paved
Details
- Parcel number: 942312600238
- Special conditions: Private Owner
Construction
Type & style
- Home type: MobileManufactured
- Property subtype: Manufactured Home
Materials
- Composition
- Roof: Composition
Condition
- Year built: 1999
Details
- Builder name: Vala
Utilities & green energy
- Sewer: Public Sewer
- Utilities for property: Natural Gas Available, Electricity Available
Community & HOA
Community
- Security: Fire Alarm
- Subdivision: Blue Spruce Village
HOA
- Has HOA: No
Location
- Region: Berthoud
Financial & listing details
- Price per square foot: $62/sqft
- Tax assessed value: $40,600
- Annual tax amount: $300
- Date on market: 10/13/2026
- Listing terms: Cash,Chattel
- Exclusions: Sellers Personal Property including small outdoor storage, basketball hoop, raised garden beds, Trellis & Honey Suckle plant. Ring Doorbell with camera and solar chargers, Shed lock
- Electric utility on property: Yes
Estimated market value
Not available
Estimated sales range
Not available
Not available
Price history
| Date | Event | Price |
|---|---|---|
| 10/13/2026 | Listed for sale | $65,000+18.2%$62/sqft |
Source:  IRES as distributed by MLS GRID #7077 Report a problem | ||
| 4/13/2018 | Sold | $55,000-15.4%$52/sqft |
Source: IRES as distributed by MLS GRID #3579 Report a problem | ||
| 1/11/2018 | Listed for sale | $65,000$62/sqft |
Source: Blue Tree Real Estate, LTD #3579 Report a problem | ||
Public tax history
| Year | Property taxes | Tax assessment |
|---|---|---|
| 2025 | $257 | $2,538 +117.7% |
| 2024 | -- | $1,166 -0.9% |
| 2023 | -- | $1,177 +0.8% |
| 2022 | $115 +6.2% | $1,168 -2.7% |
| 2021 | $108 +2.9% | $1,201 +6.3% |
| 2020 | $105 -67.2% | $1,130 -66.2% |
| 2019 | $321 | $3,348 +2.4% |
| 2018 | $321 | $3,269 |
| 2017 | $321 | $3,269 +11.3% |
| 2016 | -- | $2,937 -24.1% |
| 2015 | $344 +113.9% | $3,870 +123.7% |
| 2014 | $161 | $1,730 |
Find assessor info on the county website
Monthly payment
Climate risks
Neighborhood: 80513
Similar homes
- $59,9003 bd2 ba1k sqft230 N 2nd St #59, Berthoud, CO 80513For Sale
 MLS ID #7035, Lisa Spears, RE/MAX Town and Country. IRES as distributed by MLS GRID
- $82,9003 bd2 ba1k sqft230 N 2nd St #38A, Berthoud, CO 80513For Sale
 MLS ID #7034, James Hicks, RE/MAX Advanced Inc.. IRES as distributed by MLS GRID
- $84,5003 bd2 ba1k sqft230 N 2nd St #74, Berthoud, CO 80513For Sale
 MLS ID #6877, Elizabeth Lanning, RE/MAX Mountain Brokers. IRES as distributed by MLS GRID
- $70,0002 bd2 ba1k sqft230 N 2nd St #29, Berthoud, CO 80513For Sale
 MLS ID #6875, Sarah Bach, TopCO Realty. IRES as distributed by MLS GRID
- $83,9003 bd2 ba1.1k sqft230 N 2nd St #82, Berthoud, CO 80513For SaleMLS ID #7009, Zachary Springborn, JPAR Modern Real Estate. IRES as distributed by MLS GRID
- $49,9002 bd2 ba1.1k sqft230 N 2nd St #26, Berthoud, CO 80513For SaleMLS ID #7011, Karla Grossnickle, The Grossnickle Group. IRES as distributed by MLS GRID
- $63,0003 bd2 ba1.2k sqft1503 Sylmar Pl #28, Loveland, CO 80537For SaleMLS ID #6917, Terry Hunter, Hunter Homes Colorado. IRES as distributed by MLS GRID
- $95,0003 bd2 ba1.2k sqft1785 Garnet St #58, Loveland, CO 80537For SaleMLS ID #7061, Patrice Daniels, HomeSmart Realty Partners Lvld. IRES as distributed by MLS GRID
- $65,0003 bd2 ba1.1k sqft1400 S Collyer Street LOT 256, Longmont, CO 80501For Sale
 MLS ID #5287612, Meredith Richardson, 8z Real Estate. REcolorado as distributed by MLS GRID
- $70,0003 bd2 ba1k sqft1166 Madison Ave #131, Loveland, CO 80537For SaleMLS ID #6867, Diana Keck, Keck Real Estate. IRES as distributed by MLS GRID
- $69,9002 bd2 ba1.2k sqft1359 Sylmar Pl #10, Loveland, CO 80537For SaleMLS ID #7004, Lucas Akers, Metro 21 Real Estate Group. IRES as distributed by MLS GRID
- $60,0003 bd2 ba1k sqft103 N Josephine Ave #18, Milliken, CO 80543For SaleMLS ID #6988, Elizabeth Hernandez, KW Top of the Rockies - Elevate. IRES as distributed by MLS GRID
- $70,0003 bd2 ba1.2k sqft10910 Turner Boulevard LOT 45, Longmont, CO 80504For SaleMLS ID #7993420, Ida Pena, Brokers Guild Homes. REcolorado as distributed by MLS GRID
- $55,0002 bd1 ba924 sqft4108 N Garfield Ave N #20, Loveland, CO 80538For SaleMLS ID #7023, Zachary Springborn, JPAR Modern Real Estate. IRES as distributed by MLS GRID
- $65,0003 bd2 ba924 sqft221 W 57th St #48B, Loveland, CO 80538For SaleMLS ID #6850, Tawny Slattery, Elevate RE and Home Sales. IRES as distributed by MLS GRID
- $55,0003 bd1 ba924 sqft1166 Madison Ave #204, Loveland, CO 80537For SaleMLS ID #6993, Tawny Slattery, Elevate RE and Home Sales. IRES as distributed by MLS GRID
- $70,0002 bd1 ba672 sqft517 E Trilby Rd #23, Fort Collins, CO 80525For SaleMLS ID #7067, Suicandra Zepeda, Wisdom Homes Real Estate. IRES as distributed by MLS GRID
- $79,9003 bd2 ba960 sqft3308 Teton #361, Longmont, CO 80504For SaleMLS ID #7008, Michael Dunn, RE/MAX Nexus. IRES as distributed by MLS GRID
- $75,0002 bd2 ba992 sqft605 W 57th St #14, Loveland, CO 80538For SaleMLS ID #6952, Megan Kelly, Epique Realty. IRES as distributed by MLS GRID
- $80,0003 bd2 ba960 sqft10601 Audrey St #265, Firestone, CO 80504For SaleMLS ID #6976, LeeAnne Hazzard, RE/MAX Nexus. IRES as distributed by MLS GRID
