Simply Sensational! Beautifully remodeled home. Bright and clean, all new high end kitchen appliances, cabinets, newly painted inside and out, new laminate flooring, carpets, fixtures, decks. Everything is done. This home is located in a unique community with beautifully landscaped grounds, it includes a swimming pool, a playground, picnic area & other amenities. All of this for $1,195.00 per month. Shopping is located near by, Home Depot, Costco, Walmart, Safeway, King Soopers, Whole Foods, restaurants as well as a skate park, climbing gym, Union Reservoir, which has spectacular views of the Rocky Mountains, St. Vrain's bike path connecting to all of Longmont, Longs Peak Hospital & a Fire Department. Conveniently located off 119, I-25. Don't miss out on the opportunity to own this spectacular home
Sold for $166,000
Zestimate®
$166,000
3346 Teton #365, Longmont, CO 80504
4beds
1,344sqft
Manufactured Home
Built in 1999
-- sqft lot
$166,000 Zestimate®
$124/sqft
$-- Estimated rent
Home value
$166,000
$158,000 - $174,000
Not available
Zestimate® history
Owner options
List your home for rent
Find your next renter with Zillow Rental Manager. Plus, with online applications, you can quickly screen prospective tenants – for free.
Refinance and save
$1,030/mo
Est. payment
Refinancing to a lower rate could help reduce your monthly payments and save thousands over the life of the loan.
$1,030/mo
Est. payment
Explore your selling options
Work with a Zillow partner agent
Leverage their expertise and Zillow's premium Showcase listings to get your home seen by more buyers.
Get startedList with your own agent
Get your home in front of millions of buyers by listing it on Zillow.
Learn how to do itSell it yourself
Take full control of how buyers see your home on Zillow by listing For Sale by Owner (FSBO).
List your homeWhat's special
Swimming poolBright and cleanBeautifully remodeled homePicnic areaNew laminate flooring
Zillow last checked:
Listing updated:
Listed by:
Michael Dunn 303-669-8683,
RE/MAX Nexus
Bought with:
Michael Dunn, 40009482
RE/MAX Nexus
Source: IRES as distributed by MLS GRID,MLS#: 6851
Facts & features
Interior
Bedrooms & bathrooms
- Bedrooms: 4
- Bathrooms: 2
- Full bathrooms: 2
- Main level bathrooms: 2
Primary bedroom
- Description: Carpet
- Features: Full Primary Bath
- Area: 168 Square Feet
- Dimensions: 12 x 14
Bedroom 2
- Description: Carpet
- Area: 121 Square Feet
- Dimensions: 11 x 11
Bedroom 3
- Description: Carpet
- Area: 90 Square Feet
- Dimensions: 9 x 10
Bedroom 4
- Description: Carpet
- Area: 90 Square Feet
- Dimensions: 9 x 10
Dining room
- Description: Laminate
- Area: 81 Square Feet
- Dimensions: 9 x 9
Kitchen
- Description: Laminate
- Area: 96 Square Feet
- Dimensions: 8 x 12
Laundry
- Description: Laminate
- Area: 20 Square Feet
- Dimensions: 4 x 5
Living room
- Description: Laminate
- Area: 224 Square Feet
- Dimensions: 14 x 16
Study
- Description: Carpet
- Area: 110 Square Feet
- Dimensions: 10 x 11
Heating
- Forced Air
Cooling
- Central Air, Ceiling Fan(s)
Appliances
- Included: Gas Range, Dishwasher, Refrigerator, Microwave
- Laundry: Washer/Dryer Hookup
Features
- Eat-in Kitchen, Separate Dining Room
- Windows: Window Coverings
Interior area
- Total structure area: 1,344
- Total interior livable area: 1,344 sqft
Property
Parking
- Parking features: None
- Details: None
Features
- Patio & porch: Deck
- Has view: Yes
- View description: City
Lot
- Features: Cul-De-Sac, Level
Details
- Additional structures: Storage
- Special conditions: Private Owner
Construction
Type & style
- Home type: MobileManufactured
- Property subtype: Manufactured Home
Materials
- Frame
- Foundation: Pillar/Post/Pier
- Roof: Composition
Condition
- Year built: 1999
Utilities & green energy
- Electric: United Power
- Gas: Black Hills
- Sewer: Public Sewer
- Water: City
- Utilities for property: Natural Gas Available, Electricity Available
Community & HOA
Community
- Subdivision: Longview
HOA
- Has HOA: No
Location
- Region: Longmont
Financial & listing details
- Price per square foot: $124/sqft
- Annual tax amount: $133
- Date on market: 5/8/2026
- Listing terms: Cash,Chattel
- Electric utility on property: Yes
Price history
| Date | Event | Price |
|---|---|---|
| 7/17/2026 | Sold | $166,000-2.3%$124/sqft |
Source:  IRES as distributed by MLS GRID #6851 Report a problem IRES as distributed by MLS GRID #6851 Report a problem | ||
| 6/17/2026 | Price change | $169,900-5.6%$126/sqft |
Source: IRES as distributed by MLS GRID #6851 Report a problem | ||
| 5/8/2026 | Listed for sale | $179,900$134/sqft |
Source: IRES as distributed by MLS GRID #6851 Report a problem | ||
Public tax history
Tax history is unavailable.
Neighborhood: 80504
Nearby homes
- $119,0003 bd2 ba960 sqft3334 Teton, Longmont, CO 80504For Sale

- $135,6003 bd2 ba1.2k sqft3331 Trail Ridge ##430, Longmont, CO 80504Off Market
- $185,0002 bd2 ba1.2k sqft3370 Black Hls #393, Longmont, CO 80504Sold
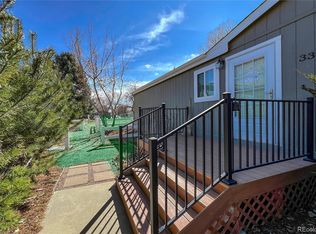
- $124,0002 bd2 ba1.2k sqft3337 Teton #367, Longmont, CO 80504Sold
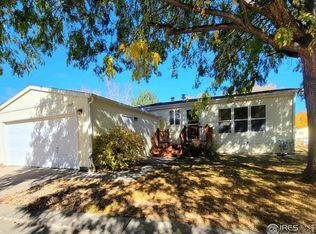
- $---- bd-- ba-- sqft11129 Yosemite, Longmont, CO 80504Off Market
- $---- bd-- ba-- sqft3346 Teton, Longmont, CO 80504Off Market
- $165,0003 bd2 ba1.2k sqft3317 Trailridge, Longmont, CO 80504Sold
- $165,0002 bd2 ba1.2k sqft11176 Yosemite #333, Longmont, CO 80504Sold
Nearby schools
GreatSchools rating
- 9/10Mead Elementary SchoolGrades: PK-5Distance: 5 mi
- 8/10Mead Middle SchoolGrades: 6-8Distance: 5 mi
- 7/10Mead High SchoolGrades: 9-12Distance: 2.4 mi
Schools provided by the listing agent
- Elementary: Mead
- Middle: Mead
- High: Mead
Source: IRES as distributed by MLS GRID. This data may not be complete. We recommend contacting the local school district to confirm school assignments for this home.
Get a cash offer in 3 minutes
Find out how much your home could sell for in as little as 3 minutes with a no-obligation cash offer.
Estimated market value
$166,000
Get a cash offer in 3 minutes
Find out how much your home could sell for in as little as 3 minutes with a no-obligation cash offer.
Estimated market value
$166,000
- Colorado
- Weld County
- Longmont
- 80504
- 3346 Teton Unit 365
Nearby cities
Nearby neighborhoods
Nearby zip codes
Other Longmont Topics
