What a gorgeous lot! This home sits in a cul de sac and back to community park/open space. Nice deck to watch the sunsets. Nice room sizes. 2 bedrooms, 2 full baths. Walk-in closet, kitchen island, tons of storage. Huge oversized 2 car garage. Monthly lot lease is 961.00. Longview offers, catch and release fishing pond, pool, clubhouse, parks, playgrounds. Very nicely kept. Easy commute to I25, Hwy 119 Hwy 52, Longmont, Boulder, FTCO, Denver. Hospital, shopping, bus routes.
Sold for $124,000
$124,000
3337 Teton #367, Longmont, CO 80504
2beds
1,232sqft
Manufactured Home
Built in 1999
-- sqft lot
$115,400 Zestimate®
$101/sqft
$1,822 Estimated rent
Home value
$115,400
$100,000 - $133,000
$1,822/mo
Zestimate® history
Owner options
List your home for rent
$1,822/mo
Rent Zestimate®
Find your next renter with Zillow Rental Manager. Plus, with online applications, you can quickly screen prospective tenants – for free.
$1,822/mo
Rent Zestimate®
Refinance and save
$583/mo
Est. payment
Refinancing to a lower rate could help reduce your monthly payments and save thousands over the life of the loan.
$583/mo
Est. payment
Explore your selling options
Work with a Zillow partner agent
Leverage their expertise and Zillow's premium Showcase listings to get your home seen by more buyers.
Get startedList with your own agent
Get your home in front of millions of buyers by listing it on Zillow.
Learn how to do itSell it yourself
Take full control of how buyers see your home on Zillow by listing For Sale by Owner (FSBO).
List your homeWhat's special
Zillow last checked:
Listing updated:
Listed by:
Catherine Wood 970-295-4760,
RE/MAX Nexus
Bought with:
Abby Renner, 40029855
RE/MAX Nexus
Source: IRES as distributed by MLS GRID,MLS#: 5686
Facts & features
Interior
Bedrooms & bathrooms
- Bedrooms: 2
- Bathrooms: 2
- Full bathrooms: 2
- Main level bathrooms: 2
Primary bedroom
- Description: Carpet
- Features: Full Primary Bath, Luxury Features Primary Bath
- Area: 208 Square Feet
- Dimensions: 13 x 16
Bedroom 2
- Description: Carpet
- Area: 121 Square Feet
- Dimensions: 11 x 11
Dining room
- Description: Carpet
- Area: 130 Square Feet
- Dimensions: 10 x 13
Kitchen
- Description: Linoleum
- Area: 108 Square Feet
- Dimensions: 9 x 12
Laundry
- Description: Laminate
- Area: 63 Square Feet
- Dimensions: 9 x 7
Living room
- Description: Ceramic Tile
- Area: 234 Square Feet
- Dimensions: 13 x 18
Heating
- Forced Air
Cooling
- Ceiling Fan(s)
Appliances
- Included: Self Cleaning Oven, Refrigerator, Washer, Dryer
- Laundry: Washer/Dryer Hookup
Features
- Eat-in Kitchen, Separate Dining Room, Open Floorplan, Pantry, Walk-In Closet(s), Kitchen Island
- Windows: Skylight(s), Window Coverings
Interior area
- Total structure area: 1,232
- Total interior livable area: 1,232 sqft
Property
Parking
- Parking features: Carport
- Has carport: Yes
- Details: Carport
Accessibility
- Accessibility features: Level Lot, Level Drive, Near Bus
Features
- Patio & porch: Patio, Deck
- Has view: Yes
- View description: Hills
Lot
- Features: Cul-De-Sac
Details
- Additional structures: Storage
- On leased land: Yes
- Special conditions: Private Owner
Construction
Type & style
- Home type: MobileManufactured
- Property subtype: Manufactured Home
Materials
- Composition
- Roof: Composition
Condition
- Year built: 1999
Details
- Builder name: fleetwood
Utilities & green energy
- Electric: united power
- Gas: xcel
- Sewer: Public Sewer
- Water: District
- Utilities for property: Natural Gas Available
Green energy
- Energy efficient items: Southern Exposure, Windows
Community & HOA
Community
- Subdivision: Longview
HOA
- Has HOA: No
Location
- Region: Longmont
Financial & listing details
- Price per square foot: $101/sqft
- Annual tax amount: $541
- Date on market: 10/23/2023
- Listing terms: Cash,Chattel
Price history
| Date | Event | Price |
|---|---|---|
| 3/8/2024 | Sold | $124,000-3.9%$101/sqft |
Source:  IRES as distributed by MLS GRID #5686 Report a problem IRES as distributed by MLS GRID #5686 Report a problem | ||
| 12/6/2023 | Price change | $129,000-7.2%$105/sqft |
Source: IRES as distributed by MLS GRID #5686 Report a problem | ||
| 11/14/2023 | Price change | $139,000-6.7%$113/sqft |
Source: IRES as distributed by MLS GRID #5686 Report a problem | ||
| 10/23/2023 | Listed for sale | $149,000$121/sqft |
Source: IRES as distributed by MLS GRID #5686 Report a problem | ||
Public tax history
Tax history is unavailable.
Neighborhood: 80504
Nearby homes
- $---- bd-- ba-- sqft3349 Teton, Longmont, CO 80504Off Market
- $185,0002 bd2 ba1.2k sqft3370 Black Hls #393, Longmont, CO 80504Sold
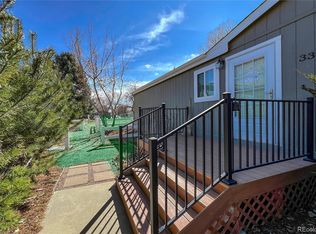
- $119,0003 bd2 ba960 sqft3334 Teton, Longmont, CO 80504For Sale

- $166,0004 bd2 ba1.3k sqft3346 Teton #365, Longmont, CO 80504Sold
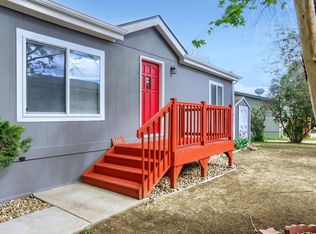
- $---- bd-- ba-- sqft3337 Teton, Longmont, CO 80504Off Market
- $---- bd-- ba-- sqft3346 Teton, Longmont, CO 80504Off Market
- $100,0003 bd2 ba960 sqft3308 Teton, Longmont, CO 80504Sold
- $---- bd-- ba-- sqft3313 Teton, Longmont, CO 80504Off Market
Nearby schools
GreatSchools rating
- 9/10Mead Elementary SchoolGrades: PK-5Distance: 5 mi
- 8/10Mead Middle SchoolGrades: 6-8Distance: 5 mi
- 7/10Mead High SchoolGrades: 9-12Distance: 2.4 mi
Schools provided by the listing agent
- Elementary: Mead
- Middle: Mead
- High: Mead
Source: IRES as distributed by MLS GRID. This data may not be complete. We recommend contacting the local school district to confirm school assignments for this home.
Get a cash offer in 3 minutes
Find out how much your home could sell for in as little as 3 minutes with a no-obligation cash offer.
Estimated market value
$115,400
Get a cash offer in 3 minutes
Find out how much your home could sell for in as little as 3 minutes with a no-obligation cash offer.
Estimated market value
$115,400
- Colorado
- Weld County
- Longmont
- 80504
- 3337 Teton Unit 367
Nearby cities
Nearby neighborhoods
Nearby zip codes
Other Longmont Topics
