Skip main navigation
Off market
  • $323,300

    6855 W 84th Way APT 26, Arvada, CO 80003

    2beds
    1,026sqft
    Townhouse
    Built in 1980
    -- sqft lot
    $323,300 Zestimate®
    $315/sqft
    $2,060 Estimated rent

    Home value

    $323,300

    $307,000 - $339,000

    $2,060/mo

    Zestimate® history
    Loading
    Loading...

    Owner options

    List your home for rent

    $2,060/mo

    Rent Zestimate®

    Find your next renter with Zillow Rental Manager. Plus, with online applications, you can quickly screen prospective tenants – for free.

    Learn more

    $2,060/mo

    Rent Zestimate®

    Refinance and save

    $1,885/mo

    Est. payment

    Refinancing to a lower rate could help reduce your monthly payments and save thousands over the life of the loan.

    See today's rates

    $1,885/mo

    Est. payment

    Explore your selling options

    Work with a Zillow partner agent

    Leverage their expertise and Zillow's premium Showcase listings to get your home seen by more buyers.

    Get started

    List with your own agent

    Get your home in front of millions of buyers by listing it on Zillow.

    Learn how to do it

    Sell it yourself

    Take full control of how buyers see your home on Zillow by listing For Sale by Owner (FSBO).

    List your home

    What's special

    Community gardenAmazing poolBalcony deckHardwood floorOff-street reserved parking spotLaundry in unitWasher and dryer

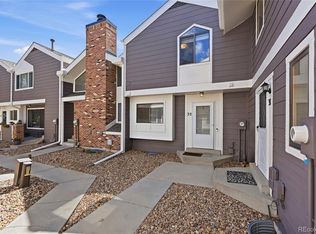
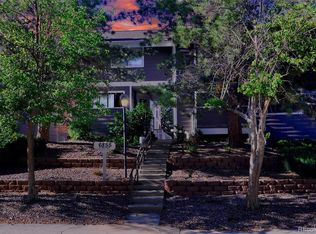
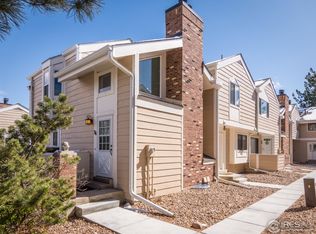
    Townhome in a quiet Arvada neighborhood right on the golf course and just 20 minutes to downtown Denver. This home was recently updated with a new full bathroom and tile. Parking includes a large attached one-car garage and one off-street reserved parking spot. Numerous choice-enrollment options for excellent charter and neighborhood K-12 schools just minutes away. Amenities include a washer and dryer, air conditioning, and a dishwasher. Community amenities include an amazing pool, playground, and community garden. Easy access to the highway and located less than a mile from the new Downtown Westminster urban center for convenient access to shopping, restaurants, and entertainment. Please note: The property exterior has been painted a modern gray since the listing photos were taken. Policies: No smoking or vaping inside. Dogs are allowed with additional rent/deposit and temperament screening. Rent includes water, garbage, recycling, and snow removal. Gas and electricity are not included in the rent. Credit and background checks are required. 50% Rent-to-income ratio required. $40 Non-refundable credit and background check fee per applicant. Security deposit equal to one month's rent. Certified funds to move in. Easy electronic rent payments after that. Details: 1024 sq ft 2 Bedrooms 1.5 Bathrooms Features: Central A/C 2 Parking spots 1 car attached garage 1 car reserved off-street parking space Laundry in unit Range / Oven Refrigerator Dishwasher Garbage disposal Balcony deck Walk-in closet Cable and satellite ready Hardwood floor Tile floor Granite countertop Carpeted bedrooms Contact us to schedule a showing. Rent includes water, garbage, recycling, and snow removal. Gas and electricity are not included in the rent. Credit and background checks are required. 35% Rent to income ratio required. $40 Non-refundable credit and background check fee per applicant. Security deposit equal to one month rent. Certified funds to move in. Easy electronic rent payments after that.

    This property is off market, which means it's not currently listed for sale or rent on Zillow. This may be different from what's available on other websites or public sources.
    Zillow last checked:

    Listing updated:

    Source: Zillow Rentals

    Facts & features

    Interior

    Bedrooms & bathrooms
    • Bedrooms: 2
    • Bathrooms: 2
    • Full bathrooms: 1
    • 1/2 bathrooms: 1
    Heating
    • Forced Air
    Cooling
    • Air Conditioner, Central Air, Ceiling Fan
    Appliances
    • Included: Dishwasher, Disposal, Dryer, Freezer, Microwave, Oven, Range Oven, Refrigerator, Washer
    • Laundry: In Unit
    Features
    • Ceiling Fan(s), Walk In Closet, Walk-In Closet(s)
    • Flooring: Carpet, Hardwood
    • Windows: Double Pane Windows
    Interior area
    • Total interior livable area: 1,026 sqft

    Property

    Parking
    • Parking features: Attached, Off Street
    • Has attached garage: Yes
    • Details: Contact manager
    Features
    • Exterior features: Balcony, Garbage included in rent, Granite countertop, Heating system: Forced Air, High-speed Internet Ready, Living room, Snow Removal included in rent, Walk In Closet, Water included in rent
    Details
    • Parcel number: 2926108042

    Construction

    Type & style
    • Home type: Townhouse
    • Property subtype: Townhouse
    Condition
    • Year built: 1980

    Utilities & green energy

    • Utilities for property: Cable Available, Garbage, Water

    Community & neighborhood

    Community
    • Community features: Playground, Pool
    Location
    • Region: Arvada

    HOA & financial

    Other fees
    • Deposit fee: $1,950

    Other

    Other facts
    • Available date: 09/01/2025

    Price history

    DateEventPrice
    8/30/2025Listing removed$1,950$2/sqft
    Source: Zillow Rentals Report a problem
    8/7/2025Listed for rent$1,950$2/sqft
    Source: Zillow Rentals Report a problem
    9/13/2024Listing removed$1,950$2/sqft
    Source: Zillow Rentals Report a problem
    8/16/2024Listed for rent$1,950+18.2%$2/sqft
    Source: Zillow Rentals Report a problem
    8/13/2019Listing removed$1,650$2/sqft
    Source: Apollo Assets Ltd. Report a problem
    6/10/2019Listed for rent$1,650$2/sqft
    Source: Apollo Assets Ltd. Report a problem
    7/28/2018Listing removed$1,650$2/sqft
    Source: Apollo Assets Ltd. Report a problem
    6/8/2018Listed for rent$1,650+3.1%$2/sqft
    Source: Apollo Assets Ltd. Report a problem
    9/17/2017Listing removed$1,600-3%$2/sqft
    Source: Apollo Assets Ltd. Report a problem
    8/18/2017Listed for rent$1,650$2/sqft
    Source: Apollo Assets Ltd. Report a problem
    3/31/2004Sold$148,800+6.3%$145/sqft
    Source: Public Record Report a problem
    4/12/2001Sold$140,000$136/sqft
    Source: Public Record Report a problem

    Public tax history

    YearProperty taxesTax assessment
    2025$1,806 -0.1%$21,019 +12.8%
    2024$1,808 +6.4%$18,640
    2023$1,700 -1.6%$18,640 +7.4%
    2022$1,728 +10.9%$17,357 -2.8%
    2021$1,557 $17,856 +10.6%
    2020$1,557 +1.4%$16,139
    2019$1,536 +14.8%$16,139 +18.1%
    2018$1,338 $13,666
    2017$1,338 +26%$13,666 +23.9%
    2016$1,062 +100%$11,033
    2015$531 -40.1%$11,033 +26%
    2014$887 -4.3%$8,756
    2013$926 +2.1%$8,756 -5.2%
    2012$907 -4.9%$9,234
    2011$953 +5.7%$9,234 -5.5%
    2010$901 -11.9%$9,770
    2009$1,023 +0%$9,770 -11.7%
    2008$1,023 -6.1%$11,070
    2007$1,090 +1%$11,070 -5.2%
    2006$1,079 +3%$11,680 +2.9%
    2005$1,048 +9.3%$11,350
    2004$959 -1.3%$11,350
    2003$972 +1.7%$11,350 +0.3%
    2002$956 +15.8%$11,320 +29.5%
    2001$825 -1%$8,740
    2000$833 $8,740

    Find assessor info on the county website

    Neighborhood: Lake Arbor

    Nearby schools

    GreatSchools rating
    Get a cash offer in 3 minutes
    Find out how much your home could sell for in as little as 3 minutes with a no-obligation cash offer.
    Estimated market value
    $323,300
    Get a cash offer in 3 minutes
    Find out how much your home could sell for in as little as 3 minutes with a no-obligation cash offer.
    Estimated market value
    $323,300