Beautifully remodeled townhome in the Granville West neighborhood in Indian Creek! The kitchen features brand new stainless steel appliances, granite countertops, custom backsplash, and an open floorplan to enjoy those beautiful mountain views off of your deck. The living room has a wood burning fireplace and tons of natural light. The townhome features brand new luxury vinyl plank floors throughout the entry level, main level and bathrooms, and new carpet upstairs. The remodeled bathrooms have new vanities, refinished tub and tile, and new lighting. Upstairs you will find two primary suites, each with their own bathroom. The unit has a brand new AC unit, and a huge storage room attached to the garage with a utility sink. HOA fees are super lower for Denver metro and include exterior maintenance, water, trash, and a community pool. The unit also has new exterior paint. Enjoy the convenience of short walks to the Cherry Creek Trail and Highline Canal, offering some of the best paths and trails in the Denver Metro Area. Just minutes to Cherry Creek North, Cherry Creek Country Club, Cook Park and Recreation Center, Denver Tech Center, shopping and dining, so much more!
Sold for $385,000
$385,000
1699 S Trenton Street #172, Denver, CO 80231
2beds
1,298sqft
Townhouse
Built in 1984
871 Square Feet Lot
$368,700 Zestimate®
$297/sqft
$2,393 Estimated rent
Home value
$368,700
$343,000 - $398,000
$2,393/mo
Zestimate® history
Owner options
List your home for rent
$2,393/mo
Rent Zestimate®
Find your next renter with Zillow Rental Manager. Plus, with online applications, you can quickly screen prospective tenants – for free.
$2,393/mo
Rent Zestimate®
Refinance and save
$2,578/mo
Est. payment
Refinancing to a lower rate could help reduce your monthly payments and save thousands over the life of the loan.
$2,578/mo
Est. payment
Explore your selling options
Work with a Zillow partner agent
Leverage their expertise and Zillow's premium Showcase listings to get your home seen by more buyers.
Get startedList with your own agent
Get your home in front of millions of buyers by listing it on Zillow.
Learn how to do itSell it yourself
Take full control of how buyers see your home on Zillow by listing For Sale by Owner (FSBO).
List your homeWhat's special
Beautiful mountain viewsNew exterior paintCustom backsplashNew vanitiesTwo primary suitesGranite countertopsRefinished tub and tile
Zillow last checked:
Listing updated:
Listed by:
Tracy Popovic 720-439-1745 Tracy@popovichomes.com,
Realty One Group Premier
Bought with:
Elizabeth Zimmermann, 100080981
Redfin Corporation
Source: REcolorado as distributed by MLS GRID,MLS#: 2340866
Facts & features
Interior
Bedrooms & bathrooms
- Bedrooms: 2
- Bathrooms: 3
- Full bathrooms: 1
- 3/4 bathrooms: 1
- 1/2 bathrooms: 1
- Main level bathrooms: 1
Bedroom
- Level: Upper
Bedroom
- Level: Upper
Bathroom
- Level: Main
Bathroom
- Level: Upper
Bathroom
- Level: Upper
Kitchen
- Level: Main
Laundry
- Level: Main
Living room
- Level: Main
Heating
- Forced Air
Cooling
- Central Air
Appliances
- Included: Dishwasher, Disposal, Dryer, Freezer, Gas Water Heater, Microwave, Oven, Refrigerator
Features
- Flooring: Vinyl
- Basement: Partial
- Number of fireplaces: 1
- Fireplace features: Living Room, Wood Burning
- Common walls with other units/homes: 2+ Common Walls
Interior area
- Total structure area: 1,298
- Total interior livable area: 1,298 sqft
- Finished area above ground: 1,102
Property
Parking
- Total spaces: 1
- Parking features: Garage - Attached
- Attached garage spaces: 1
Features
- Levels: Three Or More
- Patio & porch: Deck
Lot
- Size: 871 Square Feet
Details
- Parcel number: 621323356
- Zoning: R-2-A
- Special conditions: Standard
Construction
Type & style
- Home type: Townhouse
- Architectural style: Contemporary
- Property subtype: Townhouse
- Attached to another structure: Yes
Materials
- Frame
Condition
- Updated/Remodeled
- Year built: 1984
Utilities & green energy
- Sewer: Public Sewer
- Water: Public
Community & HOA
Community
- Subdivision: Granville West
HOA
- Has HOA: Yes
- Amenities included: Pool
- HOA fee: $292 monthly
- HOA name: Granville West
- HOA phone: 303-980-7491
Location
- Region: Denver
Financial & listing details
- Price per square foot: $297/sqft
- Tax assessed value: $377,400
- Annual tax amount: $1,674
- Date on market: 2/26/2025
- Listing terms: 1031 Exchange,Cash,Conventional,VA Loan
- Exclusions: Staging Items
- Ownership: Agent Owner
Price history
| Date | Event | Price |
|---|---|---|
| 4/11/2025 | Sold | $385,000$297/sqft |
Source:  REcolorado as distributed by MLS GRID #2340866 Report a problem REcolorado as distributed by MLS GRID #2340866 Report a problem | ||
| 3/19/2025 | Pending sale | $385,000$297/sqft |
Source: REcolorado as distributed by MLS GRID #2340866 Report a problem | ||
| 3/9/2025 | Price change | $385,000-1%$297/sqft |
Source: REcolorado as distributed by MLS GRID #2340866 Report a problem | ||
| 2/26/2025 | Listed for sale | $389,000+27.5%$300/sqft |
Source: REcolorado as distributed by MLS GRID #2340866 Report a problem | ||
| 1/30/2025 | Sold | $305,000-6.2%$235/sqft |
Source: Public Record Report a problem | ||
| 1/11/2025 | Pending sale | $325,000$250/sqft |
Source: REcolorado as distributed by MLS GRID #9207427 Report a problem | ||
| 12/21/2024 | Listed for sale | $325,000$250/sqft |
Source: REcolorado as distributed by MLS GRID #9207427 Report a problem | ||
| 12/7/2024 | Pending sale | $325,000$250/sqft |
Source: REcolorado as distributed by MLS GRID #9207427 Report a problem | ||
| 11/30/2024 | Price change | $325,000-1.5%$250/sqft |
Source: REcolorado as distributed by MLS GRID #9207427 Report a problem | ||
| 10/24/2024 | Listed for sale | $330,000+121.5%$254/sqft |
Source: REcolorado as distributed by MLS GRID #9207427 Report a problem | ||
| 9/24/2002 | Sold | $149,000+67.4%$115/sqft |
Source: Public Record Report a problem | ||
| 10/1/1996 | Sold | $89,000$69/sqft |
Source: Public Record Report a problem | ||
Public tax history
| Year | Property taxes | Tax assessment |
|---|---|---|
| 2024 | $1,674 +5.9% | $21,600 -11.9% |
| 2023 | $1,581 +3.6% | $24,520 +23.3% |
| 2022 | $1,527 +7.3% | $19,880 -2.8% |
| 2021 | $1,423 +2.9% | $20,460 +6.7% |
| 2020 | $1,383 +18.2% | $19,184 -0.7% |
| 2019 | $1,171 | $19,318 +27.7% |
| 2018 | $1,171 +0.3% | $15,130 |
| 2017 | $1,167 +14.9% | $15,130 +16.4% |
| 2016 | $1,016 +21.3% | $13,000 |
| 2015 | $837 0% | $13,000 +29% |
| 2014 | $838 +4.1% | $10,080 -10.6% |
| 2012 | $804 | $11,280 |
Find assessor info on the county website
Neighborhood: Indian Creek
Nearby homes
- $329,0002 bd2 ba1.2k sqft1699 S Trenton St UNIT 169, Denver, CO 80231For Sale

- $318,0002 bd1 ba870 sqft1699 S Trenton St UNIT 174, Denver, CO 80231Sold
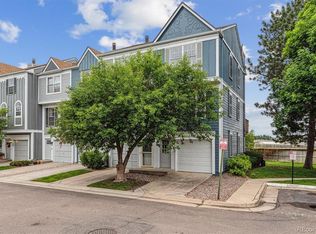
- $380,0002 bd3 ba1.3k sqft1699 S Trenton St UNIT 166, Denver, CO 80231Sold
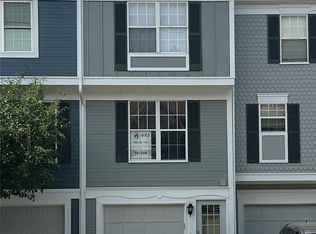
- $350,0002 bd3 ba1.3k sqft1699 S Trenton St UNIT 77, Denver, CO 80231Sold

- $370,0002 bd2 ba1.2k sqft1699 S Trenton St UNIT 163, Denver, CO 80231Sold
- $341,5752 bd2 ba1k sqft1699 S Trenton St UNIT 69, Denver, CO 80231Sold
- $291,5002 bd2 ba1.5k sqft1699 S Trenton St UNIT 2, Denver, CO 80231Off Market
- $305,7002 bd1 ba1.1k sqft1699 S Trenton St UNIT 6, Denver, CO 80231Off Market
Nearby schools
GreatSchools rating
- 3/10McMeen Elementary SchoolGrades: PK-5Distance: 1.5 mi
- 3/10Hill Campus Of Arts And SciencesGrades: 6-8Distance: 3.4 mi
- 5/10George Washington High SchoolGrades: 9-12Distance: 1.7 mi
Schools provided by the listing agent
- Elementary: McMeen
- Middle: Hill
- High: George Washington
- District: Denver 1
Source: REcolorado as distributed by MLS GRID. This data may not be complete. We recommend contacting the local school district to confirm school assignments for this home.
Get a cash offer in 3 minutes
Find out how much your home could sell for in as little as 3 minutes with a no-obligation cash offer.
Estimated market value
$368,700
Get a cash offer in 3 minutes
Find out how much your home could sell for in as little as 3 minutes with a no-obligation cash offer.
Estimated market value
$368,700
- Colorado
- Arapahoe County
- Denver
- 80231
- Indian Creek
- 1699 S Trenton Street Unit 172
Nearby cities
Nearby neighborhoods
Nearby zip codes
Other Denver Topics
